Don't miss this rare opportunity to own this lovely multi-section home featuring a cook's dream kitchen! The spacious kitchen offers a large island, abundant cabinet and storage space, and a cozy eat-in dining area which is perfect for everyday living and entertaining. The home features generously sized bedrooms throughout, including a spacious primary suite with a relaxing soaking tub, a walk-in shower, and plenty of room to unwind. Fenced yard Pets are welcome! Also included is a carport &shed
For sale
Price cut: $8K (8/4)
$112,000
1400 S Collyer St #261, Longmont, CO 80501
3beds
1,344sqft
Manufactured Home
Built in 1998
1,344 Square Feet Lot
$-- Zestimate®
$83/sqft
$-- HOA
What's special
Fenced yardSpacious primary suiteLarge islandGenerously sized bedroomsRelaxing soaking tubSpacious kitchenWalk-in shower
- 28 days |
- 394 |
- 19 |
Zillow last checked:
Listing updated:
Listed by:
Mary Rose Gutierrez 303-946-0865,
Mary Rose Gutierrez
Source: IRES as distributed by MLS GRID,MLS#: 6951
Facts & features
Interior
Bedrooms & bathrooms
- Bedrooms: 3
- Bathrooms: 2
- Full bathrooms: 2
- Main level bathrooms: 2
Primary bedroom
- Description: Laminate
- Features: Luxury Features Primary Bath
- Dimensions: 0 x 0
Bedroom 2
- Description: Laminate
- Dimensions: 0 x 0
Bedroom 3
- Description: Laminate
- Dimensions: 0 x 0
Kitchen
- Description: Linoleum
- Dimensions: 0 x 0
Laundry
- Description: Linoleum
- Dimensions: 0 x 0
Living room
- Description: Laminate
- Dimensions: 0 x 0
Heating
- Forced Air
Cooling
- Evaporative Cooling
Appliances
- Included: Electric Range, Dishwasher, Refrigerator, Washer, Dryer
- Laundry: Washer/Dryer Hookup
Features
- Eat-in Kitchen
Interior area
- Total structure area: 1,344
- Total interior livable area: 1,344 sqft
Property
Parking
- Parking features: None
- Details: None
Features
- Patio & porch: Deck
- Fencing: Fenced
Lot
- Size: 1,344 Square Feet
- Features: Paved, Street Light, Fire Hydrant within 500 Feet
Details
- Parcel number: 13151510100130
- On leased land: Yes
- Special conditions: Private Owner
Construction
Type & style
- Home type: MobileManufactured
- Property subtype: Manufactured Home
Materials
- Composition
- Roof: Fiberglass
Condition
- Year built: 1998
Details
- Builder model: RIO
Utilities & green energy
- Electric: City of Longmont
- Gas: Xcel Energy
Community & HOA
Community
- Subdivision: Countryside Village
HOA
- Has HOA: No
Location
- Region: Longmont
Financial & listing details
- Price per square foot: $83/sqft
- Tax assessed value: $28,500
- Annual tax amount: $134
- Date on market: 7/27/2026
- Listing terms: Cash,Chattel
- Road surface type: Asphalt
Estimated market value
Not available
Estimated sales range
Not available
Not available
Price history
| Date | Event | Price |
|---|---|---|
| 8/4/2026 | Price change | $112,000-6.7%$83/sqft |
Source:  REcolorado as distributed by MLS GRID #7123092 Report a problem REcolorado as distributed by MLS GRID #7123092 Report a problem | ||
| 7/27/2026 | Listed for sale | $120,000+300%$89/sqft |
Source:  IRES as distributed by MLS GRID #6951 Report a problem IRES as distributed by MLS GRID #6951 Report a problem | ||
| 8/5/2009 | Sold | $30,000$22/sqft |
Source: Agent Provided Report a problem | ||
| 3/3/2006 | Sold | $30,000$22/sqft |
Source: Agent Provided Report a problem | ||
Public tax history
| Year | Property taxes | Tax assessment |
|---|---|---|
| 2018 | $195 | $2,052 -9.6% |
| 2017 | $195 -13.7% | $2,269 -4% |
| 2016 | $226 +4.9% | $2,364 -2.7% |
| 2015 | $215 -5.1% | $2,430 |
| 2014 | $227 | $2,430 |
Find assessor info on the county website
Monthly payment
Climate risks
Neighborhood: Southmoor
Nearby schools
GreatSchools rating
- 4/10Indian Peaks Elementary SchoolGrades: PK-5Distance: 1.3 mi
- 6/10Sunset Middle SchoolGrades: 6-8Distance: 1.4 mi
- 10/10Niwot High SchoolGrades: 9-12Distance: 3.7 mi
Schools provided by the listing agent
- Elementary: Burlington
- Middle: Sunset Middle
- High: Niwot
Source: IRES as distributed by MLS GRID. This data may not be complete. We recommend contacting the local school district to confirm school assignments for this home.
- $40,0002 bd1 ba924 sqft1400 S Collyer St LOT 14, Longmont, CO 80501Sold
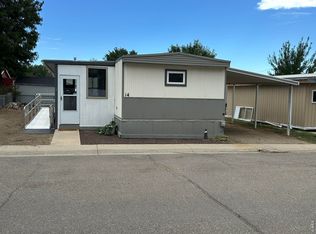
- $135,0003 bd2 ba1.4k sqft1400 S Collyer St LOT 223, Longmont, CO 80501Sold

- $56,0002 bd1 ba924 sqft1400 S Collyer St LOT 172, Longmont, CO 80501Sold

- $34,1002 bd2 ba1.1k sqft1400 S Collyer St LOT 186, Longmont, CO 80501Off Market
- $164,0003 bd2 ba1.5k sqft1400 S Collyer St, Longmont, CO 80501Sold
- $89,0003 bd2 ba1.1k sqft1400 S Collyer St LOT 256, Longmont, CO 80501For Sale
- $105,0002 bd2 ba924 sqft1400 S Collyer St LOT 204, Longmont, CO 80501Sold
- $87,0004 bd2 ba994 sqft1400 S Collyer St LOT 201, Longmont, CO 80501Sold
Similar homes
- $89,0003 bd2 ba1.1k sqft1400 S Collyer Street LOT 256, Longmont, CO 80501For Sale
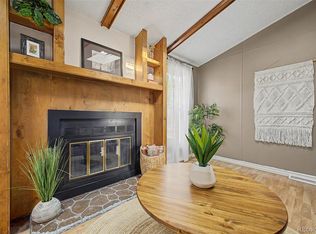
 MLS ID #5287612, Meredith Richardson, 8z Real Estate. REcolorado as distributed by MLS GRID
 - $120,0003 bd2 ba1.2k sqft1400 S Collyer St #147, Longmont, CO 80501For Sale

 MLS ID #6821, Regina Meyers, HomeSmart. IRES as distributed by MLS GRID
 - $115,0004 bd2 ba1k sqft1400 S Collyer Street LOT 292, Longmont, CO 80501For Sale
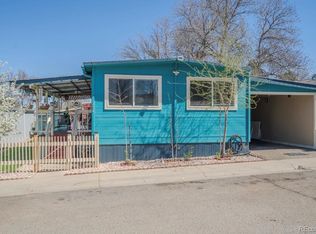 MLS ID #3929751, Ida Pena, Brokers Guild Homes. REcolorado as distributed by MLS GRID
 - $99,0003 bd2 ba1.1k sqft425 Barnard Ct, Longmont, CO 80501For Sale
 MLS ID #6956, Mary Rose Gutierrez, Mary Rose Gutierrez. IRES as distributed by MLS GRID
 - $119,0003 bd2 ba960 sqft3334 Teton, Longmont, CO 80504For SaleMLS ID #9118755, Jordan Schwartz, Engel & Volkers Denver. REcolorado as distributed by MLS GRID
- $89,9502 bd2 ba1.1k sqft316 Barnard Ct #87, Longmont, CO 80501For SaleMLS ID #6941, Ann Vikse, RE/MAX Town and Country. IRES as distributed by MLS GRID
- $115,0003 bd2 ba1.2k sqftEagle Crest, Firestone, CO 80504For SaleMLS ID #604224, Shannon Hoyt. MHBO
- $110,0002 bd1 ba1.1k sqft716 Meadowlark Drive, Lafayette, CO 80026For SaleMLS ID #9918296, Andy Sandhu. eXp Realty
- $110,0002 bd1 ba1.1k sqft716 Meadowlark Drive LOT 716, Lafayette, CO 80026For SaleMLS ID #9918296, Andy Sandhu, eXp Realty, LLC. REcolorado as distributed by MLS GRID
- $124,0003 bd2 ba1.4k sqft10684 Aspen Street, Firestone, CO 80504For SaleMLS ID #8645016, Jami Bedsaul, RE/MAX Momentum. REcolorado as distributed by MLS GRID
- $120,0003 bd2 ba1.4k sqft10554 Bald Eagle Circle LOT 408, Longmont, CO 80504For SaleMLS ID #5054728, Faith Young, Keller Williams Advantage Realty LLC. REcolorado as distributed by MLS GRID
- $97,0002 bd2 ba840 sqft10 9th Avenue LOT 18, Longmont, CO 80501For SaleMLS ID #5327513, Faith Young, Keller Williams Advantage Realty LLC. REcolorado as distributed by MLS GRID
- $115,0003 bd2 ba1.3k sqft4500 19th St Lot 63, Boulder, CO 80304For SaleMLS ID #11611165, Suraj Shrestha, Sam's Housing LLC. My State MLS
- $75,0002 bd2 ba1k sqft951 17th Avenue LOT 78, Longmont, CO 80501For SaleMLS ID #4705927, Elizabeth Peterson, Navigate Realty. REcolorado as distributed by MLS GRID
- $100,0003 bd2 ba1.2k sqftEagle Crest, Longmont, CO 80504For SaleMLS ID #606287, Shannon Hoyt. MHBO
- $115,0002 bd2 ba1.7k sqftEagle Crest, Firestone, CO 80504For SaleMLS ID #606616, Shannon Hoyt. MHBO
- $89,5003 bd2 ba1k sqft230 N 2nd St #74, Berthoud, CO 80513For SaleMLS ID #6877, Elizabeth Lanning, RE/MAX Mountain Brokers. IRES as distributed by MLS GRID
- $136,9953 bd2 ba1.5k sqftEagle Crest, Longmont, CO 80504For SaleMLS ID #597987, Shannon Hoyt. MHBO
- $59,9002 bd2 ba924 sqft426 S Francis St, Longmont, CO 80501For SaleMLS ID #6968, Michael Dunn, RE/MAX Nexus. IRES as distributed by MLS GRID
- $138,5003 bd2 ba1.4k sqft10739 Baily Street LOT 171, Longmont, CO 80504For SaleMLS ID #2862828, Charlie Belger, JPAR Modern Real Estate. REcolorado as distributed by MLS GRID
