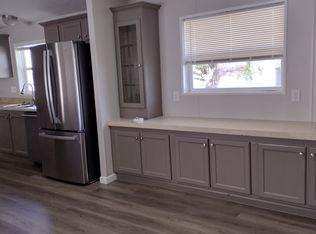
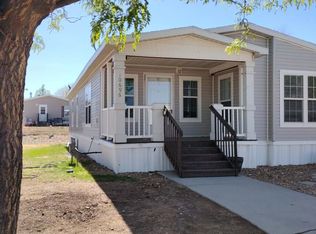
Welcome to this spacious 3-bedroom, 2-bath double wide offering comfort, functionality, and an inviting open layout! The oversized 3-car driveway and wheelchair accessible ramp provide convenience and easy access. Inside, you'll love the vaulted ceilings and bright open floor plan that create a spacious feel throughout the home. The oversized living room features beautiful built-in shelving, perfect for displaying décor, photos, and treasured keepsakes. The kitchen offers an abundance of cabinet space, built-ins, and a pantry for extra storage, while the private dining room tucked behind the kitchen creates the perfect space for gatherings and meals. The seller is also including a freezer and 2 refrigerators! Enjoy year-round comfort with central A/C, plus peace of mind knowing the furnace, hot water heater, dishwasher, electric stove, and kitchen refrigerator are all 1 year old. The primary suite is a relaxing retreat featuring a skylight in the bathroom, a large soaker tub, and a walk-in shower. The secondary bathroom also includes a walk-in shower for added convenience. A separate utility/laundry room adds extra functionality and storage space. Step outside and enjoy not just one, but three balconies, offering multiple outdoor spaces to relax and unwind. The large storage shed already has electricity hooked up and could easily be converted into a casita, hobby space, workshop, or additional flex area. Located in a desirable ALL AGES community close to shopping, dining, and everyday amenities. This community has one of the lowest lot rents in town!
*FINANCING AVAILABLE*
For sale
$138,500
10739 Baily Street LOT 171, Longmont, CO 80504
3beds
1,456sqft
Manufactured Home
Built in 2001
500 Square Feet Lot
$-- Zestimate®
$95/sqft
$1,042/mo HOA
What's special
Vaulted ceilingsBeautiful built-in shelvingLarge soaker tubSkylight in the bathroomAbundance of cabinet spacePantry for extra storageBright open floor plan
- 86 days
- 169
- 12
Zillow last checked:
Listing updated:
Listed by:
Charlie Belger 303-483-8672 ckayrealty@gmail.com,
JPAR Modern Real Estate
Source: REcolorado as distributed by MLS GRID,MLS#: 2862828
Facts & features
Interior
Bedrooms & bathrooms
- Bedrooms: 3
- Bathrooms: 2
- Full bathrooms: 2
- Main level bathrooms: 2
- Main level bedrooms: 3
Bedroom
- Level: Main
Bedroom
- Level: Main
Bedroom
- Features: Primary Suite
- Level: Main
Bathroom
- Features: En Suite Bathroom
- Level: Main
Bathroom
- Features: Primary Suite
- Level: Main
Heating
- Forced Air
Cooling
- Central Air
Appliances
- Included: Dishwasher, Dryer, Freezer, Oven, Range, Refrigerator, Washer
Features
- Ceiling Fan(s), No Stairs, Open Floorplan, Pantry, Primary Suite, Vaulted Ceiling(s), Wired for Data
- Flooring: Laminate
- Windows: Bay Window(s)
Interior area
- Total structure area: 1,456
- Total interior livable area: 1,456 sqft
- Finished area above ground: 1,456
- Finished area below ground: 0
Property
Parking
- Total spaces: 3
- Parking features: Concrete
- Details: Off Street Spaces: 3
Accessibility
- Accessibility features: Accessible Approach with Ramp
Features
- Patio & porch: Front Porch
- Fencing: None
- Park: Eagle Crest
Lot
- Size: 500 Square Feet
Details
- Parcel number: M6778262
- On leased land: Yes
- Lease amount: $1,042
- Land lease expiration date: 1798675200000
- Special conditions: Standard
Construction
Type & style
- Home type: MobileManufactured
- Architectural style: Modular
- Property subtype: Manufactured Home
Materials
- Frame
Condition
- Year built: 2001
Utilities & green energy
- Sewer: Public Sewer
- Water: Public
Community & HOA
HOA
- Has HOA: Yes
- Amenities included: Clubhouse, Pool
- Services included: Road Maintenance, Sewer, Snow Removal, Trash, Water
- HOA fee: $1,042 monthly
- HOA name: Eagle Crest
- HOA phone: 303-776-3135
Location
- Region: Longmont
Financial & listing details
- Price per square foot: $95/sqft
- Annual tax amount: $827
- Date on market: 6/6/2026
- Listing terms: Cash,Conventional
- Exclusions: Sellers Personal Property
- Ownership: Individual
- Road surface type: Paved
- Body type: Double Wide
Estimated market value
Not available
Estimated sales range
Not available
Not available
Price history
| Date | Event | Price |
|---|---|---|
| 6/6/2026 | Listed for sale | $138,500$95/sqft |
Source:  REcolorado as distributed by MLS GRID #2862828 Report a problem REcolorado as distributed by MLS GRID #2862828 Report a problem | ||
Public tax history
Tax history is unavailable.
Monthly payment
Climate risks
Neighborhood: 80504
Nearby schools
Schools provided by the listing agent
- Elementary: Centennial
- Middle: Coal Ridge
- High: Mead
- District: St. Vrain Valley RE-1J
Source: REcolorado as distributed by MLS GRID. This data may not be complete. We recommend contacting the local school district to confirm school assignments for this home.


Similar homes
- $124,0003 bd2 ba1.4k sqft10684 Aspen Street, Firestone, CO 80504For Sale
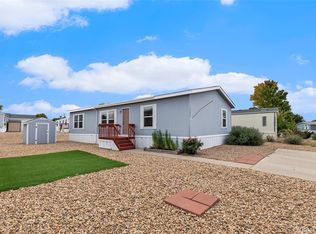
 MLS ID #8645016, Jami Bedsaul, RE/MAX Momentum. REcolorado as distributed by MLS GRID
 - $129,9003 bd2 ba1.5k sqft10598 Barron Circle LOT 227, Longmont, CO 80504For Sale
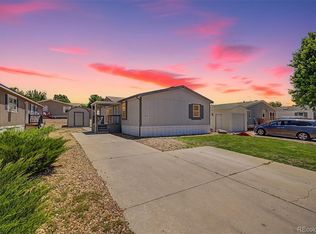 MLS ID #6007674, Aria Khosravi, Aria Khosravi. REcolorado as distributed by MLS GRID
 - $120,0003 bd2 ba1.4k sqft10554 Bald Eagle Circle LOT 408, Longmont, CO 80504For Sale
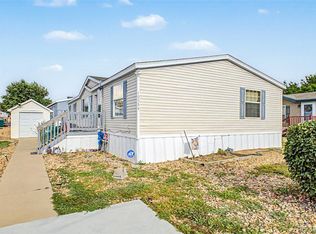 MLS ID #5054728, Faith Young, Keller Williams Advantage Realty LLC. REcolorado as distributed by MLS GRID
 - $136,9953 bd2 ba1.5k sqftEagle Crest, Longmont, CO 80504For Sale
 MLS ID #597987, Shannon Hoyt. MHBO
 - $145,0003 bd2 ba1.4k sqft4586 Tilbury Ct #345, Firestone, CO 80504For Sale
 MLS ID #6870, LeeAnne Hazzard, RE/MAX Nexus. IRES as distributed by MLS GRID
 - $162,0003 bd2 ba1.6k sqft4835 Aspen Street LOT 38, Firestone, CO 80504For SaleMLS ID #1839055, Marilyn Johnson, HomeSmart. REcolorado as distributed by MLS GRID
- $123,0003 bd2 ba1k sqft11051 Yellowstone, Longmont, CO 80504For SaleMLS ID #3650175, Crystal Makarov-Junev, Alpha Dimension Properties Inc. REcolorado as distributed by MLS GRID
- $135,0003 bd2 ba960 sqft3314 Trail Ridge LOT 348, Longmont, CO 80504For SaleMLS ID #1583699, Elizabeth Martinez Garcia, Keller Williams Realty Downtown LLC. REcolorado as distributed by MLS GRID
- $119,0003 bd2 ba960 sqft3334 Teton, Longmont, CO 80504For SaleMLS ID #9118755, Jordan Schwartz, Engel & Volkers Denver. REcolorado as distributed by MLS GRID
- $140,0003 bd2 ba1.3k sqft3060 E Bridge Street LOT 210, Brighton, CO 80601For SaleMLS ID #8403334, Oscar Montiel, Brokers Guild Homes. REcolorado as distributed by MLS GRID
- $135,0003 bd2 ba1k sqft281 Skylark Circle, Lafayette, CO 80026For SaleMLS ID #6215038, Roxana Renteria, Remax inMotion. REcolorado as distributed by MLS GRID
- $112,0003 bd2 ba1.3k sqft1400 S Collyer St #261, Longmont, CO 80501For SaleMLS ID #6951, Mary Rose Gutierrez, Mary Rose Gutierrez. IRES as distributed by MLS GRID
- $109,9003 bd2 ba1.4k sqft712 Oriole Drive, Lafayette, CO 80026For SaleMLS ID #7624069, Karla Grossnickle, The Grossnickle Group. REcolorado as distributed by MLS GRID
- $160,0003 bd2 ba1.4k sqft29 State Highway 52, Erie, CO 80516For SaleMLS ID #6886960, Chantel Domenech, Land Above Ground Realty. REcolorado as distributed by MLS GRID
- $120,0003 bd2 ba1.2k sqft1400 S Collyer St #147, Longmont, CO 80501For SaleMLS ID #6821, Regina Meyers, HomeSmart. IRES as distributed by MLS GRID
- $89,0003 bd2 ba1.1k sqft1400 S Collyer Street LOT 256, Longmont, CO 80501For SaleMLS ID #5287612, Meredith Richardson, 8z Real Estate. REcolorado as distributed by MLS GRID
