Immaculate 3 bed/2 bath home in the heart of Firestone backing to beautiful open space with peaceful views and added privacy. The well maintained home is move in ready and loaded with upgrades including R-50 attic insulation for exceptional energy efficiency, newer A/C, newer hot water heater, newer dishwasher and microwave, updated washer/dryer and new skirting. Bright open floor plan with spacious living areas and a comfortable layout perfect for everyday living. Conveniently located close to shopping, restaurant, parks and easy commuting access while still enjoying a quiet setting. Pride of ownership shines throughout this exceptional home!
For sale
Price cut: $9.9K (8/7)
$145,000
4586 Tilbury Ct #345, Firestone, CO 80504
3beds
1,456sqft
Manufactured Home
Built in 2011
-- sqft lot
$-- Zestimate®
$100/sqft
$-- HOA
What's special
Peaceful viewsAdded privacyNewer dishwasher and microwaveQuiet settingBright open floor planNewer hot water heater
- 82 days |
- 292 |
- 17 |
Zillow last checked:
Listing updated:
Listed by:
LeeAnne Hazzard 720-313-4509,
RE/MAX Nexus
Source: IRES as distributed by MLS GRID,MLS#: 6870
Facts & features
Interior
Bedrooms & bathrooms
- Bedrooms: 3
- Bathrooms: 2
- Full bathrooms: 2
- Main level bathrooms: 2
Primary bedroom
- Description: Carpet
- Area: 168 Square Feet
- Dimensions: 14 x 12
Bedroom 2
- Description: Carpet
- Area: 143 Square Feet
- Dimensions: 13 x 11
Bedroom 3
- Description: Carpet
- Area: 143 Square Feet
- Dimensions: 13 x 11
Kitchen
- Description: Vinyl
- Area: 176 Square Feet
- Dimensions: 16 x 11
Heating
- Forced Air
Cooling
- Central Air, Ceiling Fan(s)
Appliances
- Included: Gas Range, Dishwasher, Refrigerator, Washer, Dryer, Microwave
Features
- Eat-in Kitchen
- Windows: Window Coverings
Interior area
- Total structure area: 1,456
- Total interior livable area: 1,456 sqft
Property
Parking
- Parking features: None
- Details: None
Features
- Fencing: Partial
- Has view: Yes
- View description: Mountain(s), Hills, Plains View
Lot
- Features: Level
Details
- Additional structures: Storage
- On leased land: Yes
- Special conditions: Private Owner
Construction
Type & style
- Home type: MobileManufactured
- Property subtype: Manufactured Home
Materials
- Frame
- Roof: Composition
Condition
- Year built: 2011
Details
- Builder name: Skyline
Utilities & green energy
- Electric: XCEL
- Gas: XCEL
- Sewer: Public Sewer
- Water: City
- Utilities for property: Natural Gas Available, Electricity Available
Community & HOA
Community
- Security: Fire Alarm
- Subdivision: Eagle Crest
HOA
- Has HOA: No
Location
- Region: Longmont
Financial & listing details
- Price per square foot: $100/sqft
- Annual tax amount: $214
- Date on market: 5/29/2026
- Listing terms: Cash,Chattel
- Exclusions: Seller's personal property
- Electric utility on property: Yes
Estimated market value
Not available
Estimated sales range
Not available
Not available
Price history
| Date | Event | Price |
|---|---|---|
| 8/7/2026 | Price change | $145,000-6.4%$100/sqft |
Source:  IRES as distributed by MLS GRID #6870 Report a problem IRES as distributed by MLS GRID #6870 Report a problem | ||
| 7/29/2026 | Price change | $154,900-3.2%$106/sqft |
Source: IRES as distributed by MLS GRID #6870 Report a problem | ||
| 7/1/2026 | Price change | $160,000-3%$110/sqft |
Source: IRES as distributed by MLS GRID #6870 Report a problem | ||
| 5/29/2026 | Listed for sale | $165,000$113/sqft |
Source: IRES as distributed by MLS GRID #6870 Report a problem | ||
Public tax history
Tax history is unavailable.
Monthly payment
Climate risks
Neighborhood: 80504
Nearby schools
GreatSchools rating
- 6/10Centennial Elementary SchoolGrades: PK-5Distance: 0.6 mi
- 6/10Coal Ridge Middle SchoolGrades: 6-8Distance: 1.8 mi
- 9/10Mead High SchoolGrades: 9-12Distance: 2.5 mi
Schools provided by the listing agent
- Elementary: Centennial
- Middle: Coal Ridge
- High: Mead
Source: IRES as distributed by MLS GRID. This data may not be complete. We recommend contacting the local school district to confirm school assignments for this home.
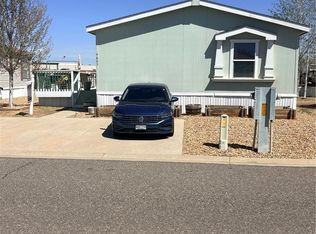
- $143,0003 bd2 ba1.4k sqft4605 Ashwood St #326, Longmont, CO 80504Sold
- $43,9504 bd2 ba-- sqft4615 Tilbury Ct #310, Firestone, CO 80504Off Market
- $43,9503 bd2 ba1.4k sqft4626 Tilbury Ct #349, Firestone, CO 80504Off Market

- $115,0003 bd2 ba1.4k sqft4595 Tilbury Ct, Longmont, CO 80504Pending

- $135,0003 bd2 ba1.4k sqft4616 Tilbury Ct, Longmont, CO 80504Sold
- $43,6863 bd2 ba-- sqft10634 Barron Cir #456, Firestone, CO 80504Off Market
- $364,7003 bd2 ba1.4k sqft4615 Tilbury Ct, Firestone, CO 80504Off Market
- $60,2253 bd2 ba-- sqft10638 Barron Cir #457, Firestone, CO 80504Off Market
Similar homes
- $124,0003 bd2 ba1.4k sqft10684 Aspen Street, Firestone, CO 80504For Sale
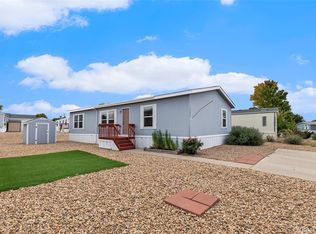
 MLS ID #8645016, Jami Bedsaul, RE/MAX Momentum. REcolorado as distributed by MLS GRID
 - $138,5003 bd2 ba1.4k sqft10739 Baily Street LOT 171, Longmont, CO 80504For Sale
 MLS ID #2862828, Charlie Belger, JPAR Modern Real Estate. REcolorado as distributed by MLS GRID
 - $129,9003 bd2 ba1.5k sqft10598 Barron Circle LOT 227, Longmont, CO 80504For Sale
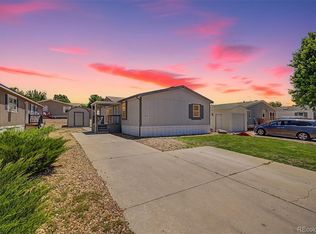 MLS ID #6007674, Aria Khosravi, Aria Khosravi. REcolorado as distributed by MLS GRID
 - $120,0003 bd2 ba1.4k sqft10554 Bald Eagle Circle LOT 408, Longmont, CO 80504For Sale
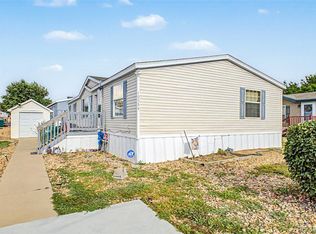 MLS ID #5054728, Faith Young, Keller Williams Advantage Realty LLC. REcolorado as distributed by MLS GRID
 - $89,9003 bd2 ba960 sqft10601 Audrey St #265, Firestone, CO 80504For Sale
 MLS ID #6976, LeeAnne Hazzard, RE/MAX Nexus. IRES as distributed by MLS GRID
 - $149,9003 bd2 ba1k sqft11139 Longview Blvd #269, Longmont, CO 80504For SaleMLS ID #6827, Michael Dunn, RE/MAX Nexus. IRES as distributed by MLS GRID
- $115,0003 bd2 ba1.2k sqftEagle Crest, Firestone, CO 80504For SaleMLS ID #604224, Shannon Hoyt. MHBO
- $100,0003 bd2 ba1.2k sqftEagle Crest, Longmont, CO 80504For SaleMLS ID #606287, Shannon Hoyt. MHBO
- $115,0002 bd2 ba1.7k sqftEagle Crest, Firestone, CO 80504For SaleMLS ID #606616, Shannon Hoyt. MHBO
- $136,5003 bd2 ba960 sqft3303 Mammoth #178, Longmont, CO 80504For SaleMLS ID #6866, Brad Clarkson, RE/MAX of Boulder, Inc. IRES as distributed by MLS GRID
- $149,9003 bd2 ba1.2k sqft3291 Mammoth #179, Longmont, CO 80504For SaleMLS ID #6932, Michael Dunn, RE/MAX Nexus. IRES as distributed by MLS GRID
- $95,0003 bd2 ba1k sqft10639 Ashwood St, Firestone, CO 80504For SaleMLS ID #6707, Mary Rose Gutierrez, Mary Rose Gutierrez. IRES as distributed by MLS GRID
- $125,0003 bd2 ba1.4k sqftEagle Crest, Firestone, CO 80504For SaleMLS ID #605167, Shannon Hoyt. MHBO
- $140,0003 bd2 ba1.3k sqft3060 E Bridge Street LOT 210, Brighton, CO 80601For SaleMLS ID #8403334, Oscar Montiel, Brokers Guild Homes. REcolorado as distributed by MLS GRID
- $135,0003 bd2 ba960 sqft3314 Trail Ridge LOT 348, Longmont, CO 80504For SaleMLS ID #1583699, Elizabeth Martinez Garcia, Keller Williams Realty Downtown LLC. REcolorado as distributed by MLS GRID
- $119,0003 bd2 ba960 sqft3334 Teton, Longmont, CO 80504For SaleMLS ID #9118755, Jordan Schwartz, Engel & Volkers Denver. REcolorado as distributed by MLS GRID
- $135,0003 bd2 ba1k sqft281 Skylark Circle, Lafayette, CO 80026For SaleMLS ID #6215038, Roxana Renteria, Remax inMotion. REcolorado as distributed by MLS GRID
- $159,9003 bd2 ba1.2k sqft2885 E Midway Blvd Lot 1247, Broomfield, CO 80234For Sale By Owner
- $112,0003 bd2 ba1.3k sqft1400 S Collyer St #261, Longmont, CO 80501For SaleMLS ID #6951, Mary Rose Gutierrez, Mary Rose Gutierrez. IRES as distributed by MLS GRID
- $89,0003 bd2 ba1.1k sqft1400 S Collyer Street LOT 256, Longmont, CO 80501For SaleMLS ID #5287612, Meredith Richardson, 8z Real Estate. REcolorado as distributed by MLS GRID
