Enjoy great western views from this home that backs to a fenced area. Spacious bedrooms are thoughtfully positioned at the front and rear of the home. The kitchen includes a breakfast bar with a separate dining area, plus a separate laundry room and two full baths. Residents enjoy access to an outdoor pool, a clubhouse available for private events, a weight room, and a playground. Pet friendly community.
For sale
Price cut: $4K (6/4)
$95,000
10639 Ashwood St, Firestone, CO 80504
3beds
1,056sqft
Manufactured Home
Built in 2012
1,056 Square Feet Lot
$-- Zestimate®
$90/sqft
$-- HOA
What's special
Separate laundry roomGreat western viewsSpacious bedroomsSeparate dining area
- 75 days |
- 208 |
- 8 |
Zillow last checked:
Listing updated:
Listed by:
Mary Rose Gutierrez 303-946-0865,
Mary Rose Gutierrez
Source: IRES as distributed by MLS GRID,MLS#: 6707
Facts & features
Interior
Bedrooms & bathrooms
- Bedrooms: 3
- Bathrooms: 2
- Full bathrooms: 2
- Main level bathrooms: 2
Primary bedroom
- Description: Carpet
- Features: Full Primary Bath
- Dimensions: 0 x 0
Bedroom 2
- Description: Carpet
- Dimensions: 0 x 0
Bedroom 3
- Description: Carpet
- Dimensions: 0 x 0
Kitchen
- Description: Laminate
- Dimensions: 0 x 0
Laundry
- Description: Laminate
- Dimensions: 0 x 0
Living room
- Description: Carpet
- Dimensions: 0 x 0
Heating
- Forced Air
Cooling
- Central Air
Appliances
- Included: Gas Range, Dishwasher, Refrigerator, Washer, Dryer, Disposal
Features
- Eat-in Kitchen, Cathedral Ceiling(s), Walk-In Closet(s)
Interior area
- Total structure area: 1,056
- Total interior livable area: 1,056 sqft
Property
Parking
- Parking features: None
- Details: None
Features
- Fencing: Partial
Lot
- Size: 1,056 Square Feet
- Features: Paved, Gutters, Fire Hydrant within 500 Feet
Details
- Additional structures: Storage
- On leased land: Yes
- Special conditions: Private Owner
Construction
Type & style
- Home type: MobileManufactured
- Property subtype: Manufactured Home
Materials
- Composition
- Roof: Fiberglass
Condition
- Year built: 2012
Details
- Builder name: KSTN
Utilities & green energy
- Sewer: Public Sewer
- Water: City
- Utilities for property: Natural Gas Available, Electricity Available
Community & HOA
Community
- Subdivision: Eagle Crest
HOA
- Has HOA: No
Location
- Region: Longmont
Financial & listing details
- Price per square foot: $90/sqft
- Annual tax amount: $786
- Date on market: 6/4/2026
- Listing terms: Cash,Chattel
- Electric utility on property: Yes
- Road surface type: Asphalt
Estimated market value
Not available
Estimated sales range
Not available
Not available
Price history
| Date | Event | Price |
|---|---|---|
| 6/4/2026 | Price change | $95,000-4%$90/sqft |
Source:  IRES as distributed by MLS GRID #6707 Report a problem IRES as distributed by MLS GRID #6707 Report a problem | ||
| 1/23/2026 | Listed for sale | $99,000+41.4%$94/sqft |
Source: IRES as distributed by MLS GRID #6707 Report a problem | ||
| 9/30/2020 | Listing removed | $69,999$66/sqft |
Source: Valor Real Estate, Llc #5033497 Report a problem | ||
| 8/18/2020 | Pending sale | $69,999$66/sqft |
Source: Valor Real Estate, Llc #5033497 Report a problem | ||
| 8/4/2020 | Price change | $69,999-6.7%$66/sqft |
Source: Valor Real Estate, Llc #5033497 Report a problem | ||
| 7/10/2020 | Listed for sale | $75,000$71/sqft |
Source: Valor Real Estate, Llc #5033497 Report a problem | ||
Public tax history
Tax history is unavailable.
Monthly payment
Climate risks
Neighborhood: 80504
Nearby schools
GreatSchools rating
- 4/10Centennial Elementary SchoolGrades: PK-5Distance: 0.7 mi
- 6/10Coal Ridge Middle SchoolGrades: 6-8Distance: 1.8 mi
- 7/10Mead High SchoolGrades: 9-12Distance: 2.4 mi
Schools provided by the listing agent
- Elementary: Frederick
- Middle: Frederick
- High: Frederick
Source: IRES as distributed by MLS GRID. This data may not be complete. We recommend contacting the local school district to confirm school assignments for this home.
- $50,9694 bd2 ba-- sqft4616 Ashwood St #301, Firestone, CO 80504Off Market
- $50,9693 bd2 ba1.2k sqft4648 Tilbury Ct #351, Firestone, CO 80504Off Market
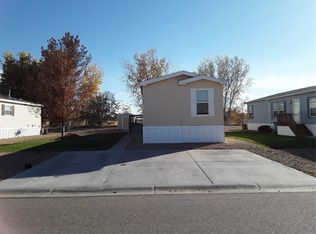
- $51,5123 bd2 ba-- sqft10588 Barron Cir #228, Firestone, CO 80504Off Market
- $---- bd-- ba-- sqft10597 Ashwood St, Longmont, CO 80504Off Market
- $36,5683 bd2 ba-- sqft10792 Belmont St #13, Firestone, CO 80504Off Market
- $108,9003 bd2 ba1.3k sqft4595 Ashwood St, Longmont, CO 80504Sold
- $114,9003 bd2 ba1.2k sqft4615 Ashwood St, Firestone, CO 80504Off Market
- $35,8633 bd2 ba-- sqft10617 Titan Ave #302, Firestone, CO 80504Off Market
Similar homes
- $100,0003 bd2 ba1.2k sqftEagle Crest, Longmont, CO 80504For Sale
 MLS ID #606287, Shannon Hoyt. MHBO
 - $124,0003 bd2 ba1.4k sqft10684 Aspen Street, Firestone, CO 80504For Sale
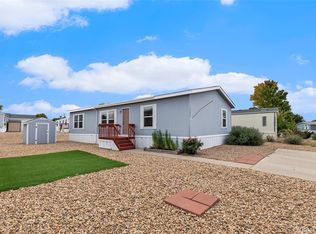
 MLS ID #8645016, Jami Bedsaul, RE/MAX Momentum. REcolorado as distributed by MLS GRID
 - $115,0003 bd2 ba1.2k sqftEagle Crest, Firestone, CO 80504For Sale
 MLS ID #604224, Shannon Hoyt. MHBO
 - $120,0003 bd2 ba1.4k sqft10554 Bald Eagle Circle LOT 408, Longmont, CO 80504For Sale
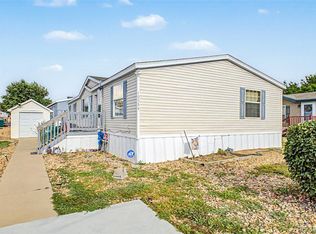 MLS ID #5054728, Faith Young, Keller Williams Advantage Realty LLC. REcolorado as distributed by MLS GRID
 - $138,5003 bd2 ba1.4k sqft10739 Baily Street LOT 171, Longmont, CO 80504For SaleMLS ID #2862828, Charlie Belger, JPAR Modern Real Estate. REcolorado as distributed by MLS GRID
- $50,0003 bd2 ba1k sqft10545 Bald Eagle Circle LOT 249, Longmont, CO 80504For SaleMLS ID #7476165, Faith Young, Keller Williams Advantage Realty LLC. REcolorado as distributed by MLS GRID
- $129,9003 bd2 ba1.5k sqft10598 Barron Circle LOT 227, Longmont, CO 80504For SaleMLS ID #6007674, Aria Khosravi, Aria Khosravi. REcolorado as distributed by MLS GRID
- $99,0003 bd2 ba1.1k sqft425 Barnard Ct, Longmont, CO 80501For Sale
 MLS ID #6956, Mary Rose Gutierrez, Mary Rose Gutierrez. IRES as distributed by MLS GRID
 - $89,0003 bd2 ba1.1k sqft1400 S Collyer Street LOT 256, Longmont, CO 80501For SaleMLS ID #5287612, Meredith Richardson, 8z Real Estate. REcolorado as distributed by MLS GRID
- $136,9953 bd2 ba1.5k sqftEagle Crest, Longmont, CO 80504For SaleMLS ID #597987, Shannon Hoyt. MHBO
- $94,9502 bd2 ba1.1k sqft316 Barnard Ct #87, Longmont, CO 80501For SaleMLS ID #6941, Ann Vikse, RE/MAX Town and Country. IRES as distributed by MLS GRID
- $119,0003 bd2 ba960 sqft3334 Teton, Longmont, CO 80504For SaleMLS ID #9118755, Jordan Schwartz, Engel & Volkers Denver. REcolorado as distributed by MLS GRID
- $89,5003 bd2 ba1k sqft230 N 2nd St #74, Berthoud, CO 80513For SaleMLS ID #6877, Elizabeth Lanning, RE/MAX Mountain Brokers. IRES as distributed by MLS GRID
- $125,0003 bd2 ba1.4k sqftEagle Crest, Firestone, CO 80504For SaleMLS ID #605167, Shannon Hoyt. MHBO
- $90,0003 bd2 ba854 sqft310 Skylark Circle LOT 310, Lafayette, CO 80026For SaleMLS ID #7859477, Kate Gutierrez, Remax inMotion. REcolorado as distributed by MLS GRID
- $112,0003 bd2 ba1.3k sqft1400 S Collyer St #261, Longmont, CO 80501For SaleMLS ID #6951, Mary Rose Gutierrez, Mary Rose Gutierrez. IRES as distributed by MLS GRID
- $110,0002 bd1 ba1.1k sqft716 Meadowlark Drive, Lafayette, CO 80026For SaleMLS ID #9918296, Andy Sandhu. eXp Realty
- $110,0002 bd1 ba1.1k sqft716 Meadowlark Drive LOT 716, Lafayette, CO 80026For SaleMLS ID #9918296, Andy Sandhu, eXp Realty, LLC. REcolorado as distributed by MLS GRID
- $97,5003 bd2 ba1.1k sqft12205 Perry St Lot 261, Broomfield, CO 80020For SaleMLS ID #11922562, Toni Oliva, Mobile Home Buyers. My State MLS
- $85,0003 bd2 ba1k sqft11990 E South Boulder Road LOT 207, Lafayette, CO 80026For SaleMLS ID #8309200, Patricia Franco, RE/MAX Elevate. REcolorado as distributed by MLS GRID
