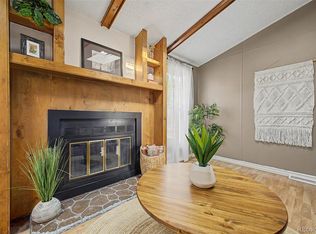
This beautifully and tastefully decorated home offers the perfect blend of comfort, style, and convenience. Rich walnut cabinetry with elegant decorative hardware adds warmth and sophistication throughout the kitchen, which also features a cozy eat-in dining area. The spacious primary bedroom includes a large walk-in closet and an attractive walk-in shower. All bedrooms are comfortably carpeted. Electric Vehicle Charging Station.You will also enjoy the St. Vrain Greenway. Pets ok-move in now.
For sale
$99,000
425 Barnard Ct, Longmont, CO 80501
3beds
1,104sqft
Manufactured Home
Built in 2015
1,104 Square Feet Lot
$-- Zestimate®
$90/sqft
$-- HOA
What's special
Electric vehicle charging stationSpacious primary bedroomLarge walk-in closetAttractive walk-in showerCozy eat-in dining area
- 1 day |
- 123 |
- 8 |
Zillow last checked:
Listing updated:
Listed by:
Mary Rose Gutierrez 303-946-0865,
Mary Rose Gutierrez
Source: IRES as distributed by MLS GRID,MLS#: 6956
Facts & features
Interior
Bedrooms & bathrooms
- Bedrooms: 3
- Bathrooms: 2
- Full bathrooms: 1
- 3/4 bathrooms: 1
- Main level bathrooms: 2
Primary bedroom
- Description: Carpet
- Features: 3/4 Primary Bath
- Dimensions: 0 x 0
Bedroom 2
- Description: Carpet
- Dimensions: 0 x 0
Bedroom 3
- Description: Carpet
- Dimensions: 0 x 0
Kitchen
- Description: Vinyl
- Dimensions: 0 x 0
Laundry
- Description: Vinyl
- Dimensions: 0 x 0
Living room
- Description: Carpet
- Dimensions: 0 x 0
Heating
- Forced Air
Cooling
- Central Air
Appliances
- Included: Gas Range, Dishwasher, Refrigerator, Washer, Dryer
Features
- Eat-in Kitchen, Cathedral Ceiling(s), Open Floorplan, Walk-In Closet(s)
Interior area
- Total structure area: 1,104
- Total interior livable area: 1,104 sqft
Property
Parking
- Parking features: Carport
- Has carport: Yes
- Details: Carport
Lot
- Size: 1,104 Square Feet
Details
- On leased land: Yes
- Special conditions: Private Owner
Construction
Type & style
- Home type: MobileManufactured
- Property subtype: Manufactured Home
Materials
- Composition
- Roof: Fiberglass
Condition
- Year built: 2015
Details
- Builder model: CMH
Utilities & green energy
- Electric: City of Longmont
- Gas: Xcel Energy
- Sewer: Public Sewer
- Water: City
- Utilities for property: Natural Gas Available
Community & HOA
Community
- Subdivision: St. Vrain MHP
HOA
- Has HOA: No
Location
- Region: Longmont
Financial & listing details
- Price per square foot: $90/sqft
- Annual tax amount: $497
- Date on market: 7/31/2026
- Listing terms: Cash,Chattel
- Exclusions: Personal items not included.
- Road surface type: Asphalt
Mary Rose Gutierrez
Mary Rose Gutierrez
(303) 946-0865
By pressing Contact Agent, you agree that the real estate professional identified above may call/text you about your search, which may involve use of automated means and pre-recorded/artificial voices. You don't need to consent as a condition of buying any property, goods, or services. Message/data rates may apply. You also agree to our Terms of Use. Zillow does not endorse any real estate professionals. We may share information about your recent and future site activity with your agent to help them understand what you're looking for in a home.
Estimated market value
Not available
Estimated sales range
Not available
Not available
Price history
| Date | Event | Price |
|---|---|---|
| 7/31/2026 | Listed for sale | $99,000$90/sqft |
Source:  IRES as distributed by MLS GRID #6956 Report a problem IRES as distributed by MLS GRID #6956 Report a problem | ||
Public tax history
Tax history is unavailable.
Monthly payment
Climate risks
Neighborhood: 80501
Nearby schools
GreatSchools rating
- 4/10Indian Peaks Elementary SchoolGrades: PK-5Distance: 0.8 mi
- 3/10Sunset Middle SchoolGrades: 6-8Distance: 0.7 mi
- 9/10Niwot High SchoolGrades: 9-12Distance: 3.8 mi
Schools provided by the listing agent
- Elementary: Burlington,Twin Peaks Charter Academy
- Middle: Sunset Middle
- High: Niwot
Source: IRES as distributed by MLS GRID. This data may not be complete. We recommend contacting the local school district to confirm school assignments for this home.
- $79,000-- bd-- ba1k sqft425 Barnard Ct #63, Longmont, CO 80501Off Market
- $65,200-- bd-- ba896 sqft427 Barnard Ct #64, Longmont, CO 80501Off Market
- $---- bd-- ba-- sqft427 Barnard Ct, Longmont, CO 80501Off Market
- $65,800-- bd-- ba896 sqft423 Barnard Ct #62, Longmont, CO 80501Off Market
- $46,000-- bd-- ba896 sqft429 Barnard Ct #65, Longmont, CO 80501Off Market
- $33,100-- bd-- ba960 sqft421 Barnard Rd #61, Longmont, CO 80501Off Market
- $49,300-- bd-- ba960 sqft421 Barnard Ct #61, Longmont, CO 80501Off Market
- $34,100-- bd-- ba1k sqft424 S Francis St #11, Longmont, CO 80501Off Market
Similar homes
- $95,0003 bd2 ba1.1k sqft1400 S Collyer Street LOT 256, Longmont, CO 80501For Sale
 MLS ID #5287612, Meredith Richardson, 8z Real Estate. REcolorado as distributed by MLS GRID
 - $94,9502 bd2 ba1.1k sqft316 Barnard Ct #87, Longmont, CO 80501For Sale

 MLS ID #6941, Ann Vikse, RE/MAX Town and Country. IRES as distributed by MLS GRID
 - $120,0003 bd2 ba1.3k sqft1400 S Collyer St #261, Longmont, CO 80501For Sale
 MLS ID #6951, Mary Rose Gutierrez, Mary Rose Gutierrez. IRES as distributed by MLS GRID
 - $115,0004 bd2 ba1k sqft1400 S Collyer Street LOT 292, Longmont, CO 80501For Sale
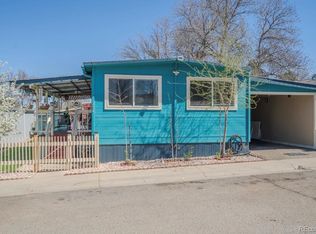 MLS ID #3929751, Ida Pena, Brokers Guild Homes. REcolorado as distributed by MLS GRID
 - $97,0002 bd2 ba840 sqft10 9th Avenue LOT 18, Longmont, CO 80501For SaleMLS ID #5327513, Faith Young, Keller Williams Advantage Realty LLC. REcolorado as distributed by MLS GRID
- $115,0003 bd2 ba1.2k sqft1400 S Collyer St #147, Longmont, CO 80501For SaleMLS ID #6821, Regina Meyers, HomeSmart. IRES as distributed by MLS GRID
- $110,0002 bd2 ba992 sqftEagle Crest, Firestone, CO 80504For SaleMLS ID #605386, Shannon Hoyt. MHBO
- $75,0002 bd2 ba1k sqft951 17th Avenue LOT 78, Longmont, CO 80501For SaleMLS ID #4705927, Elizabeth Peterson, Navigate Realty. REcolorado as distributed by MLS GRID
- $100,0003 bd2 ba1.2k sqftEagle Crest, Longmont, CO 80504For SaleMLS ID #606287, Sales Representative. MHBO
- $95,0003 bd2 ba1k sqft10639 Ashwood St, Firestone, CO 80504For SaleMLS ID #6707, Mary Rose Gutierrez, Mary Rose Gutierrez. IRES as distributed by MLS GRID
- $99,4883 bd2 ba1.5k sqft2885 E Midway Blvd #1251, Denver, CO 80234For SaleMLS ID #9622527, Christine Trujillo, Metro 21 Real Estate Group. REcolorado as distributed by MLS GRID
- $107,0003 bd2 ba1.2k sqft1401 9th Street LOT 168, Fort Lupton, CO 80621For SaleMLS ID #1714502, Lisa Jimenez, Brokers Guild Homes. REcolorado as distributed by MLS GRID
- $119,0003 bd2 ba960 sqft3334 Teton, Longmont, CO 80504For SaleMLS ID #9118755, Jordan Schwartz, Engel & Volkers Denver. REcolorado as distributed by MLS GRID
- $89,5003 bd2 ba1k sqft230 N 2nd St #74, Berthoud, CO 80513For SaleMLS ID #6877, Elizabeth Lanning, RE/MAX Mountain Brokers. IRES as distributed by MLS GRID
- $50,0003 bd2 ba1k sqft10545 Bald Eagle Circle LOT 249, Longmont, CO 80504For SaleMLS ID #7476165, Faith Young, Keller Williams Advantage Realty LLC. REcolorado as distributed by MLS GRID
- $90,0003 bd2 ba854 sqft310 Skylark Circle LOT 310, Lafayette, CO 80026For SaleMLS ID #7859477, Kate Gutierrez, Remax inMotion. REcolorado as distributed by MLS GRID
- $65,4002 bd2 ba1.3k sqft900 Mountain View Ave #216, Longmont, CO 80501For SaleMLS ID #6794, Rachel Folger, RE/MAX Elevate - Erie. IRES as distributed by MLS GRID
- $85,0003 bd2 ba1k sqft11700 E South Boulder Rd #320, Lafayette, CO 80026For SaleMLS ID #6947, Mary Rose Gutierrez, Mary Rose Gutierrez. IRES as distributed by MLS GRID
- $115,0003 bd2 ba1.2k sqftEagle Crest, Firestone, CO 80504For SaleMLS ID #604224, Sales Representative. MHBO
- $120,0003 bd2 ba1.4k sqft10554 Bald Eagle Circle LOT 408, Longmont, CO 80504For SaleMLS ID #5054728, Faith Young, Keller Williams Advantage Realty LLC. REcolorado as distributed by MLS GRID
