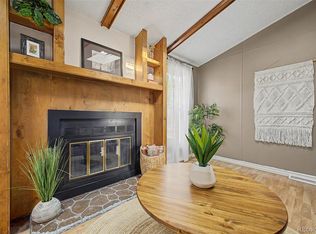
Land Lease, PAID 6 MTHS in advance by Seller, (monthly fee of $1165) upon CLOSING . Affordable Living Right where you want it... 3 Bedroom, 2 Bath. Comfortable, Roomy, Primary suite offers it's own private bath. Kitchen offers lots of space, and an eat in kitchen area. Laundry can be found at the back door. Both entrances offer a wooden deck. Garden on any side, fenced for privacy. Your own parking area next to the home. Community offers whatever you are looking for. The single life, or the family. Outdoor pool, large clubhouse for entertaining, Workout area, meeting rooms, a library... and a great playground. Land Lease expiration to be verified by Buyer. information provided is continuing to be researched, and will be refined as discovered. Buyer to verify all info prior to closing. There is no HOA, but there is a Land Lease fee of $1145 monthly starting this summer. Must be approved by community lease office. The community does not lease the land, they own it, but the lots are leased, renewing monthly
For sale
Price increase: $5K (8/19)
$120,000
1400 S Collyer St #147, Longmont, CO 80501
3beds
1,296sqft
Manufactured Home
Built in 1993
-- sqft lot
$-- Zestimate®
$93/sqft
$-- HOA
What's special
Outdoor poolEat in kitchen areaComfortable roomy
- 122 days |
- 278 |
- 17 |
Zillow last checked:
Listing updated:
Listed by:
Regina Meyers 303-246-4981,
HomeSmart
Source: IRES as distributed by MLS GRID,MLS#: 6821
Facts & features
Interior
Bedrooms & bathrooms
- Bedrooms: 3
- Bathrooms: 2
- Full bathrooms: 1
- 3/4 bathrooms: 1
- Main level bathrooms: 2
Primary bedroom
- Description: Carpet
- Features: Full Primary Bath
- Area: 156 Square Feet
- Dimensions: 12 x 13
Bedroom 2
- Description: Tile
- Area: 130 Square Feet
- Dimensions: 13 x 10
Bedroom 3
- Description: Hardwood
- Area: 143 Square Feet
- Dimensions: 11 x 13
Dining room
- Area: 117 Square Feet
- Dimensions: 9 x 13
Family room
- Description: Hardwood
- Area: 299 Square Feet
- Dimensions: 13 x 23
Kitchen
- Description: Hardwood
- Area: 99 Square Feet
- Dimensions: 9 x 11
Heating
- Forced Air
Cooling
- Evaporative Cooling
Appliances
- Included: Self Cleaning Oven, Dishwasher, Refrigerator, Washer, Dryer
- Laundry: Washer/Dryer Hookup
Features
- Eat-in Kitchen, Walk-In Closet(s), Split Bedroom Plan
- Flooring: Wood
- Windows: Window Coverings
Interior area
- Total structure area: 1,296
- Total interior livable area: 1,296 sqft
Property
Parking
- Parking features: None
- Details: None
Features
- Patio & porch: Deck
Lot
- Features: Level, Paved
Details
- Additional structures: Storage
- Parcel number: 13151510100128
- On leased land: Yes
- Special conditions: Private Owner
Construction
Type & style
- Home type: MobileManufactured
- Property subtype: Manufactured Home
Materials
- Frame
- Roof: Metal
Condition
- Year built: 1993
Utilities & green energy
- Electric: Longmont
- Gas: XCEL
- Sewer: Public Sewer
- Water: City
- Utilities for property: Natural Gas Available, Electricity Available, Cable Available
Green energy
- Energy efficient items: Windows
Community & HOA
Community
- Security: Fire Alarm
- Subdivision: Countryside Village
HOA
- Has HOA: No
Location
- Region: Longmont
Financial & listing details
- Price per square foot: $93/sqft
- Tax assessed value: $26,300
- Annual tax amount: $262
- Date on market: 4/21/2026
- Listing terms: Cash,Conventional
- Exclusions: Seller's Personal Property
- Electric utility on property: Yes
- Road surface type: Asphalt
Estimated market value
Not available
Estimated sales range
Not available
Not available
Price history
| Date | Event | Price |
|---|---|---|
| 8/19/2026 | Price change | $120,000+4.3%$93/sqft |
Source:  REcolorado as distributed by MLS GRID #7259469 Report a problem REcolorado as distributed by MLS GRID #7259469 Report a problem | ||
| 7/10/2026 | Price change | $115,000-7.3%$89/sqft |
Source: REcolorado as distributed by MLS GRID #7259469 Report a problem | ||
| 7/6/2026 | Price change | $124,000-0.8%$96/sqft |
Source: REcolorado as distributed by MLS GRID #7259469 Report a problem | ||
| 6/4/2026 | Price change | $125,000-7.4%$96/sqft |
Source: REcolorado as distributed by MLS GRID #7259469 Report a problem | ||
| 4/6/2026 | Price change | $135,000-1.5%$104/sqft |
Source: REcolorado as distributed by MLS GRID #7259469 Report a problem | ||
| 4/2/2026 | Price change | $137,000-1.4%$106/sqft |
Source: REcolorado as distributed by MLS GRID #7259469 Report a problem | ||
| 3/25/2026 | Price change | $139,000-4.1%$107/sqft |
Source: REcolorado as distributed by MLS GRID #7259469 Report a problem | ||
| 3/21/2026 | Listed for sale | $145,000$112/sqft |
Source: REcolorado as distributed by MLS GRID #7259469 Report a problem | ||
Public tax history
| Year | Property taxes | Tax assessment |
|---|---|---|
| 2018 | $180 | $1,894 -9.5% |
| 2017 | $180 -9.4% | $2,093 +0.7% |
| 2016 | $199 +4.9% | $2,078 -9.4% |
| 2015 | $189 -11.6% | $2,293 |
| 2014 | $214 | $2,293 |
Find assessor info on the county website
Monthly payment
Climate risks
Neighborhood: Southmoor
Nearby schools
GreatSchools rating
- 4/10Indian Peaks Elementary SchoolGrades: PK-5Distance: 1.3 mi
- 6/10Sunset Middle SchoolGrades: 6-8Distance: 1.4 mi
- 10/10Niwot High SchoolGrades: 9-12Distance: 3.6 mi
Schools provided by the listing agent
- Elementary: Indian Peaks
- Middle: Sunset Middle
- High: Niwot
Source: IRES as distributed by MLS GRID. This data may not be complete. We recommend contacting the local school district to confirm school assignments for this home.
- $75,0002 bd2 ba928 sqft1400 S Collyer St LOT 131, Longmont, CO 80501Sold

- $89,0003 bd2 ba1.1k sqft1400 S Collyer St LOT 256, Longmont, CO 80501For Sale
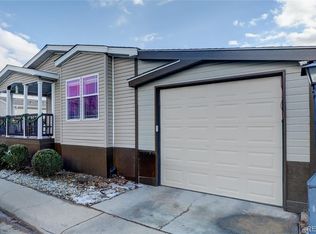
- $164,0003 bd2 ba1.5k sqft1400 S Collyer St, Longmont, CO 80501Sold
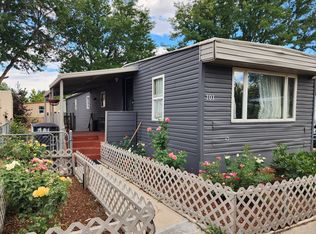
- $8,1002 bd1 ba840 sqft1400 S Collyer St LOT 101, Longmont, CO 80501Off Market
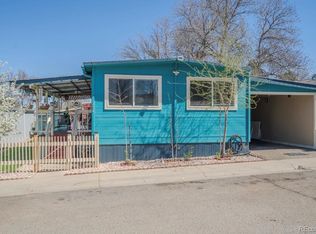
- $47,0003 bd2 ba980 sqft1400 S Collyer St LOT 205, Longmont, CO 80501Sold
- $9,100-- bd-- ba840 sqft1400 S Collyer St LOT 280, Longmont, CO 80501Off Market
- $19,100-- bd-- ba1.5k sqft1400 S Collyer St LOT 69, Longmont, CO 80501Off Market
- $8,500-- bd-- ba854 sqft1400 S Collyer St LOT 170, Longmont, CO 80501Off Market
Similar homes
- $112,0003 bd2 ba1.3k sqft1400 S Collyer St #261, Longmont, CO 80501For Sale

 MLS ID #6951, Mary Rose Gutierrez, Mary Rose Gutierrez. IRES as distributed by MLS GRID
 - $89,0003 bd2 ba1.1k sqft1400 S Collyer Street LOT 256, Longmont, CO 80501For Sale
 MLS ID #5287612, Meredith Richardson, 8z Real Estate. REcolorado as distributed by MLS GRID
 - $115,0004 bd2 ba1k sqft1400 S Collyer Street LOT 292, Longmont, CO 80501For Sale
 MLS ID #3929751, Ida Pena, Brokers Guild Homes. REcolorado as distributed by MLS GRID
 - $99,0003 bd2 ba1.1k sqft425 Barnard Ct, Longmont, CO 80501For Sale
 MLS ID #6956, Mary Rose Gutierrez, Mary Rose Gutierrez. IRES as distributed by MLS GRID
 - $119,0003 bd2 ba960 sqft3334 Teton, Longmont, CO 80504For SaleMLS ID #9118755, Jordan Schwartz, Engel & Volkers Denver. REcolorado as distributed by MLS GRID
- $89,9502 bd2 ba1.1k sqft316 Barnard Ct #87, Longmont, CO 80501For SaleMLS ID #6941, Ann Vikse, RE/MAX Town and Country. IRES as distributed by MLS GRID
- $120,0003 bd2 ba1.4k sqft10554 Bald Eagle Circle LOT 408, Longmont, CO 80504For SaleMLS ID #5054728, Faith Young, Keller Williams Advantage Realty LLC. REcolorado as distributed by MLS GRID
- $115,0003 bd2 ba1.2k sqftEagle Crest, Firestone, CO 80504For SaleMLS ID #604224, Shannon Hoyt. MHBO
- $124,0003 bd2 ba1.4k sqft10684 Aspen Street, Firestone, CO 80504For SaleMLS ID #8645016, Jami Bedsaul, RE/MAX Momentum. REcolorado as distributed by MLS GRID
- $135,0003 bd2 ba960 sqft3314 Trail Ridge LOT 348, Longmont, CO 80504For SaleMLS ID #1583699, Elizabeth Martinez Garcia, Keller Williams Realty Downtown LLC. REcolorado as distributed by MLS GRID
- $110,0002 bd1 ba1.1k sqft716 Meadowlark Drive, Lafayette, CO 80026For SaleMLS ID #9918296, Andy Sandhu. eXp Realty
- $110,0002 bd1 ba1.1k sqft716 Meadowlark Drive LOT 716, Lafayette, CO 80026For SaleMLS ID #9918296, Andy Sandhu, eXp Realty, LLC. REcolorado as distributed by MLS GRID
- $136,5003 bd2 ba960 sqft3303 Mammoth #178, Longmont, CO 80504For SaleMLS ID #6866, Brad Clarkson, RE/MAX of Boulder, Inc. IRES as distributed by MLS GRID
- $125,0003 bd2 ba1.4k sqftEagle Crest, Firestone, CO 80504For SaleMLS ID #605167, Shannon Hoyt. MHBO
- $136,9953 bd2 ba1.5k sqftEagle Crest, Longmont, CO 80504For SaleMLS ID #597987, Shannon Hoyt. MHBO
- $115,0003 bd2 ba1.3k sqft4500 19th St Lot 63, Boulder, CO 80304For SaleMLS ID #11611165, Suraj Shrestha, Sam's Housing LLC. My State MLS
- $135,0003 bd2 ba1k sqft281 Skylark Circle, Lafayette, CO 80026For SaleMLS ID #6215038, Roxana Renteria, Remax inMotion. REcolorado as distributed by MLS GRID
- $149,9003 bd2 ba1k sqft11139 Longview Blvd #269, Longmont, CO 80504For SaleMLS ID #6827, Michael Dunn, RE/MAX Nexus. IRES as distributed by MLS GRID
- $119,0002 bd1 ba784 sqft29 Highway 52 #E, Erie, CO 80516For SaleMLS ID #6804, Mary Rose Gutierrez, Mary Rose Gutierrez. IRES as distributed by MLS GRID
- $122,9953 bd2 ba1.4k sqft712 Oriole Drive, Lafayette, CO 80026For SaleMLS ID #9725783, Karla Grossnickle, The Grossnickle Group. REcolorado as distributed by MLS GRID
