BRAND NEW FULLY REMODELED & MOVE IN READY 3 bedroom 2 bathroom home in the highly desired town of Lafayette. This home boasts a large open concept living and kitchen area that features TONS of features & bonuses to provide comfortable and worry free living. NEW vinyl plank flooring that is durable and water resistant perfect for families and pets. NEW paint throughout entire interior and exterior of the home. NEW windows throughout home, NEW front door, NEW kitchen countertops, NEW primary bathroom remodel and hall bath remodel. Newer kitchen appliances, newer washer & dryer, newer roof and electrical panel. All kitchen appliances plus washer & dryer are included. All bedrooms are very spacious and perfect for any buyer's needs. Home is in a great location within walking distance to tons of shopping and eating areas. This fantastic home is being sold at a price that can't be beat and ready to be called home. You won't want to miss this great opportunity! Please note that You are purchasing the home only in a land lease community. All adults in the home MUST be approved to live in the community. **Please contact agent for specialized lending questions and assistance if financing is needed.** LISTING AGENT IS A LICENSED LENDER. NMLS 2721776.
For sale
$122,995
712 Oriole Drive, Lafayette, CO 80026
3beds
1,456sqft
Manufactured Home
Built in 1993
-- sqft lot
$-- Zestimate®
$84/sqft
$1,300/mo HOA
What's special
Newer roofNewer kitchen appliancesNew kitchen countertopsBrand new fully remodeledHall bath remodelNew primary bathroom remodelNew windows throughout home
- 67 days |
- 328 |
- 31 |
Zillow last checked:
Listing updated:
Listed by:
Karla Grossnickle 720-369-9422 homes@karlagrossnickle.com,
The Grossnickle Group
Source: REcolorado as distributed by MLS GRID,MLS#: 9725783
Facts & features
Interior
Bedrooms & bathrooms
- Bedrooms: 3
- Bathrooms: 2
- Full bathrooms: 2
- Main level bathrooms: 2
- Main level bedrooms: 3
Bedroom
- Level: Main
Bedroom
- Level: Main
Bedroom
- Level: Main
Bathroom
- Features: En Suite Bathroom
- Level: Main
Bathroom
- Features: Primary Suite
- Level: Main
Dining room
- Level: Main
Kitchen
- Level: Main
Laundry
- Level: Main
Living room
- Level: Main
Heating
- Forced Air
Cooling
- Evaporative Cooling
Appliances
- Included: Dishwasher, Dryer, Range, Range Hood, Refrigerator, Washer
Features
- Built-in Features, Ceiling Fan(s), Five Piece Bath, High Ceilings, Open Floorplan, Walk-In Closet(s)
- Flooring: Vinyl
- Windows: Double Pane Windows, Skylight(s)
Interior area
- Total structure area: 1,456
- Total interior livable area: 1,456 sqft
- Finished area above ground: 1,456
- Finished area below ground: 0
Property
Parking
- Total spaces: 2
- Parking features: Asphalt
- Details: Off Street Spaces: 2
Features
- Patio & porch: Covered, Front Porch
- Exterior features: Private Yard, Rain Gutters
- Park: Arbordale Acres
Details
- Parcel number: M2014033
- On leased land: Yes
- Lease amount: $1,300
- Land lease expiration date: 1798675200000
- Special conditions: Standard
Construction
Type & style
- Home type: MobileManufactured
- Property subtype: Manufactured Home
Materials
- Wood Siding
- Roof: Composition
Condition
- Year built: 1993
Utilities & green energy
- Water: Public
Community & HOA
HOA
- Has HOA: Yes
- Amenities included: Clubhouse, Playground, Pool, Storage
- HOA fee: $1,300 monthly
- HOA name: Arbordale Acres
- HOA phone: 303-665-6457
Location
- Region: Lafayette
Financial & listing details
- Price per square foot: $84/sqft
- Tax assessed value: $54,400
- Annual tax amount: $301
- Date on market: 5/27/2026
- Listing terms: Cash,Other
- Exclusions: Seller's Personal Belongings
- Ownership: Individual
- Body type: Double Wide

Karla Grossnickle
(720) 369-9422
By pressing Contact Agent, you agree that the real estate professional identified above may call/text you about your search, which may involve use of automated means and pre-recorded/artificial voices. You don't need to consent as a condition of buying any property, goods, or services. Message/data rates may apply. You also agree to our Terms of Use. Zillow does not endorse any real estate professionals. We may share information about your recent and future site activity with your agent to help them understand what you're looking for in a home.
Estimated market value
Not available
Estimated sales range
Not available
Not available
Price history
| Date | Event | Price |
|---|---|---|
| 5/27/2026 | Listed for sale | $122,995+44.7%$84/sqft |
Source:  REcolorado as distributed by MLS GRID #9725783 Report a problem REcolorado as distributed by MLS GRID #9725783 Report a problem | ||
| 11/22/2019 | Sold | $85,000$58/sqft |
Source:  IRES as distributed by MLS GRID #3989 Report a problem IRES as distributed by MLS GRID #3989 Report a problem | ||
Public tax history
| Year | Property taxes | Tax assessment |
|---|---|---|
| 2018 | $358 +28.3% | $3,917 +16.1% |
| 2017 | $279 +3.1% | $3,375 +14.6% |
| 2016 | $270 +6.7% | $2,945 +2.5% |
| 2015 | $253 | $2,874 |
| 2014 | -- | -- |
Find assessor info on the county website
Monthly payment
Climate risks
Neighborhood: 80026
Nearby schools
GreatSchools rating
- 5/10Sanchez Elementary SchoolGrades: PK-5Distance: 0.3 mi
- 6/10Angevine Middle SchoolGrades: 6-8Distance: 1.1 mi
- 9/10Centaurus High SchoolGrades: 9-12Distance: 1.7 mi
Schools provided by the listing agent
- Elementary: Aspen Creek K-8
- Middle: Angevine
- High: Centaurus
- District: Boulder Valley RE 2
Source: REcolorado as distributed by MLS GRID. This data may not be complete. We recommend contacting the local school district to confirm school assignments for this home.
- $42,400-- bd-- ba1k sqft715 Oriole Dr, Lafayette, CO 80026Off Market
- $59,400-- bd-- ba1.2k sqft715 Oriole Dr, Lafayette, CO 80026Off Market
- $52,800-- bd-- ba1.4k sqft712 Oriole Dr, Lafayette, CO 80026Off Market
- $33,8003 bd1 ba1.4k sqft711 Oriole Dr, Lafayette, CO 80026Off Market
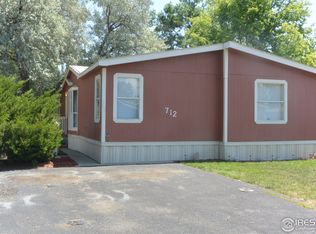
- $75,100-- bd-- ba1.5k sqft711 Oriole Dr, Lafayette, CO 80026Off Market
- $85,0003 bd2 ba952 sqft723 Quail Dr, Lafayette, CO 80026Sold
- $150,0003 bd2 ba1.4k sqft713 Quail Dr, Lafayette, CO 80026Sold
- $41,200-- bd-- ba840 sqft728 Quail Dr, Lafayette, CO 80026Off Market
Similar homes
- $125,0003 bd2 ba1.4k sqft710 Quail Drive, Lafayette, CO 80026For Sale
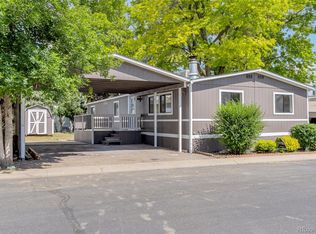
 MLS ID #8935719, Yulissa Moreno, Keller Williams Realty Downtown LLC. REcolorado as distributed by MLS GRID
 - $130,0003 bd2 ba1k sqft701 Cardinal Drive, Lafayette, CO 80026For Sale
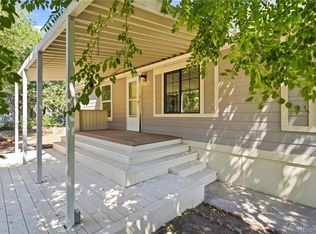 MLS ID #2050706, Yulissa Moreno, Keller Williams Realty Downtown LLC. REcolorado as distributed by MLS GRID
 - $90,0003 bd2 ba854 sqft310 Skylark Circle LOT 310, Lafayette, CO 80026For Sale
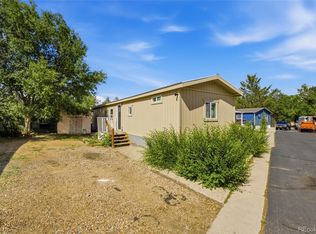 MLS ID #7859477, Kate Gutierrez, Remax inMotion. REcolorado as distributed by MLS GRID
 - $85,0003 bd2 ba1k sqft11700 E South Boulder Rd #320, Lafayette, CO 80026For Sale
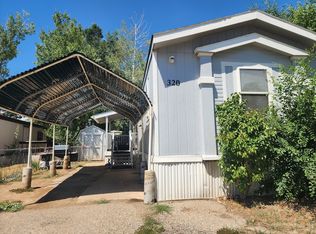
 MLS ID #6947, Mary Rose Gutierrez, Mary Rose Gutierrez. IRES as distributed by MLS GRID
 - $99,9002 bd1 ba784 sqft11990 E South Boulder Road LOT 13, Lafayette, CO 80026For SaleMLS ID #6390857, Crystal Makarov-Junev, Alpha Dimension Properties Inc. REcolorado as distributed by MLS GRID
- $75,0003 bd2 ba768 sqft245 Skylark Drive, Lafayette, CO 80026For SaleMLS ID #7111798, Kai Coleman, Coldwell Banker Realty 44. REcolorado as distributed by MLS GRID
- $64,9252 bd2 ba924 sqft11990 E South Boulder Road LOT 218, Lafayette, CO 80026For SaleMLS ID #7207656, Samuel Jamie Abeyta, Distinct Real Estate LLC. REcolorado as distributed by MLS GRID
- $134,9003 bd2 ba1.3k sqft860 W 132nd Ave Lot 79, Westminster, CO 80234For SaleMLS ID #11912923, Toni Oliva, Mobile Home Buyers. My State MLS
- $128,0003 bd2 ba1.5k sqft860 W 132nd Avenue LOT 251, Westminster, CO 80234For SaleMLS ID #5168939, Alexia Chaparro, JPAR Modern Real Estate. REcolorado as distributed by MLS GRID
- $115,0003 bd2 ba1.1k sqft12205 Perry Street LOT 111, Broomfield, CO 80020For SaleMLS ID #8484375, Alexia Chaparro, JPAR Modern Real Estate. REcolorado as distributed by MLS GRID
- $120,0003 bd2 ba1.3k sqft1400 S Collyer St #261, Longmont, CO 80501For SaleMLS ID #6951, Mary Rose Gutierrez, Mary Rose Gutierrez. IRES as distributed by MLS GRID
- $95,0003 bd2 ba1.1k sqft1400 S Collyer Street LOT 256, Longmont, CO 80501For SaleMLS ID #5287612, Meredith Richardson, 8z Real Estate. REcolorado as distributed by MLS GRID
- $125,0004 bd2 ba1.5k sqft2885 E Mid WAY Boulevard LOT 115, Denver, CO 80234For SaleMLS ID #7482780, Yulissa Moreno, Keller Williams Realty Downtown LLC. REcolorado as distributed by MLS GRID
- $159,9003 bd2 ba1.2k sqft2885 E Midway Blvd Lot 1247, Broomfield, CO 80234For Sale By Owner
- $138,0003 bd2 ba1.4k sqft860 W 132nd Avenue LOT 98, Denver, CO 80234For SaleMLS ID #6625286, Faith Young, Keller Williams Advantage Realty LLC. REcolorado as distributed by MLS GRID
- $107,0003 bd2 ba1.2k sqft1401 9th Street LOT 168, Fort Lupton, CO 80621For SaleMLS ID #1714502, Lisa Jimenez, Brokers Guild Homes. REcolorado as distributed by MLS GRID
- $110,0003 bd2 ba990 sqft2885 E Midway Boulevard #604, Denver, CO 80234For SaleMLS ID #6715358, Sarah Munoz, Madison & Company Properties. REcolorado as distributed by MLS GRID
- $115,0003 bd2 ba1.2k sqft1400 S Collyer St #147, Longmont, CO 80501For SaleMLS ID #6821, Regina Meyers, HomeSmart. IRES as distributed by MLS GRID
- $115,0004 bd2 ba1.2k sqft2551 W 92nd Avenue LOT 3, Denver, CO 80260For SaleMLS ID #4881572, Claudia I Loera, Casablanca Realty Homes, LLC. REcolorado as distributed by MLS GRID
- $99,0003 bd2 ba1.1k sqft425 Barnard Ct, Longmont, CO 80501For SaleMLS ID #6956, Mary Rose Gutierrez, Mary Rose Gutierrez. IRES as distributed by MLS GRID
