Stop scrolling—this is the one.
Welcome to 245 Skylark Drive, a fully refreshed 3-bed, 2-bath home in the highly sought-after Skylark Mobile Home Park. From the moment you walk up, the oversized covered front deck sets the tone—perfect for summer nights, morning coffee, and entertaining.
Inside, you’ll love the open feel with upgraded laminate flooring and a statement beamed ceiling that adds serious character. The kitchen pops with stainless steel appliances and clean, modern finishes.
The primary suite offers privacy with its own half bath and fresh carpet, while the additional bedrooms are move-in ready and versatile for guests, office space, or family. The full bath features a double vanity—rare at this price point.
Affordable, stylish, and located in a desirable community—homes like this don’t last.
Let me show you how to make this yours—schedule your private showing today.
For sale
Price cut: $5K (6/11)
$75,000
245 Skylark Drive, Lafayette, CO 80026
3beds
768sqft
Manufactured Home
Built in 1970
-- sqft lot
$-- Zestimate®
$98/sqft
$1,100/mo HOA
What's special
Clean modern finishesOversized covered front deckOpen feelUpgraded laminate flooringStatement beamed ceiling
- 94 days |
- 308 |
- 16 |
Zillow last checked:
Listing updated:
Listed by:
Kai Coleman 720-441-4299 kaicoleman@gmail.com,
Coldwell Banker Realty 44,
Jamie Bernal 720-365-5257,
Coldwell Banker Realty 44
Source: REcolorado as distributed by MLS GRID,MLS#: 7111798
Facts & features
Interior
Bedrooms & bathrooms
- Bedrooms: 3
- Bathrooms: 2
- Full bathrooms: 1
- 1/2 bathrooms: 1
- Main level bathrooms: 2
- Main level bedrooms: 3
Bedroom
- Features: Primary Suite
- Level: Main
Bedroom
- Features: Primary Suite
- Level: Main
Bedroom
- Level: Main
Bathroom
- Features: Primary Suite
- Level: Main
Bathroom
- Features: En Suite Bathroom
- Level: Main
Dining room
- Level: Main
Family room
- Level: Main
Kitchen
- Level: Main
Laundry
- Level: Main
Heating
- Forced Air
Cooling
- None
Appliances
- Included: Dishwasher, Disposal, Dryer, Oven, Refrigerator, Washer
Interior area
- Total structure area: 768
- Total interior livable area: 768 sqft
- Finished area above ground: 768
- Finished area below ground: 0
Property
Parking
- Total spaces: 2
- Parking features: Concrete
- Details: Reserved Spaces: 2
Features
- Patio & porch: Covered, Front Porch
- Park: Skylark
Details
- Parcel number: M8726124
- On leased land: Yes
- Lease amount: $1,130
- Land lease expiration date: 1801180800000
- Special conditions: Standard
Construction
Type & style
- Home type: MobileManufactured
- Property subtype: Manufactured Home
Materials
- Metal Siding
- Roof: Metal
Condition
- Year built: 1970
Utilities & green energy
- Sewer: Public Sewer
- Water: Public
Community & HOA
HOA
- Has HOA: Yes
- HOA fee: $1,100 monthly
- HOA name: Skylark
- HOA phone: 303-665-6780
Location
- Region: Lafayette
Financial & listing details
- Price per square foot: $98/sqft
- Tax assessed value: $7,800
- Annual tax amount: $51
- Date on market: 4/28/2026
- Listing terms: Cash,Other
- Exclusions: Sellers Personal Property
- Ownership: Individual
- Body type: Single Wide

Kai Coleman
(720) 821-2025
By pressing Contact Agent, you agree that the real estate professional identified above may call/text you about your search, which may involve use of automated means and pre-recorded/artificial voices. You don't need to consent as a condition of buying any property, goods, or services. Message/data rates may apply. You also agree to our Terms of Use. Zillow does not endorse any real estate professionals. We may share information about your recent and future site activity with your agent to help them understand what you're looking for in a home.
Estimated market value
Not available
Estimated sales range
Not available
$2,345/mo
Price history
| Date | Event | Price |
|---|---|---|
| 6/11/2026 | Price change | $75,000-6.3%$98/sqft |
Source:  REcolorado as distributed by MLS GRID #7111798 Report a problem REcolorado as distributed by MLS GRID #7111798 Report a problem | ||
| 4/28/2026 | Listed for sale | $80,000+107.8%$104/sqft |
Source: REcolorado as distributed by MLS GRID #7111798 Report a problem | ||
| 7/12/1997 | Sold | $38,500$50/sqft |
Source: Agent Provided Report a problem | ||
Public tax history
| Year | Property taxes | Tax assessment |
|---|---|---|
| 2018 | $51 -4.8% | $562 -13.9% |
| 2017 | $54 +8.4% | $653 +20.7% |
| 2016 | $50 -48.9% | $541 -55.3% |
| 2015 | $97 -7.1% | $1,210 |
| 2014 | $105 +3.5% | $1,210 |
| 2013 | $101 +0.8% | $1,210 +3.2% |
| 2012 | $100 +18.8% | $1,173 |
| 2011 | $84 +5.2% | -- |
| 2010 | $80 -31.6% | $1,000 |
| 2009 | $117 +9.3% | $1,000 -41.2% |
| 2008 | $107 -17.7% | $1,700 |
| 2007 | $130 | $1,700 |
Find assessor info on the county website
Monthly payment
Climate risks
Neighborhood: 80026
Nearby schools
GreatSchools rating
- 5/10Sanchez Elementary SchoolGrades: PK-5Distance: 0.3 mi
- 6/10Angevine Middle SchoolGrades: 6-8Distance: 0.8 mi
- 9/10Centaurus High SchoolGrades: 9-12Distance: 1.4 mi
Schools provided by the listing agent
- Elementary: Sanchez
- Middle: Angevine
- High: Centaurus
- District: Boulder Valley RE 2
Source: REcolorado as distributed by MLS GRID. This data may not be complete. We recommend contacting the local school district to confirm school assignments for this home.
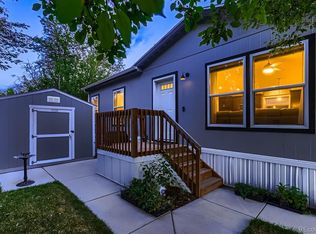
- $210,0003 bd2 ba1.3k sqft204 Skylark Cir, Lafayette, CO 80026Sold
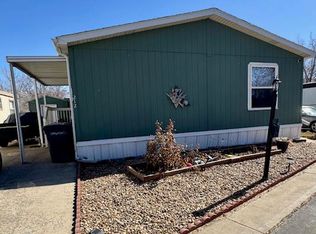
- $125,0003 bd2 ba1.4k sqft212 Skylark Cir, Lafayette, CO 80026Sold
- $135,0003 bd2 ba1k sqft281 Skylark Cir, Lafayette, CO 80026For Sale

- $10,9002 bd1 ba896 sqft280 Skylark Cir, Lafayette, CO 80026Off Market

- $168,0003 bd2 ba1.2k sqft201 Skylark Cir, Lafayette, CO 80026Sold
- $18,200-- bd-- ba930 sqft249 Skylark Dr, Lafayette, CO 80026Off Market
- $120,0003 bd2 ba1.1k sqft209 Skylark Cir, Lafayette, CO 80026For Sale
- $74,9953 bd2 ba1.2k sqft806 Wren Cv, Lafayette, CO 80026For Sale
Similar homes
- $90,0003 bd2 ba854 sqft310 Skylark Circle LOT 310, Lafayette, CO 80026For Sale
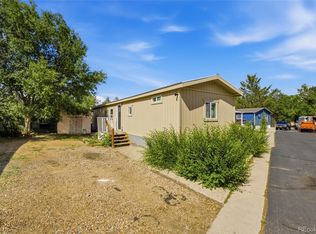
 MLS ID #7859477, Kate Gutierrez, Remax inMotion. REcolorado as distributed by MLS GRID
 - $72,0002 bd1 ba858 sqft712 Flamingo Drive, Lafayette, CO 80026For Sale
 MLS ID #4057405, Neymar Lopez, eXp Realty, LLC. REcolorado as distributed by MLS GRID
 - $64,9252 bd2 ba924 sqft11990 E South Boulder Road LOT 218, Lafayette, CO 80026For Sale
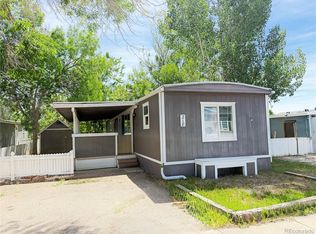 MLS ID #7207656, Samuel Jamie Abeyta, Distinct Real Estate LLC. REcolorado as distributed by MLS GRID
 - $85,0003 bd2 ba1k sqft11700 E South Boulder Rd #320, Lafayette, CO 80026For Sale
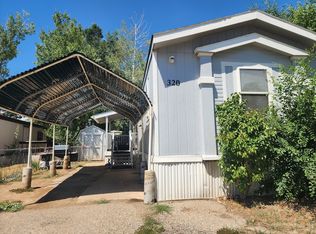
 MLS ID #6947, Mary Rose Gutierrez, Mary Rose Gutierrez. IRES as distributed by MLS GRID
 - $85,0003 bd2 ba1.1k sqft300 Skylark Circle, Lafayette, CO 80026For SaleMLS ID #5496359, Jennifer Walthall, Metro 21 Real Estate Group. REcolorado as distributed by MLS GRID
- $99,9002 bd1 ba784 sqft11990 E South Boulder Road LOT 13, Lafayette, CO 80026For SaleMLS ID #6390857, Crystal Makarov-Junev, Alpha Dimension Properties Inc. REcolorado as distributed by MLS GRID
- $74,9002 bd2 ba924 sqft9595 Pecos Street LOT 451, Thornton, CO 80260For SaleMLS ID #6382956, Lisa Garcia, JPAR Modern Real Estate. REcolorado as distributed by MLS GRID
- $80,0003 bd1 ba924 sqft9850 Federal Boulevard LOT 56, Denver, CO 80260For SaleMLS ID #2870408, Serriah Chavez, Remax inMotion. REcolorado as distributed by MLS GRID
- $79,9003 bd2 ba1k sqft9595 Pecos Street LOT 337, Thornton, CO 80260For SaleMLS ID #4707747, Norma Morales, HomeSmart Realty. REcolorado as distributed by MLS GRID
- $67,4003 bd2 ba938 sqft2885 E Midway Boulevard LOT 164, Denver, CO 80234For SaleMLS ID #5356359, Lisa Lucero, Keller Williams Advantage Realty LLC. REcolorado as distributed by MLS GRID
- $95,0003 bd2 ba1.1k sqft1400 S Collyer Street LOT 256, Longmont, CO 80501For SaleMLS ID #5287612, Meredith Richardson, 8z Real Estate. REcolorado as distributed by MLS GRID
- $69,9003 bd2 ba1.1k sqft2885 E Midway Boulevard LOT 118, Denver, CO 80234For SaleMLS ID #5997358, Jennifer Walthall, Metro 21 Real Estate Group. REcolorado as distributed by MLS GRID
- $80,0003 bd2 ba1.1k sqft5400 Sheridan Boulevard LOT 274, Arvada, CO 80002For SaleMLS ID #2531954, Carlos Banuelos, Keller Williams Realty Downtown LLC. REcolorado as distributed by MLS GRID
- $75,0002 bd2 ba1k sqft1801 W 92nd Avenue LOT 407, Denver, CO 80260For SaleMLS ID #6140087, Anna Sanchez, Real Broker, LLC DBA Real. REcolorado as distributed by MLS GRID
- $74,0003 bd2 ba924 sqft2100 W 100th Avenue LOT 104, Thornton, CO 80229For SaleMLS ID #5554178, Ritchie Molitor, Real Broker, LLC. REcolorado as distributed by MLS GRID
- $74,5002 bd1 ba798 sqft5000 Butte St #267, Boulder, CO 80301For SaleMLS ID #6908, Mary Rose Gutierrez, Mary Rose Gutierrez. IRES as distributed by MLS GRID
- $75,0003 bd2 ba1k sqft2100 W 100th Avenue LOT 77.5, Denver, CO 80260For SaleMLS ID #8939812, Yadira Garcilazo-Rodriguez, Keller Williams Realty Urban Elite. REcolorado as distributed by MLS GRID
- $64,0003 bd2 ba924 sqft860 W 132nd Avenue LOT 233, Denver, CO 80234For SaleMLS ID #3164853, Lorna Gonzalez, The Grossnickle Group. REcolorado as distributed by MLS GRID
- $75,0003 bd2 ba924 sqft3060 E Bridge Street LOT 99, Brighton, CO 80601For SaleMLS ID #9728361, Naptali Lucks, Epique Realty. REcolorado as distributed by MLS GRID
- $80,0003 bd2 ba1k sqft2885 E Midway Boulevard LOT 187, Denver, CO 80234For SaleMLS ID #8440376, Ivan Lujan, HomeSmart Realty. REcolorado as distributed by MLS GRID
