Affordable 3-bedroom, 2-bath manufactured home in Eastgate Village in Brighton, CO offering 924 sq ft with an inviting open floor plan and a generous yard—perfect for relaxing, gardening, or entertaining. Enjoy recent updates including new windows, a remodeled kitchen, and new flooring. Convenient double-high, double carport provides great covered parking and extra clearance.
Eastgate Village offers standout community amenities including a pool, park, pickleball court, soccer field, workout room, clubhouse, and RV storage. Asking $75,000 with lot rent at $1,099/month.
Mobile home financing is available through 21st Mortgage. Eastgate village also requires that all adults complete application to live in the park once their offer has been accepted. All information is deemed accurate, buyers must do their own due diligence to verify all data.
For sale
Price cut: $100 (9/24)
$74,800
3060 E Bridge Street LOT 99, Brighton, CO 80601
3beds
924sqft
Manufactured Home
Built in 1974
4,356 Square Feet Lot
$-- Zestimate®
$81/sqft
$-- HOA
What's special
- 109 days
- 167
- 14
Zillow last checked:
Listing updated:
Listed by:
Naptali Lucks 720-496-6359 luckshomescolorado@gmail.com,
Epique Realty
Source: REcolorado as distributed by MLS GRID,MLS#: 9728361
Facts & features
Interior
Bedrooms & bathrooms
- Bedrooms: 3
- Bathrooms: 2
- Full bathrooms: 2
- Main level bathrooms: 2
- Main level bedrooms: 3
Bedroom
- Features: Primary Suite
- Level: Main
Bedroom
- Level: Main
Bedroom
- Level: Main
Bathroom
- Features: En Suite Bathroom
- Level: Main
Bathroom
- Level: Main
Kitchen
- Level: Main
Laundry
- Level: Main
Living room
- Level: Main
Heating
- Forced Air
Cooling
- Central Air
Appliances
- Included: Dryer, Gas Water Heater, Microwave, Oven, Range, Range Hood, Refrigerator, Washer
Features
- No Stairs
- Flooring: Laminate
- Windows: Double Pane Windows, Window Coverings
Interior area
- Total structure area: 924
- Total interior livable area: 924 sqft
- Finished area above ground: 924
- Finished area below ground: 0
Property
Parking
- Total spaces: 3
- Parking features: Concrete, Oversized
- Carport spaces: 3
Features
- Patio & porch: Deck, Front Porch, Patio
- Exterior features: Private Yard
- Fencing: None
- Has view: Yes
- View description: City
- Park: Eastgate Village
Lot
- Size: 4,356 Square Feet
- Features: Greenbelt, Landscaped
- Residential vegetation: Grassed, Mixed
Details
- Parcel number: M0001584
- On leased land: Yes
- Lease amount: $1,099
- Land lease expiration date: 1785456000000
- Special conditions: Third Party Approval
Construction
Type & style
- Home type: MobileManufactured
- Architectural style: Modular
- Property subtype: Manufactured Home
Materials
- Metal Siding
- Roof: Metal
Condition
- Year built: 1974
Utilities & green energy
- Sewer: Public Sewer
- Water: Public
- Utilities for property: Electricity Connected, Natural Gas Connected, Phone Connected
Community & HOA
HOA
- Has HOA: Yes
- Amenities included: Clubhouse, Fitness Center, Park, Parking, Playground, Pool, Storage
- Services included: Road Maintenance, Sewer, Snow Removal, Trash, Water
- HOA name: Eastgate Village
- HOA phone: 303-659-5225
Location
- Region: Brighton
Financial & listing details
- Price per square foot: $81/sqft
- Tax assessed value: $19,476
- Annual tax amount: $141
- Date on market: 7/11/2026
- Listing terms: Cash,Conventional
- Exclusions: Seller's Personal Property
- Ownership: Individual
- Electric utility on property: Yes
- Road surface type: Paved
- Body type: Single Wide
Estimated market value
Not available
Estimated sales range
Not available
Not available
Price history
| Date | Event | Price |
|---|---|---|
| 9/24/2026 | Price change | $74,800-0.1%$81/sqft |
Source:  REcolorado as distributed by MLS GRID #9728361 Report a problem REcolorado as distributed by MLS GRID #9728361 Report a problem | ||
| 9/1/2026 | Price change | $74,900-0.1%$81/sqft |
Source: REcolorado as distributed by MLS GRID #9728361 Report a problem | ||
| 7/11/2026 | Listed for sale | $75,000+15.4%$81/sqft |
Source: REcolorado as distributed by MLS GRID #9728361 Report a problem | ||
| 4/16/2024 | Sold | $65,000-7.1%$70/sqft |
Source: REcolorado as distributed by MLS GRID #7292025 Report a problem | ||
| 4/1/2024 | Pending sale | $70,000$76/sqft |
Source: REcolorado as distributed by MLS GRID #7292025 Report a problem | ||
| 3/14/2024 | Listed for sale | $70,000+536.4%$76/sqft |
Source: REcolorado as distributed by MLS GRID #7292025 Report a problem | ||
| 11/14/1997 | Sold | $11,000$12/sqft |
Source: Agent Provided Report a problem | ||
Public tax history
| Year | Property taxes | Tax assessment |
|---|---|---|
| 2025 | -- | -- |
| 2024 | -- | -- |
| 2023 | -- | -- |
| 2022 | $141 | $1,350 -2.9% |
| 2021 | -- | $1,390 +44.8% |
| 2020 | $96 | $960 -1% |
| 2019 | $96 +77.2% | $970 +79.6% |
| 2018 | $54 | $540 |
| 2017 | $54 -0.1% | $540 +100% |
| 2016 | $54 +98.9% | $270 |
| 2015 | $27 -43.9% | $270 -44.9% |
| 2014 | $49 | $490 |
| 2013 | -- | $490 |
| 2012 | -- | $490 |
| 2011 | -- | $490 |
| 2010 | -- | $490 |
| 2009 | -- | $490 -30% |
| 2008 | -- | $700 |
Find assessor info on the county website
Monthly payment
Climate risks
Neighborhood: 80601
Nearby schools
Schools provided by the listing agent
- Elementary: Mary E Pennock
- Middle: Overland Trail
- High: Brighton
- District: School District 27-J
Source: REcolorado as distributed by MLS GRID. This data may not be complete. We recommend contacting the local school district to confirm school assignments for this home.

Similar homes
- $65,0003 bd2 ba854 sqft3060 E Bridge Street LOT 259, Brighton, CO 80601For Sale
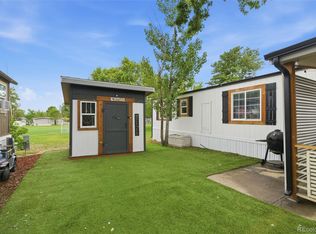
 MLS ID #5400112, Naptali Lucks, Epique Realty. REcolorado as distributed by MLS GRID
 - $69,8002 bd1 ba924 sqft3060 E Bridge Street LOT 411, Brighton, CO 80601For Sale
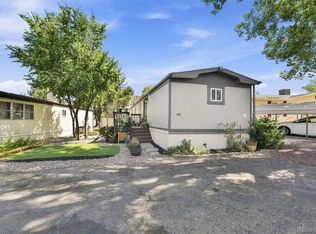 MLS ID #6220709, Naptali Lucks, Epique Realty. REcolorado as distributed by MLS GRID
 - $75,0003 bd2 ba1k sqft1401 9th Street, Fort Lupton, CO 80621For Sale
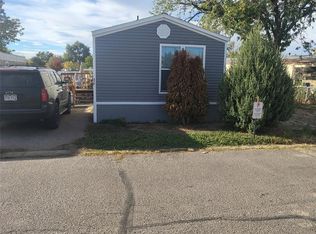 MLS ID #7774109, Michael Todd, HomeSmart. REcolorado as distributed by MLS GRID
 - $80,0003 bd2 ba854 sqft310 Skylark Circle LOT 310, Lafayette, CO 80026For Sale
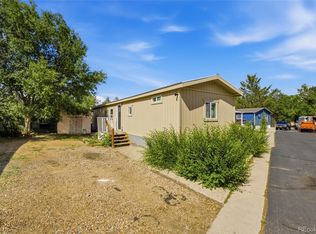 MLS ID #7859477, Kate Gutierrez, Remax inMotion. REcolorado as distributed by MLS GRID
 - $80,0004 bd2 ba924 sqft2100 W 100th Avenue LOT 232, Thornton, CO 80260For SaleMLS ID #9156608, Edith Cordova, Remax inMotion. REcolorado as distributed by MLS GRID
- $79,9003 bd2 ba1.2k sqft1570 Sedalia Way, Aurora, CO 80011For SaleMLS ID #5766122, Scott Sabina, MB Southwest Sabina & Company. REcolorado as distributed by MLS GRID
- $75,0003 bd2 ba1k sqft4210 E 100th Avenue LOT 523, Denver, CO 80229For SaleMLS ID #4675746, Mayra Monarrez, Megastar Realty. REcolorado as distributed by MLS GRID
- $80,0003 bd2 ba1k sqft6500 E 88th Avenue LOT 293, Henderson, CO 80640For SaleMLS ID #9747574, Billy Wiegner, Compass - Denver. REcolorado as distributed by MLS GRID
- $69,9992 bd2 ba1k sqft1801 W 92nd Avenue LOT 407, Denver, CO 80260For SaleMLS ID #3307967, Dalilah Trujillo, Real Broker, LLC DBA Real. REcolorado as distributed by MLS GRID
- $79,0003 bd2 ba1.2k sqft860 W 132nd Avenue LOT 335, Denver, CO 80234For SaleMLS ID #9443471, Claudia Romero, Megastar Realty. REcolorado as distributed by MLS GRID
- $80,0003 bd1 ba882 sqft806 Cardinal Cove, Lafayette, CO 80026For SaleMLS ID #5848925, Story Home Group, LPT Realty. REcolorado as distributed by MLS GRID
- $83,0003 bd2 ba1.1k sqft5435 Riverdale Ave LOT 36, Denver, CO 80229For SaleMLS ID #6629513, Magdalena Tarango, Metro 21 Real Estate Group. REcolorado as distributed by MLS GRID
- $65,0002 bd1 ba938 sqft17034 E Buchanan Place #42, Aurora, CO 80011For SaleMLS ID #6202654, Jakelin Portillo, Casablanca Realty Homes, LLC. REcolorado as distributed by MLS GRID
- $72,0002 bd2 ba960 sqft2885 E Midway Boulevard LOT 1125, Broomfield, CO 80234For SaleMLS ID #5545213, Jennifer Walthall, Metro 21 Real Estate Group. REcolorado as distributed by MLS GRID
- $67,4003 bd2 ba938 sqft2885 E Midway Boulevard LOT 164, Denver, CO 80234For SaleMLS ID #5356359, Lisa Lucero, Keller Williams Advantage Realty LLC. REcolorado as distributed by MLS GRID
- $80,0003 bd2 ba1k sqft11990 E South Boulder Road LOT 207, Lafayette, CO 80026For SaleMLS ID #8309200, Patricia Franco, RE/MAX Elevate. REcolorado as distributed by MLS GRID
- $55,0003 bd1 ba912 sqft17088 E 17th Avenue LOT 87, Aurora, CO 80011For SaleMLS ID #6091232, Deyadira Mendez, Keller Williams Trilogy. REcolorado as distributed by MLS GRID
- $84,9003 bd3 ba920 sqft14470 E 13th Avenue LOT C15, Aurora, CO 80011For SaleMLS ID #4724162, Jennifer Walthall, Metro 21 Real Estate Group. REcolorado as distributed by MLS GRID
- $79,9003 bd2 ba1k sqft860 W 132nd Avenue LOT 352, Denver, CO 80234For SaleMLS ID #1597586, Christine Trujillo, Metro 21 Real Estate Group. REcolorado as distributed by MLS GRID
- $75,0002 bd1 ba938 sqft1600 Sable Boulevard LOT 152, Aurora, CO 80011For SaleMLS ID #2843419, Claudia I Loera, Casablanca Realty Homes, LLC. REcolorado as distributed by MLS GRID
