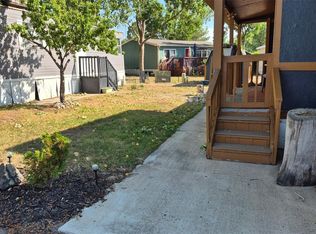
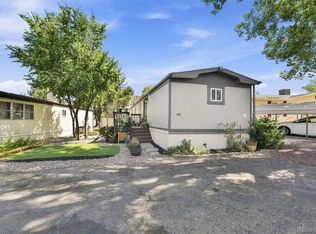
Better Than New - A Must-See Opportunity! Pride of ownership shines throughout this beautifully maintained and thoughtfully upgraded 3-bedroom, 2-bath home. Featuring a bright and spacious open-concept floor plan, this home is designed for comfortable living and effortless entertaining. The stunning kitchen serves as the heart of the home, showcasing a large center island with seating-perfect for casual dining, meal preparation, homework, or gathering with family and friends. The home comes complete with all major appliances, including the refrigerator, stove, dishwasher, microwave, washer, and dryer, plus central air conditioning for year-round comfort. The private primary suite features updated flooring, while the functional layout also includes a separate laundry room for added convenience. Every detail reflects meticulous care and maintenance, making this home truly move-in ready. Step outside and enjoy the beautifully maintained exterior featuring a spacious deck, sprinkler system, new gutters, and a storage shed for all your outdoor needs. Conveniently located near Highway 7, US-85, and I-76, this home offers easy access to shopping, dining, parks, and everyday amenities while providing the comfort of a welcoming community. Lot 120. Move-in ready, beautifully updated, and priced to sell-this exceptional home is a must-see. Bring your buyers, because this one won't last long!
For sale
Price cut: $10K (7/11)
$146,000
3060 E Bridge St E #120, Brighton, CO 80601
3beds
1,344sqft
Manufactured Home
Built in 2020
-- sqft lot
$142,600 Zestimate®
$109/sqft
$-- HOA
What's special
Spacious deckSprinkler systemNew guttersSeparate laundry roomStunning kitchenBeautifully maintained exterior
- 10 days |
- 192 |
- 22 |
Zillow last checked:
Listing updated:
Listed by:
Claudia Loera 303-773-3300,
Casablanca Realty Homes LLC
Source: IRES as distributed by MLS GRID,MLS#: 6936
Facts & features
Interior
Bedrooms & bathrooms
- Bedrooms: 3
- Bathrooms: 2
- Full bathrooms: 2
- Main level bathrooms: 2
Primary bedroom
- Description: Laminate
- Features: Full Primary Bath
- Area: 135 Square Feet
- Dimensions: 9 x 15
Kitchen
- Description: Laminate
- Area: 144 Square Feet
- Dimensions: 9 x 16
Heating
- Forced Air
Cooling
- Central Air
Appliances
- Included: Electric Range, Self Cleaning Oven, Dishwasher
Interior area
- Total structure area: 1,344
- Total interior livable area: 1,344 sqft
Property
Parking
- Parking features: None
- Details: None
Details
- Parcel number: M0019306
- Special conditions: Private Owner
Construction
Type & style
- Home type: MobileManufactured
- Property subtype: Manufactured Home
Materials
- Vinyl Siding
- Roof: Composition
Condition
- Year built: 2020
Utilities & green energy
- Water: City
- Utilities for property: None
Community & HOA
Community
- Subdivision: Eastgate Village
HOA
- Has HOA: No
Location
- Region: Brighton
Financial & listing details
- Price per square foot: $109/sqft
- Tax assessed value: $149,100
- Annual tax amount: $1,126
- Date on market: 7/16/2026
Claudia Loera
Claudia Loera
(303) 773-3300
By pressing Contact Agent, you agree that the real estate professional identified above may call/text you about your search, which may involve use of automated means and pre-recorded/artificial voices. You don't need to consent as a condition of buying any property, goods, or services. Message/data rates may apply. You also agree to our Terms of Use. Zillow does not endorse any real estate professionals. We may share information about your recent and future site activity with your agent to help them understand what you're looking for in a home.
Estimated market value
$142,600
$135,000 - $150,000
$2,490/mo
Price history
| Date | Event | Price |
|---|---|---|
| 7/11/2026 | Price change | $146,000-6.4%$109/sqft |
Source:  REcolorado as distributed by MLS GRID #8409791 Report a problem REcolorado as distributed by MLS GRID #8409791 Report a problem | ||
| 6/9/2026 | Listed for sale | $156,000+4%$116/sqft |
Source: REcolorado as distributed by MLS GRID #8409791 Report a problem | ||
| 5/12/2026 | Contingent | $150,000$112/sqft |
Source: My State MLS #11631631 Report a problem | ||
| 4/6/2026 | Price change | $150,000-3.8%$112/sqft |
Source: My State MLS #11631631 Report a problem | ||
| 1/14/2026 | Listed for sale | $156,000$116/sqft |
Source: My State MLS #11631631 Report a problem | ||
Public tax history
| Year | Property taxes | Tax assessment |
|---|---|---|
| 2025 | $330 +0.6% | $9,320 +39.5% |
| 2024 | $328 -56.8% | $6,680 |
| 2023 | $760 +6.2% | $6,680 -2.5% |
| 2022 | $715 | $6,850 -2.8% |
| 2021 | -- | $7,050 +642.1% |
| 2020 | $47 | $950 -1% |
| 2019 | $47 +87.3% | $960 +92% |
| 2018 | $25 | $500 |
| 2017 | $25 | $500 +92.3% |
| 2016 | -- | $260 +100% |
| 2015 | $13 -42.4% | $130 -43.5% |
| 2014 | $23 | $230 |
| 2013 | -- | $230 -50% |
| 2012 | -- | $460 |
| 2011 | -- | $460 |
| 2010 | -- | $460 +100% |
| 2009 | -- | $230 -30.3% |
| 2008 | -- | $330 |
Find assessor info on the county website
Monthly payment
Climate risks
Neighborhood: 80601
Nearby schools
GreatSchools rating
- 4/10Mary E Pennock Elementary SchoolGrades: PK-5Distance: 0.6 mi
- 2/10Vikan Middle SchoolGrades: 6-8Distance: 1.3 mi
- 5/10Brighton High SchoolGrades: 9-12Distance: 1.3 mi
Schools provided by the listing agent
- Elementary: Pennock, Mary E
- Middle: Overland Trail
- High: Brighton
Source: IRES as distributed by MLS GRID. This data may not be complete. We recommend contacting the local school district to confirm school assignments for this home.
- $5,547-- bd-- ba854 sqft3060 E Bridge St LOT 370, Brighton, CO 80601Off Market
- $75,0003 bd2 ba924 sqft3060 E Bridge St LOT 99, Brighton, CO 80601For Sale

- $414,5003 bd1 ba1.1k sqft2979 Mather St, Brighton, CO 80601Off Market
- $425,0003 bd3 ba1.6k sqft2999 Mather St, Brighton, CO 80601Sold
- $396,1003 bd1 ba1.1k sqft3001 Mather St, Brighton, CO 80601Off Market
- $407,9003 bd2 ba1.3k sqft2929 Mather St, Brighton, CO 80601Off Market
- $453,5003 bd2 ba1.7k sqft3051 Mather St, Brighton, CO 80601Off Market
- $401,0002 bd1 ba910 sqft2909 Mather St, Brighton, CO 80601Off Market
Similar homes
- $149,9993 bd2 ba1.6k sqft3060 E Bridge Street LOT 159, Brighton, CO 80601For Sale

 MLS ID #3201407, Veronica Carcamo-Hernandez, PAK Home Realty. REcolorado as distributed by MLS GRID
 - $130,0003 bd2 ba1.1k sqft3060 E Bridge Street LOT 244, Brighton, CO 80601For Sale
 MLS ID #2362131, Kevin Borunda, Equity Colorado Real Estate. REcolorado as distributed by MLS GRID
 - $85,0002 bd2 ba1k sqft3060 E Bridge Street LOT 441, Brighton, CO 80601For Sale
 MLS ID #9366509, Gina Bradshaw, Berkshire Hathaway HomeServices Colorado Real Estate, LLC. REcolorado as distributed by MLS GRID
 - $85,0002 bd1 ba924 sqft3060 E Bridge Street LOT 411, Brighton, CO 80601For Sale
 MLS ID #6220709, Naptali Lucks, Epique Realty. REcolorado as distributed by MLS GRID
 - $85,0002 bd2 ba1k sqft3060 E Bridge St, Brighton, CO 80601For SaleBHHS broker feed
- $85,0002 bd2 ba896 sqft3060 E Bridge St Lot 405, Brighton, CO 80601For SaleMLS ID #11791067, Joni Willis, Eastgate Village. My State MLS
- $155,0003 bd2 ba1.4k sqft9595 Pecos Street LOT 644, Thornton, CO 80260For SaleMLS ID #9712932, Roxana Renteria, Remax inMotion. REcolorado as distributed by MLS GRID
- $139,0003 bd2 ba1.2k sqft2551 W 92nd Avenue LOT 185, Denver, CO 80260For SaleMLS ID #4508863, Lorena Gonzalez, Astra Real Estate Colorado LLC. REcolorado as distributed by MLS GRID
- $149,0004 bd2 ba1.2k sqft1201 W Thornton Parkway LOT 103, Thornton, CO 80260For SaleMLS ID #9835962, Brenda Ochoa Leyva, PAK Home Realty. REcolorado as distributed by MLS GRID
- $155,0003 bd2 ba1.6k sqft9595 Pecos Street LOT 88, Thornton, CO 80260For SaleMLS ID #5061607, Christina Ordonez, Megastar Realty. REcolorado as distributed by MLS GRID
- $128,0003 bd2 ba1.5k sqft860 W 132nd Avenue LOT 251, Westminster, CO 80234For SaleMLS ID #5168939, Alexia Chaparro, JPAR Modern Real Estate. REcolorado as distributed by MLS GRID
- $138,0003 bd2 ba1.4k sqft860 W 132nd Avenue LOT 98, Denver, CO 80234For SaleMLS ID #6625286, Faith Young, Keller Williams Advantage Realty LLC. REcolorado as distributed by MLS GRID
- $138,5003 bd2 ba1.4k sqft10739 Baily Street LOT 171, Longmont, CO 80504For SaleMLS ID #2862828, Charlie Belger, JPAR Modern Real Estate. REcolorado as distributed by MLS GRID
- $136,9953 bd2 ba1.5k sqftEagle Crest, Longmont, CO 80504For SaleMLS ID #597987, Sales Representative. MHBO
- $105,0003 bd2 ba1.2k sqft17027 E Coolidge Place LOT 76, Aurora, CO 80011For SaleMLS ID #4408059, Andrew Garcia, Brokers Guild Homes. REcolorado as distributed by MLS GRID
- $120,0003 bd2 ba1.4k sqft10554 Bald Eagle Circle LOT 408, Longmont, CO 80504For SaleMLS ID #5054728, Faith Young, Keller Williams Advantage Realty LLC. REcolorado as distributed by MLS GRID
- $115,0003 bd2 ba1.2k sqft6500 E 88th Avenue LOT 198, Henderson, CO 80640For SaleMLS ID #8335448, Darlyng Frias, Megastar Realty. REcolorado as distributed by MLS GRID
- $155,0003 bd2 ba1.4k sqft9100 Tejon LOT 13, Federal Heights, CO 80260For SaleMLS ID #8081018, Sandra Morales, HomeSmart. REcolorado as distributed by MLS GRID
- $125,0003 bd2 ba1.1k sqftThe Grove at Alta Ridge, Thornton, CO 80260For SaleMLS ID #559752, Sales Representative. MHBO
- $114,0004 bd2 ba1.6k sqft2885 E Midway Boulevard LOT 201, Denver, CO 80234For SaleMLS ID #9017020, Jennifer Walthall, Metro 21 Real Estate Group. REcolorado as distributed by MLS GRID
