Welcome home to this well maintained 1987 home offering 1,056 square feet of comfortable living with 2 bedrooms, 2 bathrooms, and an inviting open floor plan designed for everyday living. The spacious living room flows into the dining area and updated kitchen, where white cabinetry, stainless/black appliances, generous counter space, and ample storage create a bright, functional space for cooking and gathering. Laminate flooring extends throughout the home, while natural light also fills the home.
The oversized primary bedroom provides a peaceful retreat with plenty of room for furnishings, while the secondary bedroom and full guest bathroom offer flexibility for family, guests, or a home office. Laundry area adds everyday convenience. Step outside to enjoy the covered front porch, the perfect place to relax with your morning coffee or unwind at the end of the day. A storage shed provides additional space for tools, seasonal décor, or outdoor equipment. Major improvements provide added peace of mind, including a new furnace (2022), water heater (2021), guest bathroom shower surround (2026), and 50 feet of new heat tape installed in 2025. If you're looking for an affordable, move-in ready home that offers generous living space, thoughtful updates, and low-maintenance living, this is one you won't want to miss. Lot rent is $1099 per month. Water, sewer, and garbage are billed separately through the park. Buyer will be required to complete a community application for approval to reside in the park. Application fee is $50 money order made out to Eastgate Village. Once application per household. ***Buyer must attain a Chattel Loan for financing. Some options are 21st Mortgage, Alpine Bank, ANB Bank and Supreme Lending*** Listing agent happy to help guide you with any questions regarding the mobile home buying process.
For sale
$85,000
3060 E Bridge Street LOT 441, Brighton, CO 80601
2beds
1,056sqft
Manufactured Home
Built in 1987
67.86 Acres Lot
$-- Zestimate®
$80/sqft
$-- HOA
What's special
Ample storageUpdated kitchenGenerous counter spaceWhite cabinetry
- 17 days |
- 153 |
- 4 |
Zillow last checked:
Listing updated:
Listed by:
Gina Bradshaw gina@ginabradshaw.com,
Berkshire Hathaway HomeServices Colorado Real Estate, LLC
Source: REcolorado as distributed by MLS GRID,MLS#: 9366509
Facts & features
Interior
Bedrooms & bathrooms
- Bedrooms: 2
- Bathrooms: 2
- Full bathrooms: 1
- 3/4 bathrooms: 1
- Main level bathrooms: 2
- Main level bedrooms: 2
Bedroom
- Description: Large Primary Bedroom
- Level: Main
Bedroom
- Level: Main
Bathroom
- Description: Attached To Primary Bedroom
- Level: Main
Bathroom
- Description: Newly Updated
- Level: Main
Dining room
- Description: Room For Family Dinner
- Level: Main
Family room
- Description: Laminate Flooring
- Level: Main
Kitchen
- Description: Laminate Flooring - Gas Range & Oven
- Level: Main
Laundry
- Description: In Home
- Level: Main
Heating
- Forced Air
Cooling
- Has cooling: Yes
Appliances
- Included: Dishwasher, Disposal, Microwave, Range, Refrigerator, Self Cleaning Oven
Features
- Ceiling Fan(s), Eat-in Kitchen
- Flooring: Laminate
- Windows: Skylight(s)
Interior area
- Total structure area: 1,056
- Total interior livable area: 1,056 sqft
- Finished area above ground: 1,056
- Finished area below ground: 0
Property
Parking
- Total spaces: 3
- Details: Off Street Spaces: 3
Features
- Patio & porch: Covered, Deck, Patio
- Park: Eastgate Village
Lot
- Size: 67.86 Acres
Details
- Parcel number: M0008515
- On leased land: Yes
- Lease amount: $1,099
- Land lease expiration date: 1914364800000
- Special conditions: Third Party Approval
Construction
Type & style
- Home type: MobileManufactured
- Architectural style: Modular,Traditional
- Property subtype: Manufactured Home
Materials
- Metal Siding, Wood Siding
- Roof: Composition
Condition
- Year built: 1987
Utilities & green energy
- Electric: 110V
- Sewer: Public Sewer
- Water: Public
- Utilities for property: Cable Available, Electricity Connected, Natural Gas Connected, Phone Available
Community & HOA
HOA
- Has HOA: Yes
- Amenities included: Clubhouse, Fitness Center, Park, Playground, Pool
- HOA name: Eastgate Village
- HOA phone: 303-659-8710
Location
- Region: Brighton
Financial & listing details
- Price per square foot: $80/sqft
- Tax assessed value: $24,926
- Annual tax amount: $181
- Date on market: 7/7/2026
- Listing terms: Cash,Conventional,Other
- Exclusions: Sellers Personal Property, Washer, Dryer, All Window Coverings And Rods
- Ownership: Individual
- Electric utility on property: Yes
- Road surface type: Paved
- Body type: Single Wide

Gina Bradshaw
(720) 732-2360
By pressing Contact Agent, you agree that the real estate professional identified above may call/text you about your search, which may involve use of automated means and pre-recorded/artificial voices. You don't need to consent as a condition of buying any property, goods, or services. Message/data rates may apply. You also agree to our Terms of Use. Zillow does not endorse any real estate professionals. We may share information about your recent and future site activity with your agent to help them understand what you're looking for in a home.
Estimated market value
Not available
Estimated sales range
Not available
Not available
Price history
| Date | Event | Price |
|---|---|---|
| 7/7/2026 | Listed for sale | $85,000-10.5%$80/sqft |
Source:  REcolorado as distributed by MLS GRID #9366509 Report a problem REcolorado as distributed by MLS GRID #9366509 Report a problem | ||
| 6/30/2026 | Listing removed | $94,999$90/sqft |
Source: My State MLS #11654624 Report a problem | ||
| 2/13/2026 | Listed for sale | $94,999+14.5%$90/sqft |
Source: My State MLS #11654624 Report a problem | ||
| 10/14/2024 | Sold | $83,000-5.7%$79/sqft |
Source: REcolorado as distributed by MLS GRID #7821943 Report a problem | ||
| 9/13/2024 | Pending sale | $88,000$83/sqft |
Source: REcolorado as distributed by MLS GRID #7821943 Report a problem | ||
| 9/13/2024 | Price change | $88,000-2.2%$83/sqft |
Source: REcolorado as distributed by MLS GRID #7821943 Report a problem | ||
| 9/7/2024 | Price change | $90,000-5.3%$85/sqft |
Source: REcolorado as distributed by MLS GRID #7821943 Report a problem | ||
| 8/22/2024 | Price change | $95,000-5%$90/sqft |
Source: REcolorado as distributed by MLS GRID #7821943 Report a problem | ||
| 8/16/2024 | Listed for sale | $100,000+257.1%$95/sqft |
Source: REcolorado as distributed by MLS GRID #7821943 Report a problem | ||
| 4/9/2001 | Sold | $28,000$27/sqft |
Source: Agent Provided Report a problem | ||
Public tax history
| Year | Property taxes | Tax assessment |
|---|---|---|
| 2025 | -- | -- |
| 2024 | -- | -- |
| 2023 | -- | -- |
| 2022 | $181 | $1,730 -2.8% |
| 2021 | -- | $1,780 +11.9% |
| 2020 | $159 | $1,590 -0.6% |
| 2019 | $159 +39.1% | $1,600 +40.4% |
| 2018 | $114 | $1,140 |
| 2017 | $114 | $1,140 +83.9% |
| 2016 | -- | $620 |
| 2015 | $63 -42% | $620 -43.1% |
| 2014 | $108 | $1,090 |
| 2013 | -- | $1,090 |
| 2012 | -- | $1,090 |
| 2011 | -- | $1,090 |
| 2010 | -- | $1,090 |
| 2009 | -- | $1,090 -16.2% |
| 2008 | -- | $1,300 |
Find assessor info on the county website
Monthly payment
Climate risks
Neighborhood: 80601
Nearby schools
GreatSchools rating
- 4/10Mary E Pennock Elementary SchoolGrades: PK-5Distance: 0.5 mi
- 2/10Vikan Middle SchoolGrades: 6-8Distance: 1.4 mi
- 5/10Brighton High SchoolGrades: 9-12Distance: 1.3 mi
Schools provided by the listing agent
- Elementary: Mary E Pennock
- Middle: Overland Trail
- High: Brighton
- District: School District 27-J
Source: REcolorado as distributed by MLS GRID. This data may not be complete. We recommend contacting the local school district to confirm school assignments for this home.
- $13,167-- bd-- ba924 sqft3060 E Bridge St LOT 278, Brighton, CO 80601Off Market
- $6,804-- bd-- ba840 sqft3060 E Bridge St LOT 294, Brighton, CO 80601Off Market
- $2,153-- bd-- ba924 sqft3060 E Bridge St LOT 253, Brighton, CO 80601Off Market
- $95,600-- bd-- ba952 sqft3060 E Bridge St LOT 155, Brighton, CO 80601Off Market
- $120,700-- bd-- ba1.5k sqft3060 E Bridge St LOT 140, Brighton, CO 80601Off Market
- $106,800-- bd-- ba1.2k sqft3060 E Bridge St LOT 130, Brighton, CO 80601Off Market
- $105,800-- bd2 ba1.2k sqft3060 E Bridge St LOT 214, Brighton, CO 80601Off Market
- $127,100-- bd-- ba938 sqft3060 E Bridge St LOT 101, Brighton, CO 80601Off Market
Similar homes
- $85,0002 bd2 ba1k sqft3060 E Bridge St, Brighton, CO 80601For Sale
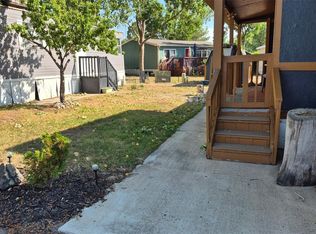 BHHS broker feed
 - $85,0002 bd1 ba924 sqft3060 E Bridge Street LOT 411, Brighton, CO 80601For Sale
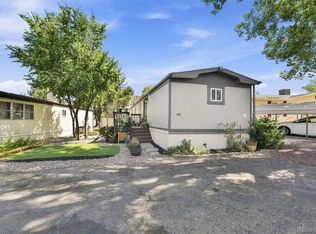
 MLS ID #6220709, Naptali Lucks, Epique Realty. REcolorado as distributed by MLS GRID
 - $65,0002 bd1 ba784 sqft3060 E Bridge Street LOT 320, Brighton, CO 80601For Sale
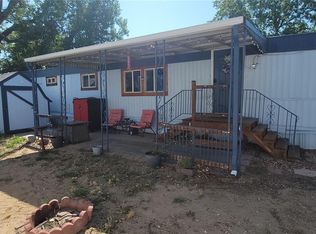 MLS ID #7591380, Gina Bradshaw, Berkshire Hathaway HomeServices Colorado Real Estate, LLC. REcolorado as distributed by MLS GRID
 - $85,0002 bd2 ba896 sqft3060 E Bridge St Lot 405, Brighton, CO 80601For Sale
 MLS ID #11791067, Joni Willis, Eastgate Village. My State MLS
 - $79,8503 bd2 ba1.2k sqft3060 E Bridge St Lot 234, Brighton, CO 80601For SaleMLS ID #11848611, Joni Willis, Eastgate Village. My State MLS
- $75,0003 bd2 ba924 sqft3060 E Bridge Street LOT 99, Brighton, CO 80601For SaleMLS ID #9728361, Naptali Lucks, Epique Realty. REcolorado as distributed by MLS GRID
- $65,0002 bd1 ba840 sqft3060 E Bridge St Lot 206, Brighton, CO 80601For SaleMLS ID #11673210, Joni Willis, Eastgate Village. My State MLS
- $75,0002 bd2 ba1k sqft1801 W 92nd Avenue LOT 407, Denver, CO 80260For SaleMLS ID #6140087, Anna Sanchez, Real Broker, LLC DBA Real. REcolorado as distributed by MLS GRID
- $80,0003 bd1 ba924 sqft9850 Federal Boulevard LOT 56, Denver, CO 80260For SaleMLS ID #2870408, Serriah Chavez, Remax inMotion. REcolorado as distributed by MLS GRID
- $85,0004 bd2 ba1.4k sqft2710 Hawk Street, Denver, CO 80260For SaleMLS ID #2182742, Araceli Quezada, Keller Williams Realty Downtown LLC. REcolorado as distributed by MLS GRID
- $74,9002 bd2 ba924 sqft9595 Pecos Street LOT 451, Thornton, CO 80260For SaleMLS ID #6382956, Lisa Garcia, JPAR Modern Real Estate. REcolorado as distributed by MLS GRID
- $79,9003 bd2 ba1k sqft9595 Pecos Street LOT 337, Thornton, CO 80260For SaleMLS ID #4707747, Norma Morales, HomeSmart Realty. REcolorado as distributed by MLS GRID
- $68,0003 bd1 ba924 sqft1600 Sable Boulevard LOT 170, Aurora, CO 80011For SaleMLS ID #9636114, Allie Escaffi, Century 21 Elevated Real Estate. REcolorado as distributed by MLS GRID
- $84,5003 bd2 ba736 sqft1401 9th St #163, Fort Lupton, CO 80621For Sale
 MLS ID #6853, Claudia Loera, Casablanca Realty Homes LLC. IRES as distributed by MLS GRID
 - $52,9993 bd2 ba1.2k sqft2900 Dove St, Denver, CO 80260For SaleMLS ID #6920, Kristy Carter, Innovation Real Estate. IRES as distributed by MLS GRID
- $105,0003 bd2 ba1.2k sqft17027 E Coolidge Place LOT 76, Aurora, CO 80011For SaleMLS ID #4408059, Andrew Garcia, Brokers Guild Homes. REcolorado as distributed by MLS GRID
- $88,0002 bd1 ba1k sqftThe Grove at Alta Ridge, Thornton, CO 80260For SaleMLS ID #602567, Sales Representative. MHBO
- $89,0003 bd2 ba1.2k sqft860 W 132nd Avenue LOT 335, Denver, CO 80234For SaleMLS ID #9443471, Claudia Romero, Megastar Realty. REcolorado as distributed by MLS GRID
- $115,0003 bd2 ba1.4k sqft860 W 132nd Avenue LOT 188, Denver, CO 80234For SaleMLS ID #6610460, Jessica Lopez, Brokers Guild Homes. REcolorado as distributed by MLS GRID
- $69,5002 bd2 ba728 sqft105 Longs Peak Street LOT 17, Brighton, CO 80601For SaleMLS ID #8413596, Faith Young, Keller Williams Advantage Realty LLC. REcolorado as distributed by MLS GRID
