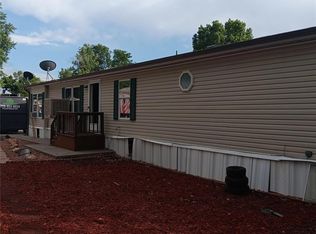
This 3 bedroom/2 bath house has been nicely maintained and updated throughout the years. It has a new roof, new windows in 2018, all new electric, new stucco and paint inside. This home has a nice open concept floor plan making it great for entertaining and gatherings. There is a separate laundry room for the washer and dryer. The Master bath has a garden tub, great for relaxing at the end of a long day. This home comes with dishwasher, refrigerator, stove, washer and dryer. The exterior features a deck for outdoor relaxing and entertaining and a shed for extra storage. This won't last long. Call us today to schedule your personal tour of this home and community. Showings are by appointment. We look forward to hearing from you. Discover, Visa, Mastercard and AMEX are now accepted at this location, some restriction apply. Contac the sales office for details. Price is subject to change without notice. Qualified buyers may receive financing thru 3rd party lenders.
For sale
$79,850
3060 E Bridge St Lot 234, Brighton, CO 80601
3beds
1,216sqft
Manufactured Home
Built in 1993
-- sqft lot
$-- Zestimate®
$66/sqft
$-- HOA
What's special
Shed for extra storageWasher and dryerSeparate laundry roomOpen concept floor plan
- 34 days |
- 236 |
- 13 |
Zillow last checked:
Listing updated:
Listed by:
Joni Willis 303-659-8710,
Eastgate Village
Source: My State MLS,MLS#: 11848611
Facts & features
Interior
Bedrooms & bathrooms
- Bedrooms: 3
- Bathrooms: 2
- Full bathrooms: 2
Rooms
- Room types: En Suite, First Floor Bathroom, First Floor Master Bedroom, Kitchen, Laundry Room, Living Room, Master Bedroom, Private Guest Room
Kitchen
- Features: Open
Basement
- Area: 0
Heating
- Forced Air
Appliances
- Included: Dishwasher, Disposal, Dryer, Refrigerator, Oven, Washer
Features
- Has basement: No
- Has fireplace: No
Interior area
- Total structure area: 1,216
- Total interior livable area: 1,216 sqft
- Finished area above ground: 1,216
Property
Features
- Stories: 1
- Patio & porch: Deck
Details
- Additional structures: Shed(s)
- Parcel number: M0010309
- On leased land: Yes
- Lease amount: $1,099
Construction
Type & style
- Home type: MobileManufactured
- Property subtype: Manufactured Home
Condition
- New construction: No
- Year built: 1993
Utilities & green energy
- Electric: Amps(0)
Community & HOA
Community
- Features: Gym, Pool, Clubhouse, Laundry, Playground, Recreation Room
- Subdivision: Eastgate Village
HOA
- Has HOA: No
- Amenities included: Gym, Pool, Clubhouse, Laundry, Pets Allowed, Playground, Recreation Room
Location
- Region: Brighton
Financial & listing details
- Price per square foot: $66/sqft
- Tax assessed value: $39,900
- Annual tax amount: $56
- Date on market: 6/23/2026
- Date available: 06/23/2026
- Listing agreement: Exclusive
Joni Willis
Joni Willis
(303) 659-8710
By pressing Contact Agent, you agree that the real estate professional identified above may call/text you about your search, which may involve use of automated means and pre-recorded/artificial voices. You don't need to consent as a condition of buying any property, goods, or services. Message/data rates may apply. You also agree to our Terms of Use. Zillow does not endorse any real estate professionals. We may share information about your recent and future site activity with your agent to help them understand what you're looking for in a home.
Estimated market value
Not available
Estimated sales range
Not available
$2,108/mo
Price history
| Date | Event | Price |
|---|---|---|
| 6/23/2026 | Listed for sale | $79,850+145.7%$66/sqft |
Source: My State MLS #11848611 Report a problem | ||
| 10/14/1992 | Sold | $32,500$27/sqft |
Source: Agent Provided Report a problem | ||
Public tax history
| Year | Property taxes | Tax assessment |
|---|---|---|
| 2025 | $56 +0.7% | $2,490 -3.5% |
| 2024 | $56 -61.4% | $2,580 |
| 2023 | $145 -47% | $2,580 -1.5% |
| 2022 | $274 | $2,620 -3% |
| 2021 | -- | $2,700 +26.8% |
| 2020 | $213 | $2,130 -0.5% |
| 2019 | $213 +62.1% | $2,140 +63.4% |
| 2018 | $132 | $1,310 |
| 2017 | $132 | $1,310 -18.1% |
| 2016 | -- | $1,600 |
| 2015 | $162 -7.4% | $1,600 -9.1% |
| 2014 | $175 | $1,760 |
| 2013 | -- | $1,760 |
| 2012 | -- | $1,760 |
| 2011 | -- | $1,760 |
| 2010 | -- | $1,760 |
| 2009 | -- | $1,760 -4.3% |
| 2008 | -- | $1,840 |
Find assessor info on the county website
Monthly payment
Climate risks
Neighborhood: 80601
Nearby schools
GreatSchools rating
- 4/10Mary E Pennock Elementary SchoolGrades: PK-5Distance: 0.5 mi
- 2/10Overland Trail Middle SchoolGrades: 6-8Distance: 1 mi
- 5/10Brighton High SchoolGrades: 9-12Distance: 1.4 mi
Schools provided by the listing agent
- District: Adams 27j School District 27j
Source: My State MLS. This data may not be complete. We recommend contacting the local school district to confirm school assignments for this home.
- $85,0002 bd2 ba896 sqft3060 E Bridge St LOT 405, Brighton, CO 80601For Sale

- $30,0003 bd2 ba1.7k sqft3060 E Bridge St LOT 369, Brighton, CO 80601Sold

- $79,0003 bd2 ba1.2k sqft3060 E Bridge St LOT 7, Brighton, CO 80601Sold
- $110,0003 bd2 ba1.2k sqft3060 E Bridge St LOT 144, Brighton, CO 80601For Sale

- $131,5003 bd2 ba1.6k sqft3060 E Bridge St LOT 292, Brighton, CO 80601Sold
- $6,826-- bd-- ba938 sqft3060 E Bridge St LOT 135, Brighton, CO 80601Off Market
- $2,984-- bd-- ba728 sqft3060 E Bridge St LOT 170, Brighton, CO 80601Off Market
- $10,374-- bd-- ba728 sqft3060 E Bridge St LOT 392, Brighton, CO 80601Off Market
Similar homes
- $85,0002 bd2 ba1k sqft3060 E Bridge Street LOT 441, Brighton, CO 80601For Sale
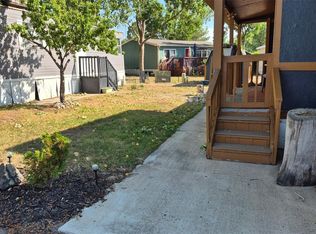
 MLS ID #9366509, Gina Bradshaw, Berkshire Hathaway HomeServices Colorado Real Estate, LLC. REcolorado as distributed by MLS GRID
 - $110,0003 bd2 ba1.2k sqft3060 E Bridge Street LOT 144, Brighton, CO 80601For SaleMLS ID #3504506, Estela Alvidrez, Resident Realty South Metro. REcolorado as distributed by MLS GRID
- $85,0002 bd2 ba1k sqft3060 E Bridge St, Brighton, CO 80601For SaleBHHS broker feed
- $85,0002 bd2 ba896 sqft3060 E Bridge St Lot 405, Brighton, CO 80601For SaleMLS ID #11791067, Joni Willis, Eastgate Village. My State MLS
- $65,0002 bd1 ba784 sqft3060 E Bridge Street LOT 320, Brighton, CO 80601For SaleMLS ID #7591380, Gina Bradshaw, Berkshire Hathaway HomeServices Colorado Real Estate, LLC. REcolorado as distributed by MLS GRID
- $85,0002 bd1 ba924 sqft3060 E Bridge Street LOT 411, Brighton, CO 80601For SaleMLS ID #6220709, Naptali Lucks, Epique Realty. REcolorado as distributed by MLS GRID
- $65,0002 bd1 ba840 sqft3060 E Bridge St Lot 206, Brighton, CO 80601For SaleMLS ID #11673210, Joni Willis, Eastgate Village. My State MLS
- $79,9003 bd2 ba1k sqft9595 Pecos Street LOT 337, Thornton, CO 80260For SaleMLS ID #4707747, Norma Morales, HomeSmart Realty. REcolorado as distributed by MLS GRID
- $80,0003 bd1 ba924 sqft9850 Federal Boulevard LOT 56, Denver, CO 80260For SaleMLS ID #2870408, Serriah Chavez, Remax inMotion. REcolorado as distributed by MLS GRID
- $82,0003 bd2 ba1.2k sqft9595 Pecos Street LOT 6, Thornton, CO 80260For SaleMLS ID #3815138, Nicki Thompson, RE/MAX Alliance - Olde Town. REcolorado as distributed by MLS GRID
- $79,0003 bd2 ba736 sqft1401 9th St #163, Fort Lupton, CO 80621For Sale
 MLS ID #6853, Claudia Loera, Casablanca Realty Homes LLC. IRES as distributed by MLS GRID
 - $74,9002 bd2 ba924 sqft9595 Pecos Street LOT 451, Thornton, CO 80260For SaleMLS ID #6382956, Lisa Garcia, JPAR Modern Real Estate. REcolorado as distributed by MLS GRID
- $75,0002 bd2 ba1k sqft1801 W 92nd Avenue LOT 407, Denver, CO 80260For SaleMLS ID #6140087, Anna Sanchez, Real Broker, LLC DBA Real. REcolorado as distributed by MLS GRID
- $79,9503 bd2 ba1.2k sqft9100 Tejon Street LOT 71, Denver, CO 80260For SaleMLS ID #9187953, Christine Trujillo, Metro 21 Real Estate Group. REcolorado as distributed by MLS GRID
- $68,0003 bd1 ba924 sqft1600 Sable Boulevard LOT 170, Aurora, CO 80011For SaleMLS ID #9636114, Allie Escaffi, Century 21 Elevated Real Estate. REcolorado as distributed by MLS GRID
- $80,0003 bd2 ba1.2k sqft10201 Riverdale Road LOT 63, Thornton, CO 80229For SaleMLS ID #9284557, Charlie Belger, JPAR Modern Real Estate. REcolorado as distributed by MLS GRID
- $85,0004 bd2 ba1.4k sqft2710 Hawk Street, Denver, CO 80260For SaleMLS ID #2182742, Araceli Quezada, Keller Williams Realty Downtown LLC. REcolorado as distributed by MLS GRID
- $79,0003 bd2 ba1.2k sqft4210 E 100 Avenue LOT 661, Thornton, CO 80229For SaleMLS ID #7540240, Charlie Belger, JPAR Modern Real Estate. REcolorado as distributed by MLS GRID
- $80,0003 bd2 ba1k sqft2885 E Midway Boulevard LOT 187, Denver, CO 80234For SaleMLS ID #8440376, Ivan Lujan, HomeSmart Realty. REcolorado as distributed by MLS GRID
- $52,9993 bd2 ba1.2k sqft2900 Dove St, Denver, CO 80260For SaleMLS ID #6920, Kristy Carter, Innovation Real Estate. IRES as distributed by MLS GRID
