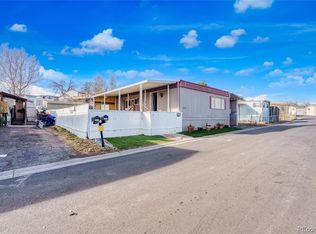
***PRICED TO SELL----SELLER IS MOTIVATED***Redwood Estates community! This beautifully maintained 3-bedroom, 2-bath home offers 1,216 square feet of thoughtfully designed living space with an inviting open floor plan that's perfect for both everyday living and entertaining. The bright and spacious living room flows seamlessly into the kitchen, featuring cabinetry, abundant counter space, and a cozy dining area where family and friends can gather. The private primary suite provides a comfortable retreat, while two additional bedrooms offer flexibility for guests, a home office, or growing families. Outside, enjoy your own private lot with convenient offstreet parking, two storage sheds for all your tools and outdoor gear, and plenty of space to relax or personalize your outdoor living area. A dedicated laundry room adds everyday convenience and extra storage. Ideally located just minutes from I-25, commuting to Denver is a breeze while shopping, restaurants, entertainment, schools, and parks are all within easy reach. Whether you're a first-time homebuyer, downsizing, or looking for an affordable place to call home, this move in-ready property offers exceptional value, comfort, and convenience in one of Thornton's most welcoming communities. Don't miss your opportunity to make this wonderful home your own! Lot Rent: $1215/month
For sale
Price cut: $5K (10/3)
$69,500
9595 Pecos St #6, Thornton, CO 80260
3beds
1,216sqft
Manufactured Home
Built in 1994
0.3 Acres Lot
$-- Zestimate®
$57/sqft
$-- HOA
What's special
Private lotConvenient offstreet parkingAbundant counter spaceInviting open floor planCozy dining area
- 24 days
- 453
- 64
Zillow last checked:
Listing updated:
Listed by:
Nicki Thompson 303-800-8439,
RE/MAX Alliance-Olde Town
Source: IRES as distributed by MLS GRID,MLS#: 7042
Facts & features
Interior
Bedrooms & bathrooms
- Bedrooms: 3
- Bathrooms: 2
- Full bathrooms: 2
- Main level bathrooms: 2
Primary bedroom
- Description: Carpet
- Features: Full Primary Bath
- Dimensions: 0 x 0
Bedroom 2
- Dimensions: 0 x 0
Bedroom 3
- Dimensions: 0 x 0
Dining room
- Description: Carpet
- Dimensions: 0 x 0
Kitchen
- Description: Linoleum
- Dimensions: 0 x 0
Laundry
- Dimensions: 0 x 0
Living room
- Description: Carpet
- Dimensions: 0 x 0
Heating
- Forced Air
Cooling
- Central Air
Appliances
- Included: Electric Range, Self Cleaning Oven, Dishwasher, Refrigerator, Washer, Dryer, Disposal
- Laundry: Washer/Dryer Hookup
Features
- Eat-in Kitchen, Open Floorplan
- Windows: Bay or Bow Window
Interior area
- Total structure area: 1,216
- Total interior livable area: 1,216 sqft
Property
Parking
- Parking features: None
- Details: None
Features
- Patio & porch: Deck
- Fencing: Partial
Lot
- Size: 0.3 Acres
- Features: Corner Lot, Level, Paved
Details
- Additional structures: Storage
- Parcel number: M0011132
- On leased land: Yes
- Zoning: Res
- Special conditions: Private Owner
Construction
Type & style
- Home type: MobileManufactured
- Property subtype: Manufactured Home
Materials
- Frame
- Roof: Composition
Condition
- Year built: 1994
Utilities & green energy
- Utilities for property: Natural Gas Available, Electricity Available, Cable Available
Community & HOA
Community
- Security: Fire Alarm
- Subdivision: Redwood Estates
HOA
- Has HOA: No
Location
- Region: Thornton
Financial & listing details
- Price per square foot: $57/sqft
- Tax assessed value: $44,400
- Annual tax amount: $177
- Date on market: 9/23/2026
- Listing terms: Cash
- Exclusions: Seller's Personal Property
- Electric utility on property: Yes
Estimated market value
Not available
Estimated sales range
Not available
Not available
Price history
| Date | Event | Price |
|---|---|---|
| 10/3/2026 | Price change | $69,500-6.7%$57/sqft |
Source:  REcolorado as distributed by MLS GRID #3815138 Report a problem REcolorado as distributed by MLS GRID #3815138 Report a problem | ||
| 9/4/2026 | Price change | $74,500-5.7%$61/sqft |
Source: REcolorado as distributed by MLS GRID #3815138 Report a problem | ||
| 8/1/2026 | Price change | $79,000-3.7%$65/sqft |
Source: REcolorado as distributed by MLS GRID #3815138 Report a problem | ||
| 7/1/2026 | Listed for sale | $82,000+134.3%$67/sqft |
Source: REcolorado as distributed by MLS GRID #3815138 Report a problem | ||
| 9/30/2012 | Listing removed | $35,000$29/sqft |
Source: ERA Tradewind Real Estate, LLC #286100 Report a problem | ||
| 10/8/2011 | Listed for sale | $35,000+32.6%$29/sqft |
Source: ERA Tradewind Real Estate #2861 Report a problem | ||
| 9/7/2006 | Sold | $26,400$22/sqft |
Source: Agent Provided Report a problem | ||
Public tax history
| Year | Property taxes | Tax assessment |
|---|---|---|
| 2025 | $55 +1.1% | $2,780 -2.8% |
| 2024 | $54 -67.7% | $2,860 |
| 2023 | $168 -51.5% | $2,860 -2.1% |
| 2022 | $347 | $2,920 -2.7% |
| 2021 | -- | $3,000 +26.6% |
| 2020 | $277 | $2,370 -0.8% |
| 2019 | $277 -8% | $2,390 -4.4% |
| 2018 | $301 | $2,500 |
| 2017 | $301 | $2,500 +58.2% |
| 2016 | -- | $1,580 |
| 2015 | $178 -11.6% | $1,580 -9.2% |
| 2014 | $202 | $1,740 |
| 2013 | -- | $1,740 |
| 2012 | -- | $1,740 |
| 2011 | -- | $1,740 |
| 2010 | -- | $1,740 |
| 2009 | -- | $1,740 -8.4% |
| 2008 | -- | $1,900 |
Find assessor info on the county website
Monthly payment
Climate risks
Neighborhood: Redwood Estates
Nearby schools
Schools provided by the listing agent
- Elementary: Federal Ht
- Middle: Northglenn
- High: Northglenn
Source: IRES as distributed by MLS GRID. This data may not be complete. We recommend contacting the local school district to confirm school assignments for this home.
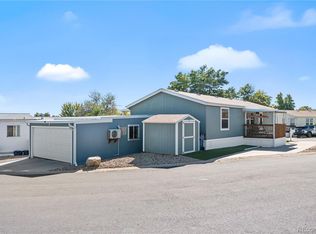
- $132,0003 bd2 ba1.1k sqft1801 W 92nd Ave LOT 211, Federal Heights, CO 80260Sold
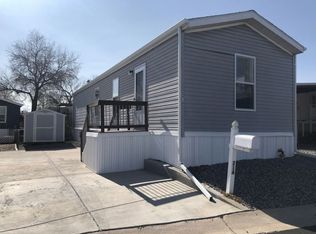
- $9,1022 bd1 ba728 sqft1801 W 92nd Ave LOT 214, Denver, CO 80260Off Market
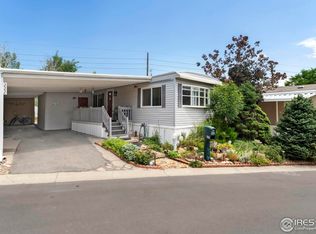
- $63,0003 bd2 ba1k sqft1801 W 92nd Ave LOT 222, Federal Heights, CO 80260Sold
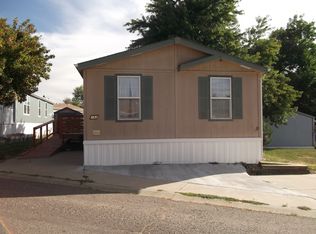
- $98,8003 bd2 ba1.1k sqft1801 W 92nd Ave LOT 192, Federal Heights, CO 80260Off Market
Similar homes
- $79,9004 bd2 ba1.4k sqft2710 Hawk Street, Federal Heights, CO 80260For Sale
 MLS ID #8692883, Araceli Quezada, Realty Of America LLC. REcolorado as distributed by MLS GRID
 - $69,9992 bd2 ba1k sqft1801 W 92nd Avenue LOT 407, Denver, CO 80260For Sale
 MLS ID #3307967, Dalilah Trujillo, Real Broker, LLC DBA Real. REcolorado as distributed by MLS GRID
 - $65,0003 bd2 ba1k sqft2100 W 100th Avenue LOT 77.5, Denver, CO 80260For Sale
 MLS ID #8939812, Yadira Garcilazo-Rodriguez, Keller Williams Realty Urban Elite. REcolorado as distributed by MLS GRID
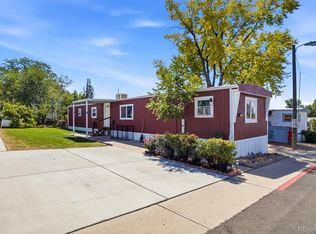
 - $90,0004 bd2 ba924 sqft2100 W 100th Avenue LOT 232, Thornton, CO 80260For Sale
 MLS ID #9156608, Edith Cordova, Remax inMotion. REcolorado as distributed by MLS GRID
 - $83,0004 bd2 ba1.2k sqft1801 W 92nd Avenue LOT 816, Federal Heights, CO 80260For SaleMLS ID #1554285, Faith Young, Keller Williams Advantage Realty LLC. REcolorado as distributed by MLS GRID
- $59,9003 bd2 ba1k sqft1801 W 92nd Avenue LOT 830, Denver, CO 80260For SaleMLS ID #2788942, Jennifer Walthall, Metro 21 Real Estate Group. REcolorado as distributed by MLS GRID
- $75,0004 bd2 ba1.1k sqft9710 Gull Street LOT 23, Denver, CO 80260For SaleMLS ID #3898116, Charlie Belger, JPAR Modern Real Estate. REcolorado as distributed by MLS GRID
- $90,0002 bd2 ba1k sqft2551 W 92nd Avenue LOT 289, Denver, CO 80260For SaleMLS ID #5420170, Delia Rodriguez, Remax inMotion. REcolorado as distributed by MLS GRID
- $79,9993 bd2 ba1k sqft9400 elm Court LOT 650, Federal Heights, CO 80260For SaleMLS ID #3106077, Erika Ramirez, Metro 21 Real Estate Group. REcolorado as distributed by MLS GRID
- $79,0003 bd2 ba1.1k sqft9850 Federal Boulevard LOT 97, Denver, CO 80260For SaleMLS ID #8072945, Faith Young, Keller Williams Advantage Realty LLC. REcolorado as distributed by MLS GRID
- $79,9002 bd2 ba1k sqft2100 W 100th Avenue LOT 257, Thornton, CO 80260For SaleMLS ID #2033947, Faith Young, Keller Williams Advantage Realty LLC. REcolorado as distributed by MLS GRID
- $72,9502 bd1 ba896 sqft2551 W 92nd Lot 397 Avenue LOT 397, Denver, CO 80260For SaleMLS ID #9312171, Kari Nealeigh, LoKation. REcolorado as distributed by MLS GRID
- $95,0003 bd2 ba1.2k sqft2100 W 100th Avenue LOT 466, Thornton, CO 80260For SaleMLS ID #8653073, Yulissa Moreno, Realty Of America LLC. REcolorado as distributed by MLS GRID
- $85,0002 bd2 ba1.1k sqft1500 W Thornton Parkway LOT 232, Thornton, CO 80260For SaleMLS ID #8925593, Magdalena Tarango, Metro 21 Real Estate Group. REcolorado as distributed by MLS GRID
- $75,0002 bd2 ba960 sqft1801 W 92nd Ave #466, Denver, CO 80260For Sale
 MLS ID #6978, Shavonn Janes, eXp Realty LLC. IRES as distributed by MLS GRID
 - $70,0002 bd2 ba840 sqft9100 Tejon Street LOT 194, Denver, CO 80260For SaleMLS ID #2160164, Nydia Villa, eXp Realty, LLC. REcolorado as distributed by MLS GRID
- $82,2003 bd2 ba960 sqft2550 W 96th Avenue LOT 471, Denver, CO 80260For SaleMLS ID #6330477, Jennifer Walthall, Metro 21 Real Estate Group. REcolorado as distributed by MLS GRID
- $58,0002 bd2 ba896 sqft1801 W 92nd Avenue LOT 338, Federal Heights, CO 80260For SaleMLS ID #7120914, Yvette Ortiz, Jade Real Estate. REcolorado as distributed by MLS GRID
- $85,0003 bd2 ba1.2k sqft9400 Elm Court LOT 669, Denver, CO 80260For SaleMLS ID #8233773, Elizabeth Martinez Garcia, Keller Williams Realty Downtown LLC. REcolorado as distributed by MLS GRID
- $64,0002 bd1 ba784 sqft2551 W 92nd Avenue LOT 220, Denver, CO 80260For SaleMLS ID #6637810, Eduardo Dominguez, Key Team Real Estate Corp.. REcolorado as distributed by MLS GRID
