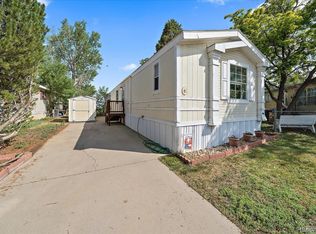
Welcome home to easy, comfortable living in the desirable Holiday Hills 55+ Community! This charming 2-bedroom, 2-bath home offers a welcoming layout with a spacious living room that opens to the updated kitchen, creating a comfortable space for everyday living and entertaining. All appliances are included, and the home also features a dedicated laundry room for added convenience. Step outside and enjoy the brand-new, spacious covered front deck the perfect place for morning coffee, relaxing afternoons, or visiting with neighbors. Enjoy the yard along with an 8' x 8' storage shed offering additional space for your outdoor essentials. Holiday Hills offers more than just a home it offers a lifestyle! Spend summer days at the large community pool, enjoy walks along the many paths that weave throughout the community, meet new friends, socialize, and enjoy all that 55+ community living has to offer. Whether you're ready to simplify, downsize, or simply enjoy a more relaxed lifestyle, this lovely home is ready to welcome you. Imagine settling in and enjoying your next chapter! Chattel loan financing options are available through select lenders.
For sale
$75,000
1801 W 92nd Ave #466, Denver, CO 80260
2beds
960sqft
Manufactured Home
Built in 2011
-- sqft lot
$74,200 Zestimate®
$78/sqft
$-- HOA
What's special
Dedicated laundry roomUpdated kitchenWelcoming layout
- 10 days |
- 191 |
- 22 |
Zillow last checked:
Listing updated:
Listed by:
Shavonn Janes 970-581-8838,
eXp Realty LLC
Source: IRES as distributed by MLS GRID,MLS#: 6978
Facts & features
Interior
Bedrooms & bathrooms
- Bedrooms: 2
- Bathrooms: 2
- Full bathrooms: 2
- Main level bathrooms: 2
Primary bedroom
- Description: Vinyl
- Features: Full Primary Bath
- Area: 154 Square Feet
- Dimensions: 14 x 11
Bedroom 2
- Description: Carpet
- Area: 120 Square Feet
- Dimensions: 12 x 10
Kitchen
- Description: Vinyl
- Area: 225 Square Feet
- Dimensions: 15 x 15
Laundry
- Description: Other
- Area: 42 Square Feet
- Dimensions: 7 x 6
Living room
- Description: Vinyl
- Area: 196 Square Feet
- Dimensions: 14 x 14
Heating
- Forced Air
Cooling
- Central Air
Appliances
- Included: Electric Range, Dishwasher, Refrigerator
Interior area
- Total structure area: 960
- Total interior livable area: 960 sqft
Property
Parking
- Parking features: Carport
- Has carport: Yes
- Details: Carport
Lot
- Features: Paved
Details
- Parcel number: M0017516
- Special conditions: Private Owner
Construction
Type & style
- Home type: MobileManufactured
- Property subtype: Manufactured Home
Materials
- Vinyl Siding
- Roof: Composition
Condition
- Year built: 2011
Utilities & green energy
- Electric: Xcel
- Gas: Xcel
- Water: City
- Utilities for property: Natural Gas Available
Community & HOA
Community
- Subdivision: Holiday Hills Village
HOA
- Has HOA: No
Location
- Region: Federal Heights
Financial & listing details
- Price per square foot: $78/sqft
- Tax assessed value: $69,700
- Annual tax amount: $281
- Date on market: 8/16/2026
- Listing terms: Cash,Chattel
Estimated market value
$74,200
$70,000 - $78,000
$2,067/mo
Price history
| Date | Event | Price |
|---|---|---|
| 8/16/2026 | Listed for sale | $75,000$78/sqft |
Source:  IRES as distributed by MLS GRID #6978 Report a problem IRES as distributed by MLS GRID #6978 Report a problem | ||
Public tax history
| Year | Property taxes | Tax assessment |
|---|---|---|
| 2025 | $100 +1.1% | $4,360 +10.9% |
| 2024 | $99 -76.5% | $3,930 |
| 2023 | $422 -3.4% | $3,930 -1.5% |
| 2022 | $437 | $3,990 -2.9% |
| 2021 | -- | $4,110 +8.2% |
| 2020 | $408 | $3,800 -0.5% |
| 2019 | $408 +18.6% | $3,820 +23.2% |
| 2018 | $344 | $3,100 |
| 2017 | $344 | $3,100 -20.7% |
| 2016 | -- | $3,910 |
| 2015 | $404 +2% | $3,910 +5.1% |
| 2014 | $396 | $3,720 |
| 2013 | -- | $3,720 |
| 2012 | -- | $3,720 |
| 2011 | -- | $3,720 |
Find assessor info on the county website
Monthly payment
Climate risks
Neighborhood: 80260
Nearby schools
GreatSchools rating
- 4/10Federal Heights Elementary SchoolGrades: PK-5Distance: 0.5 mi
- 2/10Northglenn Middle SchoolGrades: 6-8Distance: 2.7 mi
- 4/10Northglenn High SchoolGrades: 9-12Distance: 1.1 mi
Schools provided by the listing agent
- Elementary: Federal Ht
- Middle: Thornton
- High: Prospect Ridge Academy
Source: IRES as distributed by MLS GRID. This data may not be complete. We recommend contacting the local school district to confirm school assignments for this home.
- $322,905-- bd-- ba-- sqft88 Northwest Ave, Denver, CO 80260Off Market
- $102,9003 bd2 ba1k sqft1801 W 92nd Ave LOT 221, Federal Heights, CO 80260Off Market
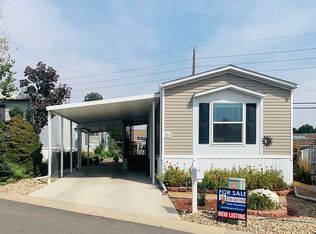
- $87,0003 bd2 ba1.1k sqft1801 W 92nd Ave LOT 231, Federal Heights, CO 80260Sold
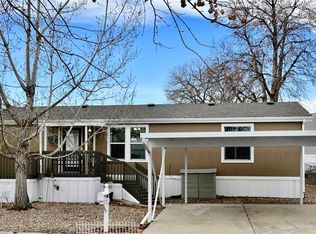
- $50,5002 bd1 ba832 sqft1801 W 92nd Ave LOT 229, Federal Heights, CO 80260Sold

- $95,9003 bd2 ba1.1k sqft1801 W 92nd Ave LOT 192, Federal Heights, CO 80260Off Market
- $95,9003 bd2 ba1.1k sqft1801 W 92nd Ave LOT 182, Federal Heights, CO 80260Off Market
- $97,8953 bd2 ba1.9k sqft1801 W 92nd Ave LOT 234, Federal Heights, CO 80260For Sale
- $320,4002 bd2 ba1k sqft1670 Aspen Meadows Circle Ferderal, Denver, CO 80260Off Market
Similar homes
- $75,0002 bd2 ba1k sqft1801 W 92nd Avenue LOT 407, Denver, CO 80260For Sale
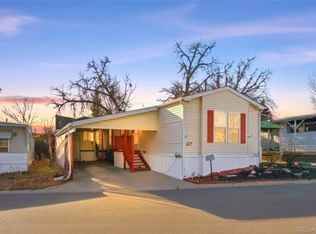
 MLS ID #6140087, Anna Sanchez, Real Broker, LLC DBA Real. REcolorado as distributed by MLS GRID
 - $69,9003 bd2 ba1k sqft1801 W 92nd Avenue LOT 830, Denver, CO 80260For Sale
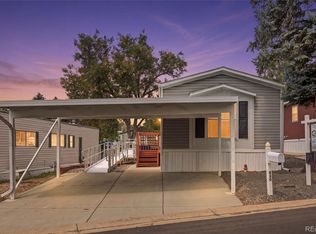 MLS ID #2788942, Jennifer Walthall, Metro 21 Real Estate Group. REcolorado as distributed by MLS GRID
 - $90,0002 bd2 ba1k sqft2551 W 92nd Avenue LOT 289, Denver, CO 80260For Sale
 MLS ID #5420170, Delia Rodriguez, Remax inMotion. REcolorado as distributed by MLS GRID
 - $79,0003 bd2 ba1.2k sqft9595 Pecos Street LOT 6, Thornton, CO 80260For Sale
 MLS ID #3815138, Nicki Thompson, RE/MAX Alliance - Olde Town. REcolorado as distributed by MLS GRID
 - $78,0002 bd2 ba1k sqft1801 NW 92 Avenue LOT 278, Denver, CO 80260For SaleMLS ID #6086172, Austin Lucero, AUSTIN LUCERO. REcolorado as distributed by MLS GRID
- $79,0003 bd2 ba1.1k sqft9850 Federal Boulevard LOT 97, Denver, CO 80260For SaleMLS ID #8072945, Faith Young, Keller Williams Advantage Realty LLC. REcolorado as distributed by MLS GRID
- $60,0002 bd1 ba868 sqft2100 W 100 Avenue, Denver, CO 80260For SaleMLS ID #6250406, Andres Olmos, Megastar Realty. REcolorado as distributed by MLS GRID
- $70,0002 bd2 ba840 sqft9100 Tejon Street, Denver, CO 80260For SaleMLS ID #2160164, Nydia Villa. eXp Realty
- $69,5002 bd2 ba784 sqft1500 W Thornton Parkway LOT 233, Thornton, CO 80260For SaleMLS ID #8816445, Brenda Arellano, Megastar Realty. REcolorado as distributed by MLS GRID
- $70,0002 bd2 ba840 sqft9100 Tejon Street LOT 194, Denver, CO 80260For SaleMLS ID #2160164, Nydia Villa, eXp Realty, LLC. REcolorado as distributed by MLS GRID
- $85,0003 bd2 ba1k sqft9400 Elm Ct LOT 650, Denver, CO 80260For SaleMLS ID #6012559, Magdalena Tarango, Metro 21 Real Estate Group. REcolorado as distributed by MLS GRID
- $110,0004 bd2 ba1.2k sqft2813 Oriole Street LOT 97, Denver, CO 80260For SaleMLS ID #1781220, Mario Galvan Zuniga, Keller Williams Realty Downtown LLC. REcolorado as distributed by MLS GRID
- $84,2003 bd2 ba960 sqft2550 W 96th Avenue LOT 471, Denver, CO 80260For SaleMLS ID #6330477, Jennifer Walthall, Metro 21 Real Estate Group. REcolorado as distributed by MLS GRID
- $79,9002 bd2 ba1k sqft2100 W 100th Avenue LOT 257, Thornton, CO 80260For SaleMLS ID #2033947, Faith Young, Keller Williams Advantage Realty LLC. REcolorado as distributed by MLS GRID
- $89,0003 bd2 ba1.2k sqft9595 Pecos Street LOT 592, Denver, CO 80260For SaleMLS ID #9014126, Ida Pena, Brokers Guild Homes. REcolorado as distributed by MLS GRID
- $65,0002 bd1 ba784 sqft2551 W 92nd Avenue LOT 220, Denver, CO 80260For SaleMLS ID #6637810, Eduardo Dominguez, Key Team Real Estate Corp.. REcolorado as distributed by MLS GRID
- $69,5002 bd1 ba728 sqft9400 Elm Court LOT 603E, Denver, CO 80260For SaleMLS ID #2429451, Jose Pepe Aragon, 8z Real Estate. REcolorado as distributed by MLS GRID
- $89,8004 bd2 ba1.2k sqft1801 W 92nd Street LOT 816, Federal Heights, CO 80260For SaleMLS ID #3189411, Treana Bennett, Sterling Real Estate Group Inc. REcolorado as distributed by MLS GRID
- $95,5003 bd2 ba1.1k sqft1801 W 92nd Avenue LOT 184, Denver, CO 80260For SaleMLS ID #5961835, Christine Trujillo, Metro 21 Real Estate Group. REcolorado as distributed by MLS GRID
- $77,9003 bd2 ba1.2k sqft5129 Riverdale Avenue, Denver, CO 80229For SaleMLS ID #7775836, Martin Romero, PAK Home Realty. REcolorado as distributed by MLS GRID
