Motivated Seller. Welcome to this extremely spacious 1904 sq. ft. 3 bedroom 2 bathroom home situated on a great corner lot in the desirable 55+ community of Holiday Hills Village. This thoughtfully designed floor plan offers 2 living spaces, dining room, great kitchen, spacious bedrooms, oversized laundry and so much more that provides the space and functionality of a traditional home at an affordable price. The spacious layout features a welcoming living room, separate family room, large windows with great natural light, vaulted ceilings, built ins, generous closets and storage throughout, laundry room utility sink, oversized covered front deck, peach tree & choke cherry bush, multi car carport and oversized storage shed that brings tons of additional benefit for comfortable living. 2026 New furnace, 2024 new roof, 2025 new flooring & kitchen countertops as well as a more recent hot water heater adding additional peace of mind. All kitchen appliances, washer dryer, full house water softener system and secondary refrigerator in laundry room are included with the home. You won't want to miss this great opportunity! Please note that You are purchasing the home only in a land lease community. All adults in the home MUST be approved to live in the community. **Please contact agent for specialized lending questions and assistance if financing is needed.** LISTING AGENT IS A LICENSED LENDER. NMLS 2721776.
For sale
$97,895
1801 W 92nd Ave #234, Denver, CO 80260
3beds
1,904sqft
Manufactured Home
Built in 1994
-- sqft lot
$-- Zestimate®
$51/sqft
$1,285/mo HOA
What's special
- 2 days |
- 86 |
- 8 |
Zillow last checked:
Listing updated:
Listed by:
Karla Grossnickle 720-369-9422 homes@karlagrossnickle.com,
The Grossnickle Group
Source: REcolorado as distributed by MLS GRID,MLS#: 4950729
Facts & features
Interior
Bedrooms & bathrooms
- Bedrooms: 3
- Bathrooms: 2
- Full bathrooms: 2
- Main level bathrooms: 2
- Main level bedrooms: 3
Bedroom
- Level: Main
Bedroom
- Level: Main
Bedroom
- Level: Main
Bathroom
- Features: En Suite Bathroom
- Level: Main
Bathroom
- Features: Primary Suite
- Level: Main
Dining room
- Level: Main
Family room
- Level: Main
Kitchen
- Level: Main
Laundry
- Level: Main
Living room
- Level: Main
Heating
- Forced Air
Cooling
- Central Air
Interior area
- Total structure area: 1,904
- Total interior livable area: 1,904 sqft
- Finished area above ground: 1,904
- Finished area below ground: 0
Property
Parking
- Total spaces: 2
- Parking features: Tandem
- Carport spaces: 2
Features
- Patio & porch: Covered, Deck
- Exterior features: Private Yard, Rain Gutters
- Park: Holiday Hills Village
Details
- Parcel number: M0011034
- On leased land: Yes
- Lease amount: $1,285
- Land lease expiration date: 1798675200000
- Special conditions: Standard
Construction
Type & style
- Home type: MobileManufactured
- Property subtype: Manufactured Home
Materials
- Wood Siding
- Roof: Composition
Condition
- Year built: 1994
Utilities & green energy
- Water: Public
Community & HOA
Community
- Senior community: Yes
HOA
- Has HOA: Yes
- Amenities included: Clubhouse, Parking, Pool
- HOA fee: $1,285 monthly
- HOA name: Holiday Hills Village
- HOA phone: 303-428-6313
Location
- Region: Federal Heights
Financial & listing details
- Price per square foot: $51/sqft
- Tax assessed value: $71,700
- Annual tax amount: $529
- Date on market: 8/20/2026
- Listing terms: Cash,Other
- Exclusions: Seller's Personal Belongings, Freezer & White Cabinet In Laundry Room, Grills And Patio Furniture
- Ownership: Individual
- Body type: Double Wide
Estimated market value
Not available
Estimated sales range
Not available
Not available
Price history
| Date | Event | Price |
|---|---|---|
| 8/20/2026 | Listed for sale | $97,895-2%$51/sqft |
Source:  REcolorado as distributed by MLS GRID #4950729 Report a problem REcolorado as distributed by MLS GRID #4950729 Report a problem | ||
| 8/4/2026 | Listing removed | $99,900$52/sqft |
Source: My State MLS #11661480 Report a problem | ||
| 4/2/2026 | Price change | $99,900-20%$52/sqft |
Source: My State MLS #11661480 Report a problem | ||
| 2/24/2026 | Listed for sale | $124,900+104.2%$66/sqft |
Source: My State MLS #11661480 Report a problem | ||
| 11/23/1993 | Sold | $61,175$32/sqft |
Source: Agent Provided Report a problem | ||
Public tax history
| Year | Property taxes | Tax assessment |
|---|---|---|
| 2025 | $100 +1.1% | $4,480 -3% |
| 2024 | $99 -80.4% | $4,620 |
| 2023 | $507 -3.3% | $4,620 -3.5% |
| 2022 | $524 | $4,790 -2.8% |
| 2021 | -- | $4,930 +22.6% |
| 2020 | $432 | $4,020 -0.7% |
| 2019 | $432 +100.5% | $4,050 +108.8% |
| 2018 | $215 | $1,940 |
| 2017 | $215 | $1,940 -29.7% |
| 2016 | -- | $2,760 |
| 2015 | $285 -11.3% | $2,760 -8.6% |
| 2014 | $321 | $3,020 +100% |
| 2013 | -- | $1,510 -50% |
| 2012 | -- | $3,020 |
| 2011 | -- | $3,020 |
| 2010 | -- | $3,020 +100% |
| 2009 | -- | $1,510 -16.6% |
| 2008 | -- | $1,810 |
Find assessor info on the county website
Monthly payment
Climate risks
Neighborhood: 80260
Nearby schools
GreatSchools rating
- 4/10Federal Heights Elementary SchoolGrades: PK-5Distance: 0.5 mi
- 2/10Northglenn Middle SchoolGrades: 6-8Distance: 2.7 mi
- 4/10Northglenn High SchoolGrades: 9-12Distance: 1.1 mi
Schools provided by the listing agent
- Elementary: Federal Heights
- Middle: Northglenn
- High: Northglenn
- District: Adams 12 5 Star Schl
Source: REcolorado as distributed by MLS GRID. This data may not be complete. We recommend contacting the local school district to confirm school assignments for this home.
- $95,7003 bd2 ba1.1k sqft1801 W 92nd Ave LOT 182, Federal Heights, CO 80260Off Market

- $32,0001 bd1 ba697 sqft1801 W 92nd Ave LOT 295, Federal Heights, CO 80260Sold
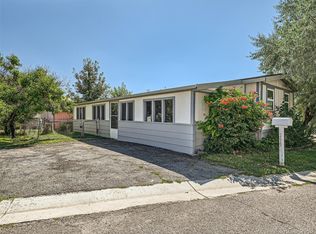
- $83,0003 bd2 ba1.1k sqft1801 W 92nd Ave LOT 296, Federal Heights, CO 80260Sold

- $322,905-- bd-- ba-- sqft88 Northwest Ave, Denver, CO 80260Off Market
- $38,0002 bd2 ba1k sqft1801 W 92nd Ave LOT 297, Federal Heights, CO 80260Pending
- $80,0002 bd2 ba960 sqft1801 W 92nd Ave LOT 292, Federal Heights, CO 80260Sold
- $80,0003 bd2 ba1.1k sqft1801 W 92nd Ave LOT 151, Federal Heights, CO 80260For Sale
- $75,0002 bd2 ba960 sqft1801 W 92nd Ave LOT 466, Federal Heights, CO 80260For Sale
Similar homes
- $110,0004 bd2 ba1.2k sqft2813 Oriole Street LOT 97, Denver, CO 80260For Sale
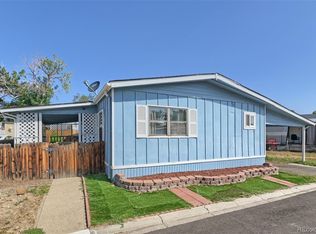
 MLS ID #1781220, Mario Galvan Zuniga, Keller Williams Realty Downtown LLC. REcolorado as distributed by MLS GRID
 - $88,0002 bd1 ba1k sqftThe Grove at Alta Ridge, Thornton, CO 80260For Sale
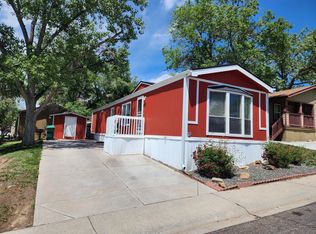 MLS ID #602567, Arabella Ordonez Perdomo. MHBO
 - $110,0004 bd2 ba1.4k sqftThe Grove at Alta Ridge, Thornton, CO 80260For Sale
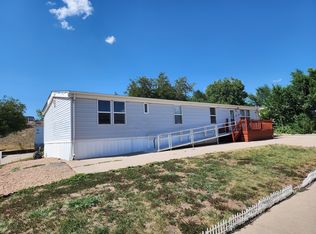 MLS ID #606603, Arabella Ordonez Perdomo. MHBO
 - $90,0002 bd2 ba1k sqft2551 W 92nd Avenue LOT 289, Denver, CO 80260For Sale
 MLS ID #5420170, Delia Rodriguez, Remax inMotion. REcolorado as distributed by MLS GRID
 - $125,0003 bd2 ba1.1k sqftThe Grove at Alta Ridge, Thornton, CO 80260For SaleMLS ID #559752, Arabella Ordonez Perdomo. MHBO
- $95,0003 bd2 ba1k sqft9850 Federal Boulevard LOT 189, Denver, CO 80260For SaleMLS ID #9463155, Lisa Lucero, Keller Williams Advantage Realty LLC. REcolorado as distributed by MLS GRID
- $84,0003 bd2 ba1.1k sqft9850 Federal Boulevard LOT 78, Federal Heights, CO 80260For SaleMLS ID #9487043, Jocelyn Ramirez, Keller Williams Avenues Realty. REcolorado as distributed by MLS GRID
- $120,0004 bd2 ba1.4k sqft2551 W 92 Avenue LOT 282, Denver, CO 80260For SaleMLS ID #5776200, Ivan Lujan, HomeSmart Realty. REcolorado as distributed by MLS GRID
- $89,0003 bd2 ba1.2k sqft9595 Pecos Street LOT 592, Denver, CO 80260For SaleMLS ID #9014126, Ida Pena, Brokers Guild Homes. REcolorado as distributed by MLS GRID
- $99,9003 bd2 ba1.1k sqft2550 W 96th Avenue LOT 375, Denver, CO 80260For SaleMLS ID #6116007, Jennifer Walthall, Metro 21 Real Estate Group. REcolorado as distributed by MLS GRID
- $89,9003 bd2 ba1.2k sqft9400 Elm Court LOT 669, Denver, CO 80260For SaleMLS ID #8233773, Elizabeth Martinez Garcia, Keller Williams Realty Downtown LLC. REcolorado as distributed by MLS GRID
- $89,0004 bd4 ba1.2k sqft9100 Tejon Street LOT 9, Denver, CO 80260For SaleMLS ID #1652994, Jennifer Walthall, Metro 21 Real Estate Group. REcolorado as distributed by MLS GRID
- $79,9003 bd2 ba1k sqft9595 Pecos Street LOT 337, Thornton, CO 80260For SaleMLS ID #4707747, Norma Morales, HomeSmart Realty. REcolorado as distributed by MLS GRID
- $69,9003 bd2 ba1k sqft1801 W 92nd Avenue LOT 830, Denver, CO 80260For SaleMLS ID #2788942, Jennifer Walthall, Metro 21 Real Estate Group. REcolorado as distributed by MLS GRID
- $94,0003 bd2 ba1k sqft9100 Tejon st lot 4 #4, Denver, CO 80260For SaleMLS ID #9802449, Luz Lombardi, Brokers Guild Homes. REcolorado as distributed by MLS GRID
- $79,0003 bd2 ba1.2k sqft9595 Pecos Street LOT 6, Thornton, CO 80260For SaleMLS ID #3815138, Nicki Thompson, RE/MAX Alliance - Olde Town. REcolorado as distributed by MLS GRID
- $80,0004 bd2 ba1.4k sqft2710 Hawk Street, Denver, CO 80260For SaleMLS ID #2182742, Araceli Quezada, Keller Williams Realty Downtown LLC. REcolorado as distributed by MLS GRID
- $85,0004 bd2 ba1k sqft1500 W Thornton Parkway LOT 134, Denver, CO 80260For SaleMLS ID #4102337, Susana Santos, HomeSmart Realty. REcolorado as distributed by MLS GRID
- $110,0003 bd2 ba1.2k sqft1801 W 92nd Avenue LOT 404, Denver, CO 80260For SaleMLS ID #9679799, Faith Young, Keller Williams Advantage Realty LLC. REcolorado as distributed by MLS GRID
- $75,0002 bd2 ba1k sqft1801 W 92nd Avenue LOT 407, Denver, CO 80260For SaleMLS ID #6140087, Anna Sanchez, Real Broker, LLC DBA Real. REcolorado as distributed by MLS GRID
