Welcome home to this spacious 2 bedroom, 2 bath home with a carport in Holiday Hills Village! From the moment you arrive, you'll appreciate the covered front porch, covered carport, mature landscaping, and fenced backyard with a storage shed offering extra space for gardening, pets, or outdoor enjoyment. Inside, you'll find a bright and inviting floor plan with vaulted ceilings, abundant natural light, and a generously sized living room that flows seamlessly into the dining area and kitchen, creating a comfortable space for everyday living and entertaining. The kitchen offers abundant wood cabinetry, generous counter space, a center island with additional prep space, and a sunny dining area surrounded by windows. The primary suite is spacious, while the additional bedroom and a full guest bath provide flexibility for family, guests, or a home office. A dedicated laundry area with overhead cabinetry adds everyday convenience. Step outside and enjoy the covered front porch, fenced backyard, mature trees, and storage shed, creating the perfect place to relax or spend time outdoors. Enjoy your community amenities including Clubhouse, fitness center, swimming pool, hot tub, billiards, library, game room & laundry facilities. Easy access to I-25 and HWY 36 to get to the Flat Irons mall for shopping or head to the mountains. Only approximately 7 minutes to the Thornton Crossroads & 104th Light Rail Station. Located near restaurants and entertainment as well as parks and trails and Water World. Also close by is Legacy Ridge Golf Course and Hyland Hills Golf Course.
Accepting backups
$38,000
1801 W 92nd Avenue LOT 297, Denver, CO 80260
2beds
1,056sqft
Manufactured Home
Built in 1992
-- sqft lot
$-- Zestimate®
$36/sqft
$-- HOA
What's special
Mature treesFenced backyardCovered front porchMature landscapingVaulted ceilingsCovered carportAbundant natural light
- 36 days |
- 101 |
- 15 |
Zillow last checked:
Listing updated:
Listed by:
Faith Young 720-270-9467 FaithYoung@kw.com,
Keller Williams Advantage Realty LLC
Source: REcolorado as distributed by MLS GRID,MLS#: 1696283
Facts & features
Interior
Bedrooms & bathrooms
- Bedrooms: 2
- Bathrooms: 2
- Full bathrooms: 2
- Main level bathrooms: 2
- Main level bedrooms: 2
Bedroom
- Level: Main
Bedroom
- Features: Primary Suite
- Level: Main
Bathroom
- Features: En Suite Bathroom
- Level: Main
Bathroom
- Level: Main
Dining room
- Level: Main
Kitchen
- Level: Main
Living room
- Level: Main
Heating
- Forced Air
Cooling
- Evaporative Cooling
Appliances
- Included: Dishwasher, Oven, Range, Refrigerator
Interior area
- Total structure area: 1,056
- Total interior livable area: 1,056 sqft
- Finished area above ground: 1,056
- Finished area below ground: 0
Property
Parking
- Total spaces: 2
- Parking features: Carport
- Carport spaces: 2
Features
- Park: Holiday Hills Village
Details
- Parcel number: M0010545
- On leased land: Yes
- Lease amount: $1,248
- Land lease expiration date: 1785456000000
- Special conditions: Standard
Construction
Type & style
- Home type: MobileManufactured
- Property subtype: Manufactured Home
Materials
- Wood Siding
- Roof: Composition
Condition
- Year built: 1992
Utilities & green energy
- Sewer: Public Sewer
- Water: Public
Community & HOA
Community
- Senior community: Yes
HOA
- Has HOA: Yes
- Amenities included: Clubhouse, Pool, Spa/Hot Tub
- HOA name: Holiday Hills Village
- HOA phone: 303-428-6313
Location
- Region: Federal Heights
Financial & listing details
- Price per square foot: $36/sqft
- Tax assessed value: $36,200
- Annual tax amount: $267
- Date on market: 7/18/2026
- Listing terms: Cash,Other
- Exclusions: Sellers Personal Items
- Ownership: Individual
- Lease term: Month To Month
- Body type: Single Wide
Estimated market value
Not available
Estimated sales range
Not available
Not available
Price history
| Date | Event | Price |
|---|---|---|
| 7/31/2026 | Pending sale | $38,000$36/sqft |
Source:  REcolorado as distributed by MLS GRID #1696283 Report a problem REcolorado as distributed by MLS GRID #1696283 Report a problem | ||
| 7/18/2026 | Listed for sale | $38,000+171.4%$36/sqft |
Source: REcolorado as distributed by MLS GRID #1696283 Report a problem | ||
| 9/21/2012 | Sold | $14,000-9.7%$13/sqft |
Source: Agent Provided Report a problem | ||
| 7/1/2010 | Sold | $15,500+24%$15/sqft |
Source: Agent Provided Report a problem | ||
| 9/15/2008 | Sold | $12,500-53.5%$12/sqft |
Source: Agent Provided Report a problem | ||
| 3/15/1993 | Sold | $26,900$25/sqft |
Source: Agent Provided Report a problem | ||
Public tax history
| Year | Property taxes | Tax assessment |
|---|---|---|
| 2025 | $100 +1.1% | $2,260 -3.4% |
| 2024 | $99 -60.3% | $2,340 |
| 2023 | $250 -3.3% | $2,340 -0.8% |
| 2022 | $258 | $2,360 -2.9% |
| 2021 | -- | $2,430 +28.6% |
| 2020 | $203 | $1,890 -0.5% |
| 2019 | $203 +60.4% | $1,900 +66.7% |
| 2018 | $126 | $1,140 |
| 2017 | $126 | $1,140 -2.6% |
| 2016 | -- | $1,170 |
| 2015 | $121 -18.3% | $1,170 -15.8% |
| 2014 | $148 | $1,390 |
| 2013 | -- | $1,390 |
| 2012 | -- | $1,390 |
| 2011 | -- | $1,390 |
| 2010 | -- | $1,390 +101.4% |
| 2009 | -- | $690 -19.8% |
| 2008 | -- | $860 |
Find assessor info on the county website
Monthly payment
Climate risks
Neighborhood: 80260
Nearby schools
GreatSchools rating
- 4/10Federal Heights Elementary SchoolGrades: PK-5Distance: 0.5 mi
- 2/10Northglenn Middle SchoolGrades: 6-8Distance: 2.7 mi
- 4/10Northglenn High SchoolGrades: 9-12Distance: 1.1 mi
Schools provided by the listing agent
- Elementary: Federal Heights
- Middle: Northglenn
- High: Northglenn
- District: Adams 12 5 Star Schl
Source: REcolorado as distributed by MLS GRID. This data may not be complete. We recommend contacting the local school district to confirm school assignments for this home.
- $83,0003 bd2 ba1.1k sqft1801 W 92nd Ave LOT 296, Federal Heights, CO 80260Sold

- $101,5003 bd2 ba1.5k sqft1801 W 92nd Ave LOT 300, Federal Heights, CO 80260Sold
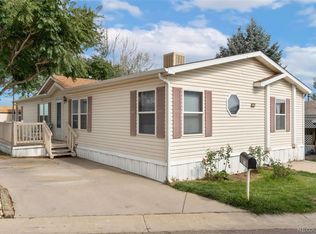
- $75,0002 bd2 ba832 sqft1801 W 92nd Ave #349, Federal Heights, CO 80260For Sale

- $32,0001 bd1 ba697 sqft1801 W 92nd Ave LOT 295, Federal Heights, CO 80260Sold
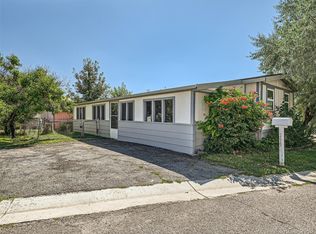
- $97,8953 bd2 ba1.9k sqft1801 W 92nd Ave LOT 234, Federal Heights, CO 80260For Sale
- $95,7003 bd2 ba1.1k sqft1801 W 92nd Ave LOT 182, Federal Heights, CO 80260Off Market
- $87,0003 bd2 ba1.1k sqft1801 W 92nd Ave LOT 231, Federal Heights, CO 80260Sold
- $50,5002 bd1 ba832 sqft1801 W 92nd Ave LOT 229, Federal Heights, CO 80260Sold
Similar homes
- $50,9993 bd2 ba1.2k sqft2900 Dove St, Denver, CO 80260For Sale
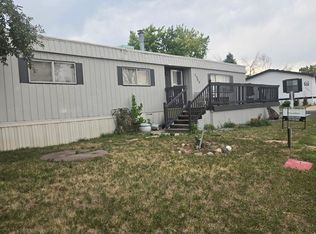
 MLS ID #6920, Kristy Carter, Innovation Real Estate. IRES as distributed by MLS GRID
 - $45,0001 bd1 ba672 sqft2800 W 90th Avenue LOT 56, Denver, CO 80260For Sale

 MLS ID #9840129, Jennifer Walthall, Metro 21 Real Estate Group. REcolorado as distributed by MLS GRID
 - $22,5002 bd1 ba920 sqft1801 W 92nd Avenue LOT 102, Denver, CO 80260For Sale
 MLS ID #9055628, Elizabeth Martinez Garcia, Keller Williams Realty Downtown LLC. REcolorado as distributed by MLS GRID
 - $24,9002 bd1 ba732 sqft1801 W 92nd Avenue LOT 392, Denver, CO 80260For Sale
 MLS ID #6294590, Alejandra Delacruz, A Realty Inc.. REcolorado as distributed by MLS GRID
 - $55,0002 bd2 ba924 sqft4 Pine Street LOT 4, Federal Heights, CO 80260For SaleMLS ID #3690614, Ivan Caballero, PAK Home Realty. REcolorado as distributed by MLS GRID
- $55,0002 bd1 ba868 sqft2930 Hawk Street, Denver, CO 80260For SaleMLS ID #8517225, Juan Cosme, Brokers Guild Real Estate. REcolorado as distributed by MLS GRID
- $48,9003 bd2 ba960 sqft1773 Salida Street LOT 0138, Aurora, CO 80011For SaleMLS ID #8601670, Scott Sabina, MB Southwest Sabina & Company. REcolorado as distributed by MLS GRID
- $46,0002 bd1 ba732 sqft6500 E 88th Avenue LOT 283, Henderson, CO 80640For SaleMLS ID #4142371, Celina Grafmyer, RE/MAX Momentum. REcolorado as distributed by MLS GRID
- $40,0002 bd1 ba840 sqft6825 W Mississippi Avenue LOT 43, Denver, CO 80226For SaleMLS ID #4550308, Samy Alkaihal, Real Broker, LLC DBA Real. REcolorado as distributed by MLS GRID
- $35,0002 bd1 ba700 sqft29 State Highway 52 LOT L, Erie, CO 80516For SaleMLS ID #8623625, Mary Gutierrez, Mary Rose Gutierrez-Individual Proprietor. REcolorado as distributed by MLS GRID
- $32,0002 bd1 ba840 sqft1540 Billings Street LOT D9, Aurora, CO 80011For SaleMLS ID #2183208, Krismar Ramirez, LPT Realty. REcolorado as distributed by MLS GRID
- $35,0002 bd1 ba804 sqft6825 W Mississippi Avenue LOT 12, Denver, CO 80226For SaleMLS ID #3125385, Samy Alkaihal, Real Broker, LLC DBA Real. REcolorado as distributed by MLS GRID
- $57,0002 bd1 ba784 sqft2885 E Midway Boulevard LOT 1121, Denver, CO 80234For SaleMLS ID #4773508, Erika Ramirez, Metro 21 Real Estate Group. REcolorado as distributed by MLS GRID
- $45,0002 bd2 ba868 sqft3500 S King Street LOT 78, Denver, CO 80236For SaleMLS ID #5305806, Juan Sanchez, Century 21 Bear Facts Realty. REcolorado as distributed by MLS GRID
- $25,5002 bd1 ba600 sqft7110 Highway 2 Lot 34, Commerce City, CO 80022For SaleMLS ID #11878396, Toni Oliva, Mobile Home Buyers. My State MLS
- $50,0002 bd1 ba672 sqft17041 E 16th Avenue LOT 20, Aurora, CO 80011For SaleMLS ID #8761080, Emily Fernandez, Keller Williams Trilogy. REcolorado as distributed by MLS GRID
- $20,0002 bd1 ba624 sqft7110 Highway 2 Lot 29, Commerce City, CO 80022For SaleMLS ID #11874830, Toni Oliva, Mobile Home Buyers. My State MLS
- $57,0002 bd1 ba960 sqft6825 Mississippi Avenue LOT 10, Lakewood, CO 80226For SaleMLS ID #3925583, Charlie Belger, JPAR Modern Real Estate. REcolorado as distributed by MLS GRID
- $45,0002 bd1 ba671 sqft1720 S Marshall Road LOT RD26, Boulder, CO 80305For SaleMLS ID #7172892, Faith Young, Keller Williams Advantage Realty LLC. REcolorado as distributed by MLS GRID
- $55,0002 bd1 ba784 sqft16431 E Colfax Avenue LOT 28, Aurora, CO 80011For SaleMLS ID #1622182, Claudia I Loera, Casablanca Realty Homes, LLC. REcolorado as distributed by MLS GRID
