AFFORDABKE PROPERTY!! Welcome to this charming and cozy 2-bedroom, 1-bath home located at 6825 W Mississippi Ave, situated in a peaceful 55+ community perfect for comfortable, low-maintenance living. The interior features a functional layout highlighted by a bright, clean kitchen equipped with a gas range and ample cabinetry. The spacious, carpeted living area provides a welcoming atmosphere for relaxation, complete with a ceiling fan for climate comfort. The home includes well-proportioned bedrooms and a bathroom featuring an updated vanity with dual sinks, offering a touch of modern convenience. Additionally, you’ll enjoy the convenience of an in-home laundry space with included washer and dryer. Whether you are a first-time buyer or looking to downsize, this property offers a fantastic opportunity to own in a quiet, manageable setting.
For sale
Price cut: $10K (8/1)
$40,000
6825 W Mississippi Avenue LOT 43, Denver, CO 80226
2beds
840sqft
Manufactured Home
Built in 1971
840 Square Feet Lot
$-- Zestimate®
$48/sqft
$1,150/mo HOA
What's special
Gas rangeWell-proportioned bedroomsBright clean kitchenAmple cabinetryFunctional layoutWelcoming atmosphere for relaxation
- 68 days
- 191
- 8
Zillow last checked:
Listing updated:
Listed by:
Samy Alkaihal 303-598-2963 salkaihal@casaradoestates.com,
Real Broker, LLC DBA Real
Source: REcolorado as distributed by MLS GRID,MLS#: 4550308
Facts & features
Interior
Bedrooms & bathrooms
- Bedrooms: 2
- Bathrooms: 1
- Full bathrooms: 1
- Main level bathrooms: 1
- Main level bedrooms: 2
Bedroom
- Features: Primary Suite
- Level: Main
Bedroom
- Features: Primary Suite
- Level: Main
Bathroom
- Level: Main
Heating
- Forced Air
Cooling
- Central Air
Interior area
- Total structure area: 840
- Total interior livable area: 840 sqft
- Finished area above ground: 840
- Finished area below ground: 0
Property
Parking
- Total spaces: 3
- Parking features: Carport
- Carport spaces: 3
Lot
- Size: 840 Square Feet
Details
- Parcel number: 845884
- On leased land: Yes
- Lease amount: $1,150
- Land lease expiration date: 1882828800000
- Special conditions: Standard
Construction
Type & style
- Home type: MobileManufactured
- Property subtype: Manufactured Home
Materials
- Wood Siding
- Roof: Composition
Condition
- Year built: 1971
Community & HOA
Community
- Senior community: Yes
HOA
- Has HOA: Yes
- HOA fee: $1,150 monthly
- HOA name: Ridgewood Park
- HOA phone: 303-922-2821
Location
- Region: Lakewood
Financial & listing details
- Price per square foot: $48/sqft
- Tax assessed value: $15,131
- Date on market: 6/26/2026
- Listing terms: 1031 Exchange,Cash,Conventional,Farm Service Agency,FHA
- Exclusions: Sellers Personal Property
- Ownership: Individual
- Body type: Single Wide
Estimated market value
Not available
Estimated sales range
Not available
$1,618/mo
Price history
| Date | Event | Price |
|---|---|---|
| 8/1/2026 | Price change | $40,000-20%$48/sqft |
Source:  REcolorado as distributed by MLS GRID #4550308 Report a problem REcolorado as distributed by MLS GRID #4550308 Report a problem | ||
| 6/26/2026 | Listed for sale | $50,000$60/sqft |
Source: REcolorado as distributed by MLS GRID #4550308 Report a problem | ||
Public tax history
| Year | Property taxes | Tax assessment |
|---|---|---|
| 2025 | -- | $946 -1.4% |
| 2024 | -- | $959 |
| 2023 | -- | $959 +107.6% |
| 2022 | $44 +0.3% | $462 -2.9% |
| 2021 | $44 | $476 |
| 2020 | $44 +1.3% | $476 |
| 2019 | $43 +50.8% | $476 +56.1% |
| 2018 | $29 | $305 |
| 2017 | $29 -51% | $305 -53.3% |
| 2016 | $58 +100% | $653 |
| 2015 | $29 -53.7% | $653 |
| 2014 | $63 +1% | $653 |
| 2013 | $63 +2% | $653 |
| 2012 | $61 +0.6% | $653 |
| 2011 | $61 +0.7% | $653 +0.5% |
| 2010 | $61 -0.3% | $650 |
| 2009 | $61 +0.3% | $650 |
| 2008 | $61 -0.9% | $650 |
| 2007 | $61 +2.4% | $650 |
| 2006 | $60 -0.7% | $650 +1.6% |
| 2005 | $60 +9% | $640 |
| 2004 | $55 -13.6% | $640 |
| 2003 | $64 +1.7% | $640 -12.3% |
| 2002 | $63 +30.7% | $730 +49% |
| 2001 | $48 -0.7% | $490 |
| 2000 | $48 | $490 |
Find assessor info on the county website
Monthly payment
Climate risks
Neighborhood: 80226
Nearby schools
Schools provided by the listing agent
- Elementary: Arvada K-8
- Middle: Alameda Int'l
- High: Alameda Int'l
- District: Jefferson County R-1
Source: REcolorado as distributed by MLS GRID. This data may not be complete. We recommend contacting the local school district to confirm school assignments for this home.
- $35,0002 bd1 ba804 sqft6825 W Mississippi Ave LOT 12, Lakewood, CO 80226For Sale

- $3,6943 bd2 ba1.2k sqft6825 W Mississippi Ave LOT 61, Lakewood, CO 80226Off Market
- $20,0002 bd1 ba1.2k sqft6825 W Mississippi Ave LOT 79, Lakewood, CO 80226Sold
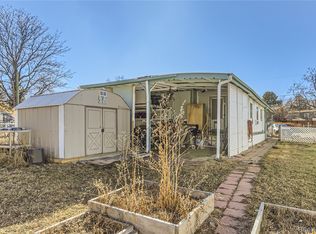
- $90,0002 bd2 ba938 sqft6825 W Mississippi Ave LOT 17, Lakewood, CO 80226For Sale

Similar homes
- $35,0002 bd1 ba804 sqft6825 W Mississippi Avenue LOT 12, Denver, CO 80226For Sale
 MLS ID #3125385, Samy Alkaihal, Real Broker, LLC DBA Real. REcolorado as distributed by MLS GRID
 - $57,0002 bd1 ba960 sqft6825 Mississippi Avenue LOT 10, Lakewood, CO 80226For Sale
 MLS ID #3925583, Charlie Belger, JPAR Modern Real Estate. REcolorado as distributed by MLS GRID
 - $45,0002 bd2 ba868 sqft3500 S King Street LOT 78, Denver, CO 80236For Sale
 MLS ID #5305806, Juan Sanchez, Century 21 Bear Facts Realty. REcolorado as distributed by MLS GRID
 - $37,5002 bd2 ba1k sqft8201 S Santa Fe Drive LOT 19, Littleton, CO 80120For Sale
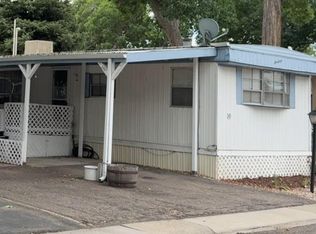 MLS ID #3491233, Robert Gruber, Next Realty & Management, LLC. REcolorado as distributed by MLS GRID
 - $45,0002 bd1 ba620 sqft3150 S Platte River Drive LOT 14, Englewood, CO 80110For SaleMLS ID #8752832, Maria Landman, Primeone Realty LLC. REcolorado as distributed by MLS GRID
- $40,0002 bd1 ba672 sqft17041 E 16th Avenue LOT 20, Aurora, CO 80011For SaleMLS ID #8761080, Emily Fernandez, Keller Williams Trilogy. REcolorado as distributed by MLS GRID
- $45,0002 bd1 ba520 sqft15150 S Golden Road LOT 703, Golden, CO 80401AuctionMLS ID #4711559, Faith Young, Keller Williams Advantage Realty LLC. REcolorado as distributed by MLS GRID
- $48,9003 bd2 ba960 sqft1773 Salida Street LOT 0138, Aurora, CO 80011For SaleMLS ID #8601670, Scott Sabina, MB Southwest Sabina & Company. REcolorado as distributed by MLS GRID
- $43,6252 bd1 ba784 sqft8201 S Santa Fe Drive LOT 194, Littleton, CO 80120For SaleMLS ID #2295707, Faith Young, Keller Williams Advantage Realty LLC. REcolorado as distributed by MLS GRID
- $35,0002 bd1 ba864 sqft8201 S Santa Fe Drive LOT 86, Littleton, CO 80120For SaleMLS ID #6823325, Faith Young, Keller Williams Advantage Realty LLC. REcolorado as distributed by MLS GRID
- $55,0002 bd2 ba896 sqft8201 S Santa Fe Drive LOT 102, Littleton, CO 80120For SaleMLS ID #3529587, Dan Turre, eXp Realty, LLC. REcolorado as distributed by MLS GRID
- $58,7502 bd2 ba924 sqft9595 Pecos Street LOT 451, Thornton, CO 80260For SaleMLS ID #6382956, Lisa Garcia, JPAR Modern Real Estate. REcolorado as distributed by MLS GRID
- $60,0002 bd1 ba868 sqft2100 W 100 Avenue, Denver, CO 80260For SaleMLS ID #6250406, Andres Olmos, Megastar Realty. REcolorado as distributed by MLS GRID
- $32,0002 bd1 ba840 sqft1540 Billings Street LOT D9, Aurora, CO 80011For SaleMLS ID #2183208, Krismar Ramirez, LPT Realty. REcolorado as distributed by MLS GRID
- $55,0002 bd2 ba924 sqft1560 E Street, Golden, CO 80401For SaleMLS ID #6046315, Veronica Carcamo-Hernandez, PAK Home Realty. REcolorado as distributed by MLS GRID
- $55,0002 bd1 ba784 sqft16431 E Colfax Avenue LOT 28, Aurora, CO 80011For SaleMLS ID #1622182, Claudia I Loera, Casablanca Realty Homes, LLC. REcolorado as distributed by MLS GRID
- $45,0001 bd1 ba672 sqft2800 W 90th Avenue LOT 56, Denver, CO 80260For SaleMLS ID #9840129, Jennifer Walthall, Metro 21 Real Estate Group. REcolorado as distributed by MLS GRID
- $60,0002 bd2 ba980 sqft8201 S SantaFe Drive LOT 215, Littleton, CO 80120For SaleMLS ID #2872541, Evan Moilanen, Keller Williams DTC. REcolorado as distributed by MLS GRID
- $40,0001 bd1 ba600 sqft1302 S Parker Rd #216, Denver, CO 80231For SaleMLS ID #5811780, Marlo Tapparo, Beacon Property Management LLC. REcolorado as distributed by MLS GRID
