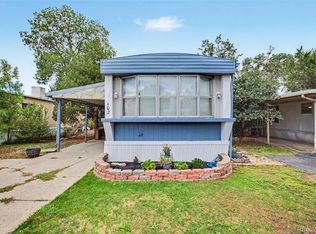
Welcome to 8201 S Santa Fe Drive #102 in Littleton! This inviting 2-bedroom, 2-bathroom home offers a comfortable and functional layout with everything you need for easy everyday living. Relax and enjoy Colorado mornings on the covered front porch, or step inside to a well-designed floor plan featuring in-home laundry for added convenience. Outside, you'll appreciate the covered carport along with a private storage shed, providing extra space for bikes, tools, seasonal items, and more. With two bedrooms and two bathrooms, the home offers flexibility for a primary suite, guest room, home office, or hobby space. Conveniently located in Littleton with easy access to shopping, dining, recreation, and major roadways, 8201 S Santa Fe Drive #102 is a great opportunity to enjoy low-maintenance living in a fantastic location.
*Community rules and regulations for Wolhurst Lake Mobile Home Community and the Seller’s Property Disclosure are available in the property supplements.
For sale
$55,000
8201 S Santa Fe Drive LOT 102, Littleton, CO 80120
2beds
896sqft
Manufactured Home
Built in 1973
674 Square Feet Lot
$101,600 Zestimate®
$61/sqft
$1,595/mo HOA
What's special
Covered front porchPrivate storage shedCovered carportWell-designed floor planIn-home laundry
- 6 hours |
- 23 |
- 1 |
Zillow last checked:
Listing updated:
Listed by:
Dan Turre 720-252-6917 dan@turreproperties.com,
eXp Realty, LLC,
DT Properties 720-252-6917,
eXp Realty, LLC
Source: REcolorado as distributed by MLS GRID,MLS#: 3529587
Facts & features
Interior
Bedrooms & bathrooms
- Bedrooms: 2
- Bathrooms: 2
- Full bathrooms: 1
- 3/4 bathrooms: 1
- Main level bathrooms: 2
- Main level bedrooms: 2
Bedroom
- Level: Main
Bedroom
- Level: Main
Bathroom
- Level: Main
Bathroom
- Level: Main
Kitchen
- Level: Main
Laundry
- Level: Main
Living room
- Level: Main
Heating
- Forced Air
Cooling
- Evaporative Cooling
Appliances
- Included: Dishwasher, Disposal, Dryer, Microwave, Oven, Refrigerator, Washer
Features
- Flooring: Carpet, Laminate
- Windows: Window Coverings, Window Treatments
Interior area
- Total structure area: 896
- Total interior livable area: 896 sqft
- Finished area above ground: 896
- Finished area below ground: 0
Video & virtual tour
Property
Parking
- Total spaces: 4
- Parking features: Carport
- Carport spaces: 2
- Details: Off Street Spaces: 2
Features
- Patio & porch: Covered, Front Porch
- Park: Wolhurst Mobile Home Park
Lot
- Size: 674 Square Feet
Details
- Parcel number: 032264896
- On leased land: Yes
- Lease amount: $1,595
- Land lease expiration date: 1816992000000
- Special conditions: Standard
Construction
Type & style
- Home type: MobileManufactured
- Architectural style: Traditional
- Property subtype: Manufactured Home
Materials
- Frame, Wood Siding
- Roof: Composition,Membrane
Condition
- Year built: 1973
Utilities & green energy
- Sewer: Public Sewer
- Water: Public
Community & HOA
Community
- Senior community: Yes
HOA
- Has HOA: Yes
- Amenities included: Clubhouse, Coin Laundry, Pool
- Services included: Maintenance Grounds, Snow Removal, Trash
- HOA fee: $1,595 monthly
- HOA name: Wolhurst Lake
- HOA phone: 720-303-1525
Location
- Region: Littleton
Financial & listing details
- Price per square foot: $61/sqft
- Tax assessed value: $58,300
- Annual tax amount: $417
- Date on market: 8/27/2026
- Listing terms: Cash,Conventional
- Exclusions: Personal Property
- Ownership: Individual
- Body type: Single Wide
Estimated market value
$101,600
$84,000 - $123,000
$1,841/mo
Price history
| Date | Event | Price |
|---|---|---|
| 8/27/2026 | Listed for sale | $55,000$61/sqft |
Source:  REcolorado as distributed by MLS GRID #3529587 Report a problem REcolorado as distributed by MLS GRID #3529587 Report a problem | ||
Public tax history
| Year | Property taxes | Tax assessment |
|---|---|---|
| 2025 | $102 +7% | $3,644 +264.4% |
| 2024 | $96 -72.3% | $1,000 -74.6% |
| 2023 | $346 +0.3% | $3,944 +15.8% |
| 2022 | $345 | $3,406 -2.8% |
| 2021 | -- | $3,504 -8.2% |
| 2020 | $229 +268.7% | $3,818 |
| 2019 | $62 | $3,818 +436.2% |
| 2018 | $62 +8% | $712 |
| 2017 | $57 | $712 +9% |
| 2016 | -- | $653 |
| 2015 | -- | $653 +8.7% |
| 2014 | $55 | $601 +0.2% |
| 2013 | -- | $600 |
| 2012 | -- | $600 |
| 2011 | $51 +12.8% | $600 |
| 2010 | $45 | $600 |
| 2009 | -- | $600 -24% |
| 2008 | -- | $789 |
| 2007 | -- | $789 |
| 2006 | -- | $789 |
| 2005 | -- | $789 -16.9% |
| 2002 | $66 -42.3% | $950 -37.1% |
| 2001 | $115 | $1,510 |
Find assessor info on the county website
Monthly payment
Climate risks
Neighborhood: 80120
Nearby schools
GreatSchools rating
- 9/10Wilder Elementary SchoolGrades: K-5Distance: 2.4 mi
- 8/10Goddard Middle SchoolGrades: 6-8Distance: 3.2 mi
- 8/10Heritage High SchoolGrades: 9-12Distance: 1.9 mi
Schools provided by the listing agent
- Elementary: Littleton Academy
- Middle: Littleton Academy
- High: Arapahoe
- District: Littleton 6
Source: REcolorado as distributed by MLS GRID. This data may not be complete. We recommend contacting the local school district to confirm school assignments for this home.
- $49,5002 bd1 ba938 sqft8201 S Santa Fe Dr LOT 116, Littleton, CO 80120For Sale

- $75,0002 bd1 ba910 sqft8201 S Santa Fe Dr LOT 117, Littleton, CO 80120Sold

- $60,0002 bd2 ba1.1k sqft8201 S Santa Fe Dr LOT 119, Littleton, CO 80120For Sale
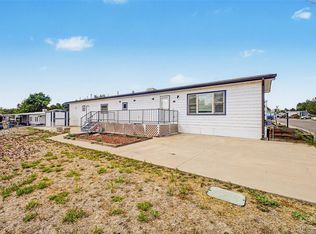
- $67,5002 bd1 ba768 sqft8201 S Santa Fe Dr LOT 153, Littleton, CO 80120For Sale

- $135,0002 bd2 ba1.4k sqft8201 S Santa Fe Dr LOT 138, Littleton, CO 80120Sold
- $95,5002 bd2 ba1.2k sqft8201 S Santa Fe Dr LOT 95, Littleton, CO 80120Sold
- $224,5003 bd2 ba1.3k sqft8201 S Santa Fe Dr LOT 140, Littleton, CO 80120Off Market
- $135,0003 bd2 ba1.5k sqft8201 S Santa Fe Dr LOT 156, Littleton, CO 80120Sold
Similar homes
- $55,0002 bd2 ba896 sqft8201 S Santa Fe Drive, Littleton, CO 80120For Sale
 MLS ID #3529587, Dan Turre. eXp Realty
 - $60,0002 bd2 ba1.1k sqft8201 S Santa Fe Drive LOT 119, Littleton, CO 80120For Sale
 MLS ID #9780439, Faith Young, Keller Williams Advantage Realty LLC. REcolorado as distributed by MLS GRID
 - $49,5002 bd1 ba938 sqft8201 S Santa Fe Drive LOT 116, Littleton, CO 80120For SaleMLS ID #7679430, Cassandra Baird, LPT Realty. REcolorado as distributed by MLS GRID
- $65,0002 bd2 ba980 sqft8201 S SantaFe Drive LOT 215, Littleton, CO 80120For Sale
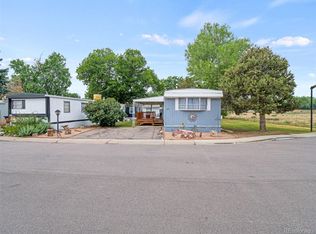 MLS ID #2872541, Evan Moilanen, Keller Williams DTC. REcolorado as distributed by MLS GRID
 - $67,5002 bd1 ba768 sqft8201 S Santa Fe Drive LOT 153, Littleton, CO 80120For SaleMLS ID #3817089, Faith Young, Keller Williams Advantage Realty LLC. REcolorado as distributed by MLS GRID
- $43,6252 bd1 ba784 sqft8201 S Santa Fe Drive LOT 194, Littleton, CO 80120For SaleMLS ID #2295707, Faith Young, Keller Williams Advantage Realty LLC. REcolorado as distributed by MLS GRID
- $37,5002 bd2 ba1k sqft8201 S Santa Fe Drive LOT 19, Littleton, CO 80120For SaleMLS ID #3491233, Robert Gruber, Next Realty & Management, LLC. REcolorado as distributed by MLS GRID
- $40,0003 bd2 ba1.2k sqft6705 S Santa Fe Drive LOT 26, Littleton, CO 80120For SaleMLS ID #8693380, Dan Luebcke, Real Broker, LLC DBA Real. REcolorado as distributed by MLS GRID
- $35,0002 bd1 ba864 sqft8201 S Santa Fe Drive LOT 86, Littleton, CO 80120For SaleMLS ID #6823325, Faith Young, Keller Williams Advantage Realty LLC. REcolorado as distributed by MLS GRID
- $45,0002 bd2 ba868 sqft3500 S King Street LOT 78, Denver, CO 80236For SaleMLS ID #5305806, Juan Sanchez, Century 21 Bear Facts Realty. REcolorado as distributed by MLS GRID
- $55,0002 bd2 ba924 sqft1560 E Street, Golden, CO 80401For SaleMLS ID #6046315, Veronica Carcamo-Hernandez, PAK Home Realty. REcolorado as distributed by MLS GRID
- $55,0002 bd1 ba784 sqft16431 E Colfax Avenue LOT 28, Aurora, CO 80011For SaleMLS ID #1622182, Claudia I Loera, Casablanca Realty Homes, LLC. REcolorado as distributed by MLS GRID
- $48,9003 bd2 ba960 sqft1773 Salida Street LOT 0138, Aurora, CO 80011For SaleMLS ID #8601670, Scott Sabina, MB Southwest Sabina & Company. REcolorado as distributed by MLS GRID
- $57,0002 bd1 ba710 sqft215 Cheyenne Street LOT 44, Golden, CO 80403For SaleMLS ID #8104962, Mayra Rivera Calderon, Sellstate Altitude Property Group. REcolorado as distributed by MLS GRID
- $57,0002 bd1 ba960 sqft6825 Mississippi Avenue LOT 10, Lakewood, CO 80226For SaleMLS ID #3925583, Charlie Belger, JPAR Modern Real Estate. REcolorado as distributed by MLS GRID
- $50,0002 bd1 ba672 sqft17041 E 16th Avenue LOT 20, Aurora, CO 80011For SaleMLS ID #8761080, Emily Fernandez, Keller Williams Trilogy. REcolorado as distributed by MLS GRID
- $45,0002 bd1 ba620 sqft3150 S Platte River Drive LOT 14, Englewood, CO 80110For SaleMLS ID #8752832, Maria Landman, Primeone Realty LLC. REcolorado as distributed by MLS GRID
- $50,0002 bd1 ba1.1k sqft17190 MT Vernon Road LOT 24, Golden, CO 80401For SaleMLS ID #6557453, Hector Flores, Megastar Realty. REcolorado as distributed by MLS GRID
- $59,9003 bd1 ba840 sqft6250 Federal Boulevard LOT 95, Denver, CO 80221For SaleMLS ID #3442113, Charlie Belger, JPAR Modern Real Estate. REcolorado as distributed by MLS GRID
- $59,9002 bd1 ba732 sqft5565 Federal Boulevard LOT 118, Denver, CO 80221For SaleMLS ID #4699065, Alejandra Delacruz, A Realty Inc.. REcolorado as distributed by MLS GRID
