Skip main navigation
Sold for $135,000
  • Tax assessed value
    $135,000

    8201 S Santa Fe Drive LOT 138, Littleton, CO 80120

    2beds
    1,440sqft
    Manufactured Home
    Built in 1975
    -- sqft lot
    $232,400 Zestimate®
    $94/sqft
    $2,389 Estimated rent

    Home value

    $232,400

    $200,000 - $267,000

    $2,389/mo

    Zestimate® history
    Loading
    Loading...

    Owner options

    List your home for rent

    $2,389/mo

    Rent Zestimate®

    Find your next renter with Zillow Rental Manager. Plus, with online applications, you can quickly screen prospective tenants – for free.

    Learn more

    $2,389/mo

    Rent Zestimate®

    Refinance and save

    $829/mo

    Est. payment

    Refinancing to a lower rate could help reduce your monthly payments and save thousands over the life of the loan.

    See today's rates

    $829/mo

    Est. payment

    Explore your selling options

    Work with a Zillow partner agent

    Leverage their expertise and Zillow's premium Showcase listings to get your home seen by more buyers.

    Get started

    List with your own agent

    Get your home in front of millions of buyers by listing it on Zillow.

    Learn how to do it

    Sell it yourself

    Take full control of how buyers see your home on Zillow by listing For Sale by Owner (FSBO).

    List your home

    What's special

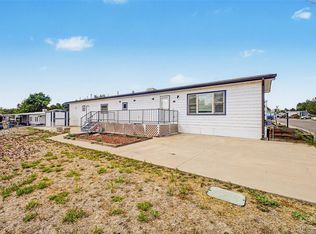
    Welcome to this completely remodeled and stunning 2 bed 2 bath home in the desirable Wolhurst Lake community! Enter through a custom wood front door with decorative detail to reveal custom woodwork in the living area, bead board and stained beams. There is white oak wood floors throughout the kitchen, living area and bedrooms. All of the cabinets have been upgraded and all of the windows are brand new. The kitchen is beautiful with two tone cabinets, marble countertop and backsplash, plus bonus, there are 2 pantries and one with a custom barn doors and the other with reclaimed wood. There is a cabinet that can house a microwave out of sight. All of the appliances are brand new and the faucets and outlet covers are upgraded to oil rubbed bronze finish. The second bedroom has gorgeous sliding doors with custom glass detail. The hall bath has beautiful tile floors and marble vanity top, plus a step in shower with a seat and marble surround. Love your spacious primary bedroom with its own private bathroom. The primary bathroom has beautiful tile floors, a step in shower with glass detail and built-in shelf. The vanity has a beadboard backsplash, marble countertop with a copper sink and detailed mirror. All of the plumbing has been upgraded to PVC. Love your outdoor area! This home has a large covered front patio and the corner lot is gorgeous with seasoned trees, landscaping in the front with flowers and flower planter. The shed provides extra storage. Plus this home is Move In Ready! Enjoy your community amenities including Club House (with Kitchen, Bar, and 52" TV) Swimming Pool, Private Lake, Ping Pong & Pool tables, Walking distance to Platte River, Fishing, & Exercise Room (with Exercise Machines, treadmills, free weights, etc..) Bonus - RV PARKING!

    Zillow last checked:

    Listing updated:

    Listed by:

    Faith Young 720-270-9467 FaithYoung@kw.com,

    Keller Williams Partners Realty

    Bought with:

    Angelica Espinosa Soria, 100079644

    JPAR Modern Real Estate

    Source: REcolorado as distributed by MLS GRID,MLS#: 2057524MLS Logo

    Facts & features

    Interior

    Bedrooms & bathrooms
    • Bedrooms: 2
    • Bathrooms: 2
    • Full bathrooms: 2
    • Main level bathrooms: 2
    • Main level bedrooms: 2
    Primary bedroom
    • Level: Main
    Bedroom
    • Level: Main
    Primary bathroom
    • Level: Main
    Bathroom
    • Level: Main
    Dining room
    • Level: Main
    Family room
    • Level: Main
    Kitchen
    • Level: Main
    Heating
    • Forced Air
    Cooling
    • Evaporative Cooling
    Appliances
    • Included: Dryer, Oven, Range, Refrigerator, Washer
    Interior area
    • Total structure area: 1,440
    • Total interior livable area: 1,440 sqft
    • Finished area above ground: 1,440
    • Finished area below ground: 0

    Property

    Parking
    • Total spaces: 2
    • Details: Off Street Spaces: 2
    Features
    • Park: Wolhurst Lake
    Details
    • Parcel number: 032272643
    • On leased land: Yes
    • Lease amount: $1,295
    • Land lease expiration date: 1727654400000
    • Special conditions: Standard

    Construction

    Type & style
    • Home type: MobileManufactured
    • Property subtype: Manufactured Home
    Materials
    • Vinyl Siding
    • Roof: Composition
    Condition
    • Year built: 1975

    Utilities & green energy

    • Sewer: Public Sewer
    • Water: Public

    Community & HOA

    Community
    • Senior community: Yes
    HOA
    • Has HOA: Yes
    • Amenities included: Clubhouse, Fitness Center, Pool
    • HOA name: Wolhurst Lake
    • HOA phone: 720-303-1525
    Location
    • Region: Littleton

    Financial & listing details

    • Price per square foot: $94/sqft
    • Tax assessed value: $135,000
    • Annual tax amount: $174
    • Date on market: 7/30/2024
    • Listing terms: Cash,Other
    • Exclusions: Sellers Personal Property
    • Ownership: Individual
    • Body type: Double Wide

    Price history

    DateEventPrice
    9/27/2024Sold$135,000-2.2%$94/sqft
    Source: REcolorado as distributed by MLS GRID #2057524 Report a problem
    9/6/2024Pending sale$138,000$96/sqft
    Source: REcolorado as distributed by MLS GRID #2057524 Report a problem
    8/9/2024Price change$138,000-13.8%$96/sqft
    Source: REcolorado as distributed by MLS GRID #2057524 Report a problem
    7/30/2024Listed for sale$160,000+416.1%$111/sqft
    Source: REcolorado as distributed by MLS GRID #2057524 Report a problem
    9/1/1983Sold$31,000$22/sqft
    Source: Agent Provided Report a problem

    Public tax history

    YearProperty taxesTax assessment
    2025$56 -67.9%$8,438 +364.6%
    2024$174 -70.2%$1,816 -67.3%
    2023$582 +100.4%$5,554 -3.1%
    2022$291 $5,734 -2.8%
    2021-- $5,899 +21%
    2020$480 +1075.6%$4,876
    2019$41 $4,876 +280.3%
    2018$41 -21.1%$1,282
    2017$52 $1,282 +8.6%
    2016-- $1,181
    2015-- $1,181 +21.3%
    2014$50 $974 -0.6%
    2013-- $980
    2012-- $980
    2011$84 +12.8%$980
    2010$74 +62.1%$980
    2009$46 $980 -18.2%
    2008-- $1,198
    2007-- $1,198
    2006-- $1,198
    2005-- $1,198 -17.4%
    2002$101 -48.5%$1,450 -43.8%
    2001$197 $2,580
    Find assessor info on the county website

    Neighborhood: 80120

    Nearby schools

    GreatSchools rating
    Schools provided by the listing agent
    • Elementary: Roxborough
    • Middle: Ranch View
    • High: Thunderridge
    • District: Douglas RE-1

    Source: REcolorado as distributed by MLS GRID. This data may not be complete. We recommend contacting the local school district to confirm school assignments for this home.

    Get a cash offer in 3 minutes
    Find out how much your home could sell for in as little as 3 minutes with a no-obligation cash offer.
    Estimated market value
    $232,400
    Get a cash offer in 3 minutes
    Find out how much your home could sell for in as little as 3 minutes with a no-obligation cash offer.
    Estimated market value
    $232,400