Enjoy affordable, comfortable living in this well maintained 2-bedroom, 1-bath mobile home located in a quiet and friendly 55+ community.
This inviting home features a spacious kitchen with abundant cabinet space, a large food pantry, newer appliances, and a convenient island cooktop, perfect for cooking, entertaining, and everyday living. The open layout creates a warm and welcoming atmosphere throughout the home. Enjoy spending time outdoors year-round on the covered front porch, with views of the lovely side yard retreat.
Additional features include:
• Large storage shed for tools, hobbies, or extra storage
• Bright and functional living spaces
• Well-maintained interior and exterior
• Low-maintenance lifestyle in a peaceful setting
Community amenities include:
• Swimming pool
• Scenic lake views
• Beautiful hiking and walking trails
• Quiet, friendly neighborhood atmosphere
Conveniently located near shopping, dining, medical services, and outdoor recreation.
This is a wonderful opportunity to enjoy relaxed living in a welcoming community. Schedule your showing today!
Owner financing available along with lot lease buydown for 2 years. Contact listing agent for more details.
For sale
Price cut: $8.5K (7/20)
$49,500
8201 S Santa Fe Drive LOT 116, Littleton, CO 80120
2beds
938sqft
Manufactured Home
Built in 1974
435 Square Feet Lot
$-- Zestimate®
$53/sqft
$1,595/mo HOA
What's special
Covered front porchLarge food pantryConvenient island cooktopNewer appliances
- 102 days
- 139
- 8
Zillow last checked:
Listing updated:
Listed by:
Cassandra Baird 720-807-2484 cassandrabaird@thebairdteam.net,
LPT Realty,
The Baird Team 720-323-3758,
LPT Realty
Source: REcolorado as distributed by MLS GRID,MLS#: 7679430
Facts & features
Interior
Bedrooms & bathrooms
- Bedrooms: 2
- Bathrooms: 1
- Full bathrooms: 1
- Main level bathrooms: 1
- Main level bedrooms: 2
Bedroom
- Features: Primary Suite
- Level: Main
Bedroom
- Level: Main
Bathroom
- Features: Primary Suite
- Level: Main
Kitchen
- Level: Main
Laundry
- Level: Main
Living room
- Level: Main
Heating
- Forced Air
Cooling
- Evaporative Cooling
Appliances
- Included: Cooktop, Dishwasher, Dryer, Microwave, Oven, Refrigerator, Washer
Features
- Flooring: Carpet, Linoleum, Vinyl
Interior area
- Total structure area: 938
- Total interior livable area: 938 sqft
- Finished area above ground: 938
- Finished area below ground: 0
Property
Parking
- Total spaces: 2
- Details: Off Street Spaces: 2
Features
- Patio & porch: Covered, Deck, Front Porch
- Exterior features: Private Yard
- Pool features: Outdoor Pool
- Park: Wolhurst Lake
Lot
- Size: 435 Square Feet
Details
- Parcel number: 032263661
- On leased land: Yes
- Lease amount: $1,595
- Land lease expiration date: 1785456000000
- Special conditions: Standard
Construction
Type & style
- Home type: MobileManufactured
- Architectural style: Modular
- Property subtype: Manufactured Home
Materials
- Metal Siding
- Roof: Membrane
Condition
- Year built: 1974
Utilities & green energy
- Sewer: Public Sewer
Community & HOA
Community
- Senior community: Yes
HOA
- Has HOA: Yes
- Amenities included: Clubhouse, Pond Seasonal, Pool, Trail(s)
- Services included: Maintenance Grounds, Snow Removal, Trash
- HOA fee: $1,595 monthly
- HOA name: Wolhurst Lake
- HOA phone: 720-303-1525
Location
- Region: Littleton
Financial & listing details
- Price per square foot: $53/sqft
- Tax assessed value: $60,500
- Annual tax amount: $217
- Date on market: 5/20/2026
- Listing terms: Cash,Conventional,Owner Will Carry
- Exclusions: Sellers Personal Property. Fencing For Dog Run. Refrigerator In Shed Is Negotiable
- Ownership: Individual
- Body type: Single Wide
Estimated market value
Not available
Estimated sales range
Not available
Not available
Price history
| Date | Event | Price |
|---|---|---|
| 7/20/2026 | Price change | $49,500-14.7%$53/sqft |
Source:  REcolorado as distributed by MLS GRID #7679430 Report a problem REcolorado as distributed by MLS GRID #7679430 Report a problem | ||
| 6/9/2026 | Price change | $58,000-3.3%$62/sqft |
Source: REcolorado as distributed by MLS GRID #7679430 Report a problem | ||
| 5/20/2026 | Listed for sale | $60,000+92.6%$64/sqft |
Source: REcolorado as distributed by MLS GRID #7679430 Report a problem | ||
| 11/26/1999 | Sold | $31,150$33/sqft |
Source: Agent Provided Report a problem | ||
Public tax history
| Year | Property taxes | Tax assessment |
|---|---|---|
| 2025 | $105 +6.9% | $3,781 +24% |
| 2024 | $98 -47.5% | $3,049 -25.5% |
| 2023 | $186 +0.3% | $4,093 +11.7% |
| 2022 | $185 | $3,663 -2.8% |
| 2021 | -- | $3,768 +2.5% |
| 2020 | $181 +1076.6% | $3,675 |
| 2019 | $15 | $3,675 +379.8% |
| 2018 | $15 -50.3% | $766 |
| 2017 | $31 | $766 +8.3% |
| 2016 | -- | $707 |
| 2015 | -- | $707 +12.4% |
| 2014 | -- | $629 +3.1% |
| 2013 | -- | $610 |
| 2012 | -- | $610 |
| 2011 | $52 +12.8% | $610 |
| 2010 | $46 -24.3% | $610 |
| 2009 | $61 | $610 -23.8% |
| 2008 | -- | $800 |
| 2007 | -- | $800 -0.4% |
| 2006 | -- | $803 |
| 2005 | -- | $803 -18.1% |
| 2002 | $69 -42.4% | $980 -37.2% |
| 2001 | $119 | $1,560 |
Find assessor info on the county website
Monthly payment
Climate risks
Neighborhood: 80120
Nearby schools
Schools provided by the listing agent
- Elementary: Littleton Academy
- Middle: Littleton Academy
- High: Arapahoe
- District: Littleton 6
Source: REcolorado as distributed by MLS GRID. This data may not be complete. We recommend contacting the local school district to confirm school assignments for this home.
- $75,0002 bd1 ba910 sqft8201 S Santa Fe Dr LOT 117, Littleton, CO 80120Sold

- $60,0002 bd2 ba1.1k sqft8201 S Santa Fe Dr LOT 119, Littleton, CO 80120For Sale
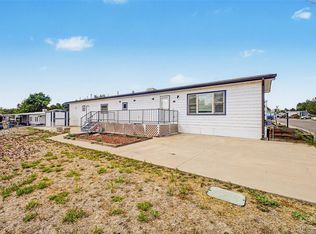
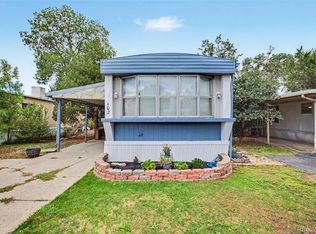
- $55,0002 bd2 ba896 sqft8201 S Santa Fe Dr LOT 102, Littleton, CO 80120For Sale
- $135,0002 bd2 ba1.4k sqft8201 S Santa Fe Dr LOT 138, Littleton, CO 80120Sold

Similar homes
- $55,0002 bd2 ba896 sqft8201 S Santa Fe Drive LOT 102, Littleton, CO 80120For Sale
 MLS ID #3529587, Dan Turre, eXp Realty, LLC. REcolorado as distributed by MLS GRID
 - $55,0002 bd2 ba896 sqft8201 S Santa Fe Drive, Littleton, CO 80120For SaleMLS ID #3529587, Dan Turre. eXp Realty
- $43,6252 bd1 ba784 sqft8201 S Santa Fe Drive LOT 194, Littleton, CO 80120For Sale
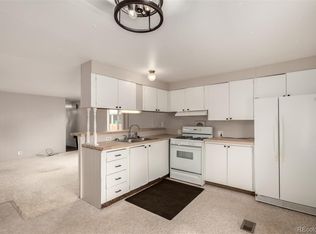 MLS ID #2295707, Faith Young, Keller Williams Advantage Realty LLC. REcolorado as distributed by MLS GRID
 - $60,0002 bd2 ba1.1k sqft8201 S Santa Fe Drive LOT 119, Littleton, CO 80120For SaleMLS ID #9780439, Faith Young, Keller Williams Advantage Realty LLC. REcolorado as distributed by MLS GRID
- $65,0002 bd2 ba980 sqft8201 S SantaFe Drive LOT 215, Littleton, CO 80120For SaleMLS ID #2872541, Evan Moilanen, Keller Williams DTC. REcolorado as distributed by MLS GRID
- $37,5002 bd2 ba1k sqft8201 S Santa Fe Drive LOT 19, Littleton, CO 80120For SaleMLS ID #3491233, Robert Gruber, Next Realty & Management, LLC. REcolorado as distributed by MLS GRID
- $40,0003 bd2 ba1.2k sqft6705 S Santa Fe Drive LOT 26, Littleton, CO 80120For SaleMLS ID #8693380, Dan Luebcke, Real Broker, LLC DBA Real. REcolorado as distributed by MLS GRID
- $35,0002 bd1 ba864 sqft8201 S Santa Fe Drive LOT 86, Littleton, CO 80120For SaleMLS ID #6823325, Faith Young, Keller Williams Advantage Realty LLC. REcolorado as distributed by MLS GRID
- $67,5002 bd1 ba768 sqft8201 S Santa Fe Drive LOT 153, Littleton, CO 80120For SaleMLS ID #3817089, Faith Young, Keller Williams Advantage Realty LLC. REcolorado as distributed by MLS GRID
- $45,0002 bd2 ba868 sqft3500 S King Street LOT 78, Denver, CO 80236For SaleMLS ID #5305806, Juan Sanchez, Century 21 Bear Facts Realty. REcolorado as distributed by MLS GRID
- $48,9003 bd2 ba960 sqft1773 Salida Street LOT 0138, Aurora, CO 80011For SaleMLS ID #8601670, Scott Sabina, MB Southwest Sabina & Company. REcolorado as distributed by MLS GRID
- $45,0002 bd1 ba620 sqft3150 S Platte River Drive LOT 14, Englewood, CO 80110For SaleMLS ID #8752832, Maria Landman, Primeone Realty LLC. REcolorado as distributed by MLS GRID
- $50,0002 bd1 ba672 sqft17041 E 16th Avenue LOT 20, Aurora, CO 80011For SaleMLS ID #8761080, Emily Fernandez, Keller Williams Trilogy. REcolorado as distributed by MLS GRID
- $50,0002 bd1 ba1.1k sqft17190 MT Vernon Road LOT 24, Golden, CO 80401For SaleMLS ID #6557453, Hector Flores, Megastar Realty. REcolorado as distributed by MLS GRID
- $55,0002 bd1 ba784 sqft16431 E Colfax Avenue LOT 28, Aurora, CO 80011For SaleMLS ID #1622182, Claudia I Loera, Casablanca Realty Homes, LLC. REcolorado as distributed by MLS GRID
- $55,0002 bd2 ba924 sqft1560 E Street, Golden, CO 80401For SaleMLS ID #6046315, Veronica Carcamo-Hernandez, PAK Home Realty. REcolorado as distributed by MLS GRID
- $40,0002 bd1 ba840 sqft6825 W Mississippi Avenue LOT 43, Denver, CO 80226For SaleMLS ID #4550308, Samy Alkaihal, Real Broker, LLC DBA Real. REcolorado as distributed by MLS GRID
- $45,0002 bd1 ba520 sqft15150 S Golden Road LOT 703, Golden, CO 80401AuctionMLS ID #4711559, Faith Young, Keller Williams Advantage Realty LLC. REcolorado as distributed by MLS GRID
- $57,0002 bd1 ba960 sqft6825 Mississippi Avenue LOT 10, Lakewood, CO 80226For SaleMLS ID #3925583, Charlie Belger, JPAR Modern Real Estate. REcolorado as distributed by MLS GRID
- $57,0002 bd1 ba710 sqft215 Cheyenne Street LOT 44, Golden, CO 80403For SaleMLS ID #8104962, Mayra Rivera Calderon, Sellstate Altitude Property Group. REcolorado as distributed by MLS GRID
