***SELLER IS MOTIVATED***
Welcome to Lot 215 in the desirable Wolhurst Lake community! While Wolhurst Lake is an age-restricted community,
applicants under age 55 may be eligible, subject to community occupancy guidelines and management approval. This
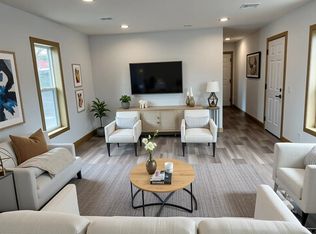
exceptionally well-maintained 2-bedroom, 2-bath home offers 980 square feet of comfortable, easy-living space and is
ideally situated on a double lot at the end of the street, providing added privacy. Enjoy peaceful views overlooking a
nearby equine veterinary facility, where you may occasionally see horses grazing nearby. The home's functional floor plan
features spacious living areas, newer flooring, and a roof replaced in 2025, giving buyers added peace of mind. Outdoor
living is a highlight with two covered porches perfect for relaxing, entertaining guests, or enjoying summer barbecues. The
property also includes two storage sheds with electricity, offering excellent flexibility for hobbies, storage, workshop
space, or a home office. Residents enjoy access to Wolhurst Lake's amenities, including a private lake, clubhouse, fitness
center, and swimming pool. Conveniently located just minutes from C-470, Santa Fe Drive, Chatfield Reservoir, shopping,
dining, and everyday conveniences. Buyers must be approved by the community before scheduling a showing to ensure
qualification for the lot lease. Don't miss this unique opportunity to own a move-in-ready home in one of Littleton's most
sought-after manufactured home communities!
For sale
Price cut: $3K (7/27)
$65,000
8201 S SantaFe Drive LOT 215, Littleton, CO 80120
2beds
980sqft
Manufactured Home
Built in 1973
674 Square Feet Lot
$-- Zestimate®
$66/sqft
$1,595/mo HOA
What's special
Newer flooring
- 63 days
- 170
- 11
Zillow last checked:
Listing updated:
Listed by:
Evan Moilanen 720-425-2964,
Keller Williams DTC,
Alexandria McCutcheon 720-495-7494,
Keller Williams DTC
Source: REcolorado as distributed by MLS GRID,MLS#: 2872541
Facts & features
Interior
Bedrooms & bathrooms
- Bedrooms: 2
- Bathrooms: 2
- 3/4 bathrooms: 2
- Main level bathrooms: 2
- Main level bedrooms: 2
Bedroom
- Level: Main
- Area: 90 Square Feet
- Dimensions: 9 x 10
Bedroom
- Features: Primary Suite
- Level: Main
- Area: 110 Square Feet
- Dimensions: 11 x 10
Bathroom
- Level: Main
Bathroom
- Features: Primary Suite
- Level: Main
Dining room
- Area: 49 Square Feet
- Dimensions: 7 x 7
Family room
- Level: Main
- Area: 140 Square Feet
- Dimensions: 10 x 14
Kitchen
- Level: Main
Heating
- Forced Air
Cooling
- Evaporative Cooling
Appliances
- Included: Cooktop, Dishwasher, Dryer, Microwave, Oven, Refrigerator, Washer
Features
- Laminate Counters, No Stairs
- Flooring: Carpet, Tile
- Windows: Double Pane Windows
- Number of fireplaces: 1
- Fireplace features: Electric
Interior area
- Total structure area: 980
- Total interior livable area: 980 sqft
- Finished area above ground: 980
- Finished area below ground: 0
Property
Parking
- Total spaces: 2
- Parking features: Asphalt
- Details: Off Street Spaces: 2
Features
- Patio & porch: Covered, Front Porch
- Park: Wolhurst Lake
Lot
- Size: 674 Square Feet
- Features: Corner Lot, Sprinklers In Front
Details
- Parcel number: 032263831
- On leased land: Yes
- Lease amount: $1,595
- Land lease expiration date: 1798675200000
- Special conditions: Standard
Construction
Type & style
- Home type: MobileManufactured
- Property subtype: Manufactured Home
Materials
- Other, Vinyl Siding
- Roof: Composition
Condition
- Year built: 1973
Utilities & green energy
- Sewer: Public Sewer
- Water: Public
- Utilities for property: Cable Available
Community & HOA
Community
- Senior community: Yes
HOA
- Has HOA: Yes
- Amenities included: Clubhouse, Fitness Center, Pool
- Services included: Maintenance Grounds, Road Maintenance, Sewer, Snow Removal, Trash
- HOA fee: $1,595 monthly
- HOA name: Wolhurst Lake
- HOA phone: 720-303-1525
Location
- Region: Littleton
Financial & listing details
- Price per square foot: $66/sqft
- Tax assessed value: $65,500
- Annual tax amount: $234
- Date on market: 6/26/2026
- Listing terms: Cash,Conventional,FHA,Other
- Exclusions: Seller's Personal Property, Furniture.
- Ownership: Individual
- Electric utility on property: Yes
- Road surface type: Paved
- Body type: Single Wide
Estimated market value
Not available
Estimated sales range
Not available
$1,848/mo
Price history
| Date | Event | Price |
|---|---|---|
| 7/27/2026 | Price change | $65,000-4.4%$66/sqft |
Source:  REcolorado as distributed by MLS GRID #2872541 Report a problem REcolorado as distributed by MLS GRID #2872541 Report a problem | ||
| 6/26/2026 | Listed for sale | $68,000+126.7%$69/sqft |
Source: REcolorado as distributed by MLS GRID #2872541 Report a problem | ||
| 10/16/1996 | Sold | $30,000$31/sqft |
Source: Agent Provided Report a problem | ||
Public tax history
| Year | Property taxes | Tax assessment |
|---|---|---|
| 2025 | $122 +7% | $4,094 +21% |
| 2024 | $114 -43.7% | $3,384 -23.6% |
| 2023 | $202 +0.2% | $4,431 +11.3% |
| 2022 | $202 | $3,982 -2.8% |
| 2021 | -- | $4,097 +8.5% |
| 2020 | $186 +387.8% | $3,775 |
| 2019 | $38 | $3,775 +331.4% |
| 2018 | $38 -46.1% | $875 |
| 2017 | $71 | $875 +7.5% |
| 2016 | -- | $814 |
| 2015 | -- | $814 +13.4% |
| 2014 | $69 | $718 +12.2% |
| 2013 | -- | $640 |
| 2012 | -- | $640 |
| 2011 | $55 +12.8% | $640 |
| 2010 | $48 -24.4% | $640 |
| 2009 | $64 | $640 -23.9% |
| 2008 | -- | $841 |
| 2007 | -- | $841 |
| 2006 | -- | $841 |
| 2005 | -- | $841 -18.3% |
| 2002 | $72 -42% | $1,030 -36.8% |
| 2001 | $124 | $1,630 |
Find assessor info on the county website
Monthly payment
Climate risks
Neighborhood: 80120
Nearby schools
Schools provided by the listing agent
- Elementary: Littleton Academy
- Middle: Littleton Academy
- High: Arapahoe
- District: Littleton 6
Source: REcolorado as distributed by MLS GRID. This data may not be complete. We recommend contacting the local school district to confirm school assignments for this home.


Similar homes
- $55,0002 bd2 ba896 sqft8201 S Santa Fe Drive, Littleton, CO 80120For Sale
 MLS ID #3529587, Dan Turre. eXp Realty
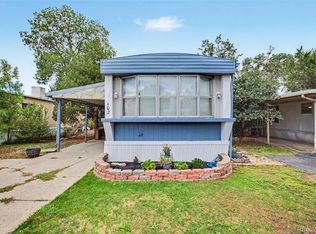
 - $67,5002 bd1 ba768 sqft8201 S Santa Fe Drive LOT 153, Littleton, CO 80120For Sale

 MLS ID #3817089, Faith Young, Keller Williams Advantage Realty LLC. REcolorado as distributed by MLS GRID
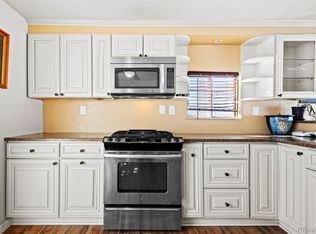
 - $35,0002 bd1 ba864 sqft8201 S Santa Fe Drive LOT 86, Littleton, CO 80120For Sale
 MLS ID #6823325, Faith Young, Keller Williams Advantage Realty LLC. REcolorado as distributed by MLS GRID
 - $40,0003 bd2 ba1.2k sqft6705 S Santa Fe Drive LOT 26, Littleton, CO 80120For Sale
 MLS ID #8693380, Dan Luebcke, Real Broker, LLC DBA Real. REcolorado as distributed by MLS GRID
 - $43,6252 bd1 ba784 sqft8201 S Santa Fe Drive LOT 194, Littleton, CO 80120For SaleMLS ID #2295707, Faith Young, Keller Williams Advantage Realty LLC. REcolorado as distributed by MLS GRID
- $37,5002 bd2 ba1k sqft8201 S Santa Fe Drive LOT 19, Littleton, CO 80120For SaleMLS ID #3491233, Robert Gruber, Next Realty & Management, LLC. REcolorado as distributed by MLS GRID
- $87,0003 bd2 ba1.2k sqft6705 S Santa Fe Drive LOT 76, Littleton, CO 80120For SaleMLS ID #5278811, Charlie Belger, JPAR Modern Real Estate. REcolorado as distributed by MLS GRID
- $70,0003 bd2 ba1k sqft520 E Street, Golden, CO 80401For SaleMLS ID #2488227, Celia Zaharas, LIV Sotheby's International Realty. REcolorado as distributed by MLS GRID
- $80,0003 bd2 ba1.1k sqft5400 Sheridan Boulevard LOT 274, Arvada, CO 80002For SaleMLS ID #2531954, Carlos Banuelos, Keller Williams Realty Downtown LLC. REcolorado as distributed by MLS GRID
- $48,9003 bd2 ba960 sqft1773 Salida Street LOT 0138, Aurora, CO 80011For SaleMLS ID #8601670, Scott Sabina, MB Southwest Sabina & Company. REcolorado as distributed by MLS GRID
- $45,0002 bd2 ba868 sqft3500 S King Street LOT 78, Denver, CO 80236For SaleMLS ID #5305806, Juan Sanchez, Century 21 Bear Facts Realty. REcolorado as distributed by MLS GRID
- $63,8002 bd1 ba600 sqft5305 Sheridan Boulevard LOT 115, Arvada, CO 80002For SaleMLS ID #4617704, Ida Pena, Brokers Guild Homes. REcolorado as distributed by MLS GRID
- $70,0002 bd2 ba896 sqft15814 colfax ave LOT 37, Aurora, CO 80011For SaleMLS ID #9288252, Ashley Banuelos Correa, Keller Williams Realty Downtown LLC. REcolorado as distributed by MLS GRID
- $60,0003 bd1 ba740 sqft215 Cheyenne Street LOT 8, Golden, CO 80403For SaleMLS ID #2750996, Faith Young, Keller Williams Advantage Realty LLC. REcolorado as distributed by MLS GRID
- $57,0002 bd1 ba960 sqft6825 Mississippi Avenue LOT 10, Lakewood, CO 80226For SaleMLS ID #3925583, Charlie Belger, JPAR Modern Real Estate. REcolorado as distributed by MLS GRID
- $59,9003 bd1 ba840 sqft6250 Federal Boulevard LOT 95, Denver, CO 80221For SaleMLS ID #3442113, Charlie Belger, JPAR Modern Real Estate. REcolorado as distributed by MLS GRID
- $69,0003 bd2 ba980 sqft1800 Quintero Street LOT 361, Aurora, CO 80011For SaleMLS ID #9433571, Erick Ibarra, Guide Real Estate. REcolorado as distributed by MLS GRID
- $68,0003 bd2 ba924 sqft1540 Billings Street LOT H-11, Aurora, CO 80011For SaleMLS ID #4583307, Linda Nelson, EXIT Realty DTC, Cherry Creek, Pikes Peak.. REcolorado as distributed by MLS GRID
- $60,0002 bd1 ba784 sqft1645 F Street, Golden, CO 80401For SaleMLS ID #3230461, Faith Young, Keller Williams Advantage Realty LLC. REcolorado as distributed by MLS GRID
- $55,0002 bd2 ba924 sqft1560 E Street, Golden, CO 80401For SaleMLS ID #6046315, Veronica Carcamo-Hernandez, PAK Home Realty. REcolorado as distributed by MLS GRID
