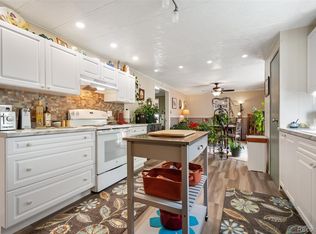
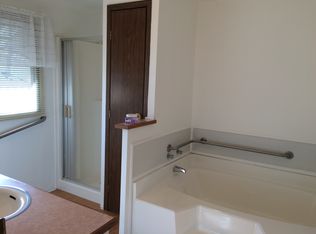
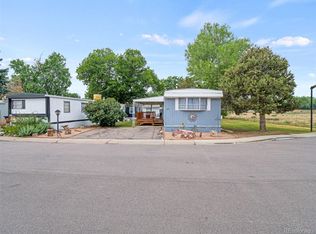
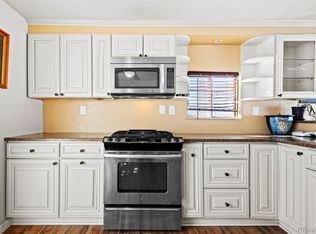
Welcome home to this beautifully remodeled 2 bedroom, 1 bathroom home in Wolhurst Lake! From the moment you arrive, you'll appreciate the inviting curb appeal featuring mature landscaping, raised garden beds, covered parking, and an expansive covered front patio designed for year-round enjoyment. Inside you will discover a bright and welcoming open floor plan with new flooring, fresh neutral finishes, abundant natural light, and a seamless flow between the living, dining, and kitchen areas. The remodeled kitchen offers stainless steel appliances, updated two tone cabinetry, stylish tile backsplash, ample counter space, and a built in coffee bar with hanging pan rack above. The spacious primary bedroom provides generous closet space and a comfortable retreat, while the secondary bedroom offers flexibility for hobbies or a home office. The remodeled bathroom features modern finishes, a beautiful vanity, contemporary fixtures, and attractive tile surround with decorative accent. Enjoy the convenience of an in-home laundry area and thoughtful updates throughout the home. Stay cool this summer with the evaporative cooling and ceiling fans. Plus this home has a new gas furnace and a tankless water heater. Love your gorgeous outdoor living area! Relax under the covered patio, soak in the hot tub beneath the gazebo, entertain guests in the outdoor seating area, or spend time tending to the raised garden beds and beautifully maintained landscaping. Additional storage space adds even more functionality. Enjoy your community amenities such as a clubhouse that has pool tables, a banquet hall with a commercial kitchen, a cozy bar lounge, a well-stocked library and a laundry room. Plus horseshoes, swimming pool, a community garden and access to the private lake and walking trails. Extra bonus, there is RV Parking! Divinely located just minutes from downtown Littleton, light rail access, parks, and shopping.
For sale
Price cut: $2.4K (7/21)
$67,500
8201 S Santa Fe Drive LOT 153, Littleton, CO 80120
2beds
768sqft
Manufactured Home
Built in 1971
-- sqft lot
$-- Zestimate®
$88/sqft
$-- HOA
What's special
Stylish tile backsplashRv parkingRaised garden bedsContemporary fixturesCovered parkingBeautifully maintained landscapingMature landscaping
- 83 days |
- 326 |
- 15 |
Zillow last checked:
Listing updated:
Listed by:
Faith Young 720-270-9467 FaithYoung@kw.com,
Keller Williams Advantage Realty LLC,
Natalie Gonterman 303-332-2943,
Keller Williams Advantage Realty LLC
Source: REcolorado as distributed by MLS GRID,MLS#: 3817089
Facts & features
Interior
Bedrooms & bathrooms
- Bedrooms: 2
- Bathrooms: 1
- Full bathrooms: 1
- Main level bathrooms: 1
- Main level bedrooms: 2
Bedroom
- Level: Main
Bedroom
- Level: Main
Bathroom
- Level: Main
Dining room
- Level: Main
Kitchen
- Level: Main
Living room
- Level: Main
Heating
- Forced Air
Cooling
- Evaporative Cooling
Appliances
- Included: Dishwasher, Disposal, Dryer, Microwave, Refrigerator, Tankless Water Heater, Washer
Interior area
- Total structure area: 768
- Total interior livable area: 768 sqft
- Finished area above ground: 768
- Finished area below ground: 0
Property
Parking
- Total spaces: 2
- Details: Off Street Spaces: 2
Features
- Park: Wolhurst Lake
Details
- Parcel number: 032269057
- On leased land: Yes
- Lease amount: $1,595
- Land lease expiration date: 1785456000000
- Special conditions: Standard
Construction
Type & style
- Home type: MobileManufactured
- Property subtype: Manufactured Home
Materials
- Metal Siding
- Roof: Metal
Condition
- Year built: 1971
Utilities & green energy
- Sewer: Public Sewer
- Water: Public
Community & HOA
Community
- Senior community: Yes
HOA
- Has HOA: Yes
- Amenities included: Clubhouse, Fitness Center, Pool
- HOA name: Wolhurst Lake
- HOA phone: 720-303-1525
Location
- Region: Littleton
Financial & listing details
- Price per square foot: $88/sqft
- Tax assessed value: $43,600
- Annual tax amount: $312
- Date on market: 6/11/2026
- Listing terms: Cash,Other
- Exclusions: Sellers Personal Items
- Ownership: Individual
- Lease term: Month To Month
- Body type: Single Wide
Estimated market value
Not available
Estimated sales range
Not available
Not available
Price history
| Date | Event | Price |
|---|---|---|
| 7/21/2026 | Price change | $67,500-3.4%$88/sqft |
Source:  REcolorado as distributed by MLS GRID #3817089 Report a problem REcolorado as distributed by MLS GRID #3817089 Report a problem | ||
| 6/11/2026 | Listed for sale | $69,900+1065%$91/sqft |
Source: REcolorado as distributed by MLS GRID #3817089 Report a problem | ||
| 4/5/2010 | Sold | $6,000-57.1%$8/sqft |
Source: Agent Provided Report a problem | ||
| 7/7/2000 | Sold | $14,000$18/sqft |
Source: Agent Provided Report a problem | ||
Public tax history
| Year | Property taxes | Tax assessment |
|---|---|---|
| 2025 | $102 +7% | $2,725 +172.5% |
| 2024 | $96 -68.9% | $1,000 -66.1% |
| 2023 | $308 +0.3% | $2,950 -2.6% |
| 2022 | $307 | $3,030 -2.8% |
| 2021 | -- | $3,117 +35.4% |
| 2020 | $226 +316.8% | $2,302 |
| 2019 | $54 | $2,302 +268.9% |
| 2018 | $54 +7.9% | $624 |
| 2017 | $50 | $624 +6.5% |
| 2016 | -- | $586 |
| 2015 | -- | $586 +11.6% |
| 2014 | $49 | $525 +19.3% |
| 2013 | -- | $440 |
| 2012 | -- | $440 |
| 2011 | $38 +12.7% | $440 |
| 2010 | $33 -27.2% | $440 |
| 2009 | $46 | $440 -25.5% |
| 2008 | -- | $591 |
| 2007 | -- | $591 |
| 2006 | -- | $591 |
| 2005 | -- | $591 -10.5% |
| 2002 | $46 -42.9% | $660 -37.7% |
| 2001 | $81 | $1,060 |
Find assessor info on the county website
Monthly payment
Climate risks
Neighborhood: 80120
Nearby schools
GreatSchools rating
- 9/10Wilder Elementary SchoolGrades: K-5Distance: 2.4 mi
- 8/10Goddard Middle SchoolGrades: 6-8Distance: 3.2 mi
- 8/10Heritage High SchoolGrades: 9-12Distance: 1.9 mi
Schools provided by the listing agent
- Elementary: Roxborough
- Middle: Ranch View
- High: Thunderridge
- District: Douglas RE-1
Source: REcolorado as distributed by MLS GRID. This data may not be complete. We recommend contacting the local school district to confirm school assignments for this home.
- $224,5003 bd2 ba1.3k sqft8201 S Santa Fe Dr LOT 140, Littleton, CO 80120Off Market

- $144,0002 bd2 ba1.6k sqft8201 S Santa Fe Dr LOT 179, Littleton, CO 80120Sold
- $135,0003 bd2 ba1.5k sqft8201 S Santa Fe Dr LOT 156, Littleton, CO 80120Sold

- $185,7003 bd2 ba1.6k sqft8201 S Santa Fe Dr LOT 177, Littleton, CO 80120Off Market
- $135,0002 bd2 ba1.4k sqft8201 S Santa Fe Dr LOT 138, Littleton, CO 80120Sold
- $107,0002 bd2 ba1.7k sqft8201 S Santa Fe Dr LOT 185, Littleton, CO 80120Sold
- $49,5002 bd1 ba938 sqft8201 S Santa Fe Dr LOT 116, Littleton, CO 80120For Sale
- $100,0003 bd2 ba960 sqft8201 S Santa Fe Dr LOT 184, Littleton, CO 80120For Sale
Similar homes
- $65,0002 bd2 ba980 sqft8201 S SantaFe Drive LOT 215, Littleton, CO 80120For Sale
 MLS ID #2872541, Evan Moilanen, Keller Williams DTC. REcolorado as distributed by MLS GRID
 - $43,6252 bd1 ba784 sqft8201 S Santa Fe Drive LOT 194, Littleton, CO 80120For Sale
 MLS ID #2295707, Faith Young, Keller Williams Advantage Realty LLC. REcolorado as distributed by MLS GRID
 - $35,0002 bd1 ba864 sqft8201 S Santa Fe Drive LOT 86, Littleton, CO 80120For Sale
 MLS ID #6823325, Faith Young, Keller Williams Advantage Realty LLC. REcolorado as distributed by MLS GRID
 - $100,0003 bd2 ba960 sqft8201 S Santa Fe Drive LOT 184, Littleton, CO 80120For Sale
 MLS ID #4811233, Faith Young, Keller Williams Advantage Realty LLC. REcolorado as distributed by MLS GRID
 - $37,5002 bd2 ba1k sqft8201 S Santa Fe Drive LOT 19, Littleton, CO 80120For SaleMLS ID #3491233, Robert Gruber, Next Realty & Management, LLC. REcolorado as distributed by MLS GRID
- $80,0003 bd2 ba1.1k sqft5400 Sheridan Boulevard LOT 274, Arvada, CO 80002For SaleMLS ID #2531954, Carlos Banuelos, Keller Williams Realty Downtown LLC. REcolorado as distributed by MLS GRID
- $70,0003 bd2 ba1k sqft520 E Street, Golden, CO 80401For SaleMLS ID #2488227, Celia Zaharas, LIV Sotheby's International Realty. REcolorado as distributed by MLS GRID
- $69,0003 bd2 ba980 sqft1800 Quintero Street LOT 361, Aurora, CO 80011For SaleMLS ID #9433571, Erick Ibarra, Guide Real Estate. REcolorado as distributed by MLS GRID
- $63,8002 bd1 ba600 sqft5305 Sheridan Boulevard LOT 115, Arvada, CO 80002For SaleMLS ID #4617704, Ida Pena, Brokers Guild Homes. REcolorado as distributed by MLS GRID
- $70,0002 bd2 ba896 sqft15814 colfax ave LOT 37, Aurora, CO 80011For SaleMLS ID #9288252, Ashley Banuelos Correa, Keller Williams Realty Downtown LLC. REcolorado as distributed by MLS GRID
- $69,9002 bd1 ba784 sqft5971 E 69th Avenue LOT 10, Commerce City, CO 80022For SaleMLS ID #2111867, Elizabeth Martinez Garcia, Keller Williams Realty Downtown LLC. REcolorado as distributed by MLS GRID
- $55,0002 bd1 ba784 sqft16431 E Colfax Avenue LOT 28, Aurora, CO 80011For SaleMLS ID #1622182, Claudia I Loera, Casablanca Realty Homes, LLC. REcolorado as distributed by MLS GRID
- $45,0002 bd2 ba868 sqft3500 S King Street LOT 78, Denver, CO 80236For SaleMLS ID #5305806, Juan Sanchez, Century 21 Bear Facts Realty. REcolorado as distributed by MLS GRID
- $60,0003 bd1 ba740 sqft215 Cheyenne Street LOT 8, Golden, CO 80403For SaleMLS ID #2750996, Faith Young, Keller Williams Advantage Realty LLC. REcolorado as distributed by MLS GRID
- $68,0003 bd2 ba924 sqft1540 Billings Street LOT H-11, Aurora, CO 80011For SaleMLS ID #4583307, Linda Nelson, EXIT Realty DTC, Cherry Creek, Pikes Peak.. REcolorado as distributed by MLS GRID
- $48,9003 bd2 ba960 sqft1773 Salida Street LOT 0138, Aurora, CO 80011For SaleMLS ID #8601670, Scott Sabina, MB Southwest Sabina & Company. REcolorado as distributed by MLS GRID
- $60,0002 bd1 ba784 sqft1645 F Street, Golden, CO 80401For SaleMLS ID #3230461, Faith Young, Keller Williams Advantage Realty LLC. REcolorado as distributed by MLS GRID
- $50,0002 bd1 ba672 sqft17041 E 16th Avenue LOT 20, Aurora, CO 80011For SaleMLS ID #8761080, Emily Fernandez, Keller Williams Trilogy. REcolorado as distributed by MLS GRID
- $50,0002 bd1 ba620 sqft3150 S Platte River Drive LOT 14, Englewood, CO 80110For SaleMLS ID #8752832, Maria Landman, Primeone Realty LLC. REcolorado as distributed by MLS GRID
- $99,9993 bd1 ba1k sqft3500 S King Street LOT 7, Denver, CO 80236For SaleMLS ID #4017637, Juan Sanchez, Century 21 Bear Facts Realty. REcolorado as distributed by MLS GRID
