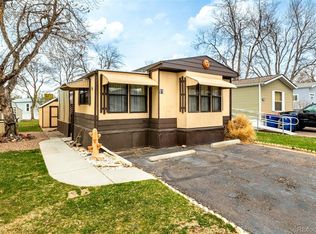
Bring your vision to this spacious 3-bedroom, 2-bath home in Meadowood, a resident-owned 55+ community in a fantastic Littleton location. This home is a true fixer-upper and needs significant updating, repairs, and cosmetic improvement throughout. For the buyer who is comfortable taking on a project, it offers an opportunity to renovate the home to suit their own style and create value. The location is a standout. Enjoy convenient access to the South Platte River and nearby trails for walking and biking, along with Breckenridge Brewery, Aspen Grove, and the shops, restaurants, and charm of Downtown Littleton just a short drive away. Meadowood also offers a community garden and additional resident storage options. Meadowood is a Resident Owned Community (ROC), meaning residents are members of Meadowood. All purchasers must join the community and Board of Directors approval is required following credit and criminal background checks. At least one permanent resident must be 55 years of age or older, and all additional permanent residents must be 45 or older, per community requirements. Sewer, water, and trash are an additional charge on top of the lot fee. Community rules allow a maximum of two dogs, with dogs generally limited to under 30 pounds. This home needs work, but for a buyer looking for an affordable renovation opportunity in an established resident-owned community near the South Platte and some of Littleton’s best recreation, dining, and shopping.
For sale
$40,000
6705 S Santa Fe Drive LOT 26, Littleton, CO 80120
3beds
1,216sqft
Manufactured Home
Built in 1982
674 Square Feet Lot
$-- Zestimate®
$33/sqft
$960/mo HOA
What's special
- 18 days |
- 526 |
- 24 |
Zillow last checked:
Listing updated:
Listed by:
Dan Luebcke dan74denver@gmail.com,
Real Broker, LLC DBA Real
Source: REcolorado as distributed by MLS GRID,MLS#: 8693380
Facts & features
Interior
Bedrooms & bathrooms
- Bedrooms: 3
- Bathrooms: 2
- Full bathrooms: 1
- 3/4 bathrooms: 1
- Main level bathrooms: 2
- Main level bedrooms: 3
Bedroom
- Features: Primary Suite
- Level: Main
- Area: 182 Square Feet
- Dimensions: 13 x 14
Bedroom
- Level: Main
- Area: 132 Square Feet
- Dimensions: 12 x 11
Bedroom
- Level: Main
- Area: 88 Square Feet
- Dimensions: 11 x 8
Bathroom
- Level: Main
- Area: 64 Square Feet
- Dimensions: 8 x 8
Bathroom
- Features: En Suite Bathroom, Primary Suite
- Level: Main
- Area: 49 Square Feet
- Dimensions: 7 x 7
Kitchen
- Level: Main
- Area: 180 Square Feet
- Dimensions: 15 x 12
Laundry
- Level: Main
- Area: 70 Square Feet
- Dimensions: 7 x 10
Living room
- Level: Main
- Area: 270 Square Feet
- Dimensions: 15 x 18
Heating
- Forced Air, Natural Gas
Cooling
- Evaporative Cooling
Appliances
- Included: Dishwasher, Disposal, Dryer, Freezer, Range, Washer
Features
- Kitchen Island
- Flooring: Carpet, Linoleum
Interior area
- Total structure area: 1,216
- Total interior livable area: 1,216 sqft
- Finished area above ground: 1,216
- Finished area below ground: 0
Property
Parking
- Total spaces: 2
- Details: Off Street Spaces: 2
Features
- Patio & porch: Covered, Front Porch
- Park: Meadowood Cooperative
Lot
- Size: 674 Square Feet
Details
- Parcel number: 032629304
- On leased land: Yes
- Lease amount: $960
- Land lease expiration date: 1798675200000
- Special conditions: Standard
Construction
Type & style
- Home type: MobileManufactured
- Architectural style: Traditional
- Property subtype: Manufactured Home
Materials
- Wood Siding
Condition
- Year built: 1982
Utilities & green energy
- Electric: 110V
- Sewer: Public Sewer
- Water: Public
- Utilities for property: Cable Available, Electricity Connected, Natural Gas Connected
Community & HOA
Community
- Senior community: Yes
HOA
- Has HOA: Yes
- Amenities included: Clubhouse
- HOA fee: $960 monthly
- HOA name: Meadowood Cooperative
- HOA phone: 303-798-5600
Location
- Region: Littleton
Financial & listing details
- Price per square foot: $33/sqft
- Tax assessed value: $80,300
- Annual tax amount: $575
- Date on market: 8/7/2026
- Listing terms: Cash,Conventional
- Exclusions: Seller's Personal Property.
- Ownership: Estate
- Lease term: 12 Months
- Electric utility on property: Yes
- Road surface type: Paved
- Body type: Single Wide
Estimated market value
Not available
Estimated sales range
Not available
Not available
Price history
| Date | Event | Price |
|---|---|---|
| 8/7/2026 | Listed for sale | $40,000+33.3%$33/sqft |
Source:  REcolorado as distributed by MLS GRID #8693380 Report a problem REcolorado as distributed by MLS GRID #8693380 Report a problem | ||
| 7/1/2014 | Sold | $30,000+66.7%$25/sqft |
Source: Agent Provided Report a problem | ||
| 6/30/1998 | Sold | $18,000$15/sqft |
Source: Agent Provided Report a problem | ||
Public tax history
| Year | Property taxes | Tax assessment |
|---|---|---|
| 2025 | $173 +6.9% | $5,019 |
| 2024 | $162 -77.3% | -- |
| 2023 | $713 +0.3% | $5,432 -22.7% |
| 2022 | $711 | $7,026 -2.8% |
| 2021 | -- | $7,229 +46.1% |
| 2020 | $487 +466.9% | $4,948 |
| 2019 | $86 | $4,948 +401.8% |
| 2018 | $86 +7.9% | $986 |
| 2017 | $80 | $986 +8.6% |
| 2016 | -- | $908 |
| 2015 | -- | $908 -1.8% |
| 2014 | $76 | $925 +2.8% |
| 2013 | -- | $900 |
| 2012 | -- | $900 |
| 2011 | $77 +12.8% | $900 |
| 2010 | $68 -46.8% | $900 |
| 2009 | $128 | $900 -46.4% |
| 2008 | -- | $1,680 |
| 2007 | -- | $1,680 |
| 2006 | -- | $1,680 |
| 2005 | -- | $1,680 -30.9% |
| 2002 | $170 +27.4% | $2,430 +38.9% |
| 2001 | $134 | $1,750 |
Find assessor info on the county website
Monthly payment
Climate risks
Neighborhood: 80120
Nearby schools
GreatSchools rating
- 6/10Centennial Academy Of Fine Arts EducationGrades: PK-5Distance: 1.5 mi
- 8/10Goddard Middle SchoolGrades: 6-8Distance: 1.6 mi
- 8/10Heritage High SchoolGrades: 9-12Distance: 1.2 mi
Schools provided by the listing agent
- Elementary: Centennial Academy of Fine Arts
- Middle: Goddard
- High: Heritage
- District: Littleton 6
Source: REcolorado as distributed by MLS GRID. This data may not be complete. We recommend contacting the local school district to confirm school assignments for this home.
- $8,3262 bd2 ba896 sqft6705 S Santa Fe Dr LOT 93, Littleton, CO 80120Off Market

- $2,050,0003 bd2 ba1k sqft6705 S Santa Fe Dr, Littleton, CO 80120Off Market

- $54,7002 bd1 ba973 sqft6705 S Santa Fe Dr LOT 91, Littleton, CO 80120Sold
- $110,0002 bd2 ba1k sqft6705 S Santa Fe Dr LOT 40, Littleton, CO 80120Sold

- $141,7002 bd1 ba672 sqft6705 S Santa Fe Dr LOT 71, Littleton, CO 80120Off Market
- $157,3002 bd1 ba576 sqft6705 S Santa Fe Dr LOT 41, Littleton, CO 80120Off Market
- $292,2003 bd2 ba1.4k sqft6705 S Santa Fe Dr LOT 20, Littleton, CO 80120Off Market
- $174,5002 bd2 ba924 sqft6705 S Santa Fe Dr LOT 37, Littleton, CO 80120Off Market
Similar homes
- $37,5002 bd2 ba1k sqft8201 S Santa Fe Drive LOT 19, Littleton, CO 80120For Sale
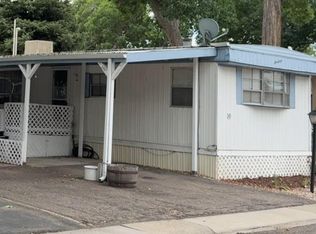
 MLS ID #3491233, Robert Gruber, Next Realty & Management, LLC. REcolorado as distributed by MLS GRID
 - $43,6252 bd1 ba784 sqft8201 S Santa Fe Drive LOT 194, Littleton, CO 80120For Sale
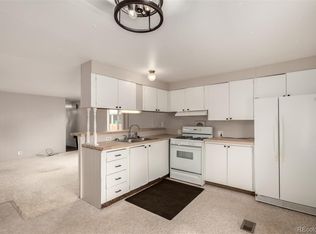 MLS ID #2295707, Faith Young, Keller Williams Advantage Realty LLC. REcolorado as distributed by MLS GRID
 - $35,0002 bd1 ba864 sqft8201 S Santa Fe Drive LOT 86, Littleton, CO 80120For Sale
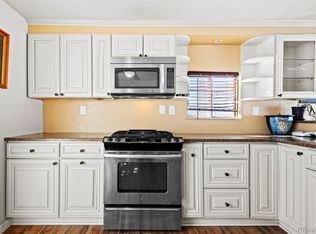 MLS ID #6823325, Faith Young, Keller Williams Advantage Realty LLC. REcolorado as distributed by MLS GRID
 - $45,0002 bd2 ba868 sqft3500 S King Street LOT 78, Denver, CO 80236For Sale
 MLS ID #5305806, Juan Sanchez, Century 21 Bear Facts Realty. REcolorado as distributed by MLS GRID
 - $48,9003 bd2 ba960 sqft1773 Salida Street LOT 0138, Aurora, CO 80011For SaleMLS ID #8601670, Scott Sabina, MB Southwest Sabina & Company. REcolorado as distributed by MLS GRID
- $40,0002 bd1 ba840 sqft6825 W Mississippi Avenue LOT 43, Denver, CO 80226For SaleMLS ID #4550308, Samy Alkaihal, Real Broker, LLC DBA Real. REcolorado as distributed by MLS GRID
- $35,0002 bd1 ba804 sqft6825 W Mississippi Avenue LOT 12, Denver, CO 80226For SaleMLS ID #3125385, Samy Alkaihal, Real Broker, LLC DBA Real. REcolorado as distributed by MLS GRID
- $45,0001 bd1 ba672 sqft2800 W 90th Avenue LOT 56, Denver, CO 80260For SaleMLS ID #9840129, Jennifer Walthall, Metro 21 Real Estate Group. REcolorado as distributed by MLS GRID
- $50,0002 bd1 ba620 sqft3150 S Platte River Drive LOT 14, Englewood, CO 80110For SaleMLS ID #8752832, Maria Landman, Primeone Realty LLC. REcolorado as distributed by MLS GRID
- $50,0002 bd1 ba672 sqft17041 E 16th Avenue LOT 20, Aurora, CO 80011For SaleMLS ID #8761080, Emily Fernandez, Keller Williams Trilogy. REcolorado as distributed by MLS GRID
- $57,0002 bd1 ba960 sqft6825 Mississippi Avenue LOT 10, Lakewood, CO 80226For SaleMLS ID #3925583, Charlie Belger, JPAR Modern Real Estate. REcolorado as distributed by MLS GRID
- $60,0003 bd2 ba1.1k sqft5250 W 53 Avenue LOT 125, Arvada, CO 80002For SaleMLS ID #4764220, Charlie Belger, JPAR Modern Real Estate. REcolorado as distributed by MLS GRID
- $58,0002 bd2 ba1.2k sqft1801 W 92nd Avenue LOT 442, Federal Heights, CO 80260For SaleMLS ID #7021301, Charlie Belger, JPAR Modern Real Estate. REcolorado as distributed by MLS GRID
- $32,0002 bd1 ba840 sqft1540 Billings Street LOT D9, Aurora, CO 80011For SaleMLS ID #2183208, Krismar Ramirez, LPT Realty. REcolorado as distributed by MLS GRID
- $55,0002 bd2 ba924 sqft1560 E Street, Golden, CO 80401For SaleMLS ID #6046315, Veronica Carcamo-Hernandez, PAK Home Realty. REcolorado as distributed by MLS GRID
- $57,0002 bd1 ba710 sqft215 Cheyenne Street LOT 44, Golden, CO 80403For SaleMLS ID #8104962, Mayra Rivera Calderon, Sellstate Altitude Property Group. REcolorado as distributed by MLS GRID
- $55,0002 bd1 ba784 sqft16431 E Colfax Avenue LOT 28, Aurora, CO 80011For SaleMLS ID #1622182, Claudia I Loera, Casablanca Realty Homes, LLC. REcolorado as distributed by MLS GRID
- $60,0003 bd1 ba740 sqft215 Cheyenne Street LOT 8, Golden, CO 80403For SaleMLS ID #2750996, Faith Young, Keller Williams Advantage Realty LLC. REcolorado as distributed by MLS GRID
- $59,9003 bd1 ba840 sqft6250 Federal Boulevard LOT 95, Denver, CO 80221For SaleMLS ID #3442113, Charlie Belger, JPAR Modern Real Estate. REcolorado as distributed by MLS GRID
- $60,0002 bd1 ba784 sqft1645 F Street, Golden, CO 80401For SaleMLS ID #3230461, Faith Young, Keller Williams Advantage Realty LLC. REcolorado as distributed by MLS GRID
