Welcome to this spacious home located close to shopping, dining, and everyday amenities, this home offers both convenience and opportunity, offering great potential with room to make it your own! Inside, enjoy high ceilings, a bright open layout, and skylights that bring in natural light throughout. The split-bedroom floor plan provides privacy, with the master suite featuring a 5-piece bathroom complete with dual sinks, a walk-in shower, and a large garden tub.
Recent exterior updates include newer siding and skirting, while the interior is ready for your personal touch. This a perfect opportunity for buyers looking to add value with updates and improvements.
With its thoughtful layout and solid structure, this home is full of potential — bring your vision and make it shine!
Financing Available!
This purchase is for the mobile home only, not the land. The lot rent amount and the park lease terms are set by the owners of the community and has the ability to change yearly. All information is deemed accurate and reliable but buyer and buyers agent to verify Sq. Footage, Due Diligence, School District Info, HOA/Lease Terms, etc.
For sale
Price cut: $10K (7/20)
$70,000
5250 W 53 Avenue LOT 125, Arvada, CO 80002
3beds
1,188sqft
Manufactured Home
Built in 2003
500 Square Feet Lot
$-- Zestimate®
$59/sqft
$1,264/mo HOA
What's special
- 310 days |
- 400 |
- 19 |
Zillow last checked:
Listing updated:
Listed by:
Charlie Belger 303-483-8672 ckayrealty@gmail.com,
JPAR Modern Real Estate
Source: REcolorado as distributed by MLS GRID,MLS#: 4764220
Facts & features
Interior
Bedrooms & bathrooms
- Bedrooms: 3
- Bathrooms: 2
- Full bathrooms: 2
- Main level bathrooms: 2
- Main level bedrooms: 3
Bedroom
- Level: Main
Bedroom
- Level: Main
Bedroom
- Level: Main
Bathroom
- Features: En Suite Bathroom
- Level: Main
Bathroom
- Features: Primary Suite
- Level: Main
Heating
- Forced Air
Cooling
- Evaporative Cooling
Appliances
- Included: Dishwasher, Oven, Refrigerator
Features
- Ceiling Fan(s), Five Piece Bath, High Ceilings, No Stairs, Primary Suite, Walk-In Closet(s)
- Flooring: Carpet, Laminate
- Windows: Double Pane Windows
Interior area
- Total structure area: 1,188
- Total interior livable area: 1,188 sqft
- Finished area above ground: 1,188
Property
Parking
- Total spaces: 2
- Details: Off Street Spaces: 2
Features
- Patio & porch: Front Porch
- Exterior features: Rain Gutters
- Fencing: None
- Park: Inspiration Valley
Lot
- Size: 500 Square Feet
- Features: Near Public Transit
Details
- Parcel number: 848731
- On leased land: Yes
- Lease amount: $1,264
- Land lease expiration date: 1780444800000
- Special conditions: Standard
Construction
Type & style
- Home type: MobileManufactured
- Architectural style: Modular
- Property subtype: Manufactured Home
Materials
- Frame
Condition
- Year built: 2003
Utilities & green energy
- Sewer: Public Sewer
- Water: Public
Community & HOA
HOA
- Has HOA: Yes
- Amenities included: Clubhouse, Pool
- Services included: Road Maintenance, Snow Removal
- HOA fee: $1,264 monthly
- HOA name: Inspiration Valley
- HOA phone: 303-422-4748
Location
- Region: Arvada
Financial & listing details
- Price per square foot: $59/sqft
- Tax assessed value: $59,886
- Annual tax amount: $93
- Date on market: 10/4/2025
- Listing terms: Cash,Conventional
- Exclusions: Sellers Personal Items, Washer And Dryer
- Ownership: Individual
- Road surface type: Paved
- Body type: Double Wide

Charlie Belger
(303) 483-8672
By pressing Contact Agent, you agree that the real estate professional identified above may call/text you about your search, which may involve use of automated means and pre-recorded/artificial voices. You don't need to consent as a condition of buying any property, goods, or services. Message/data rates may apply. You also agree to our Terms of Use. Zillow does not endorse any real estate professionals. We may share information about your recent and future site activity with your agent to help them understand what you're looking for in a home.
Estimated market value
Not available
Estimated sales range
Not available
Not available
Price history
| Date | Event | Price |
|---|---|---|
| 7/20/2026 | Price change | $70,000-12.5%$59/sqft |
Source:  REcolorado as distributed by MLS GRID #4764220 Report a problem REcolorado as distributed by MLS GRID #4764220 Report a problem | ||
| 5/12/2026 | Price change | $80,000-4.8%$67/sqft |
Source: REcolorado as distributed by MLS GRID #4764220 Report a problem | ||
| 3/24/2026 | Price change | $84,000-1.2%$71/sqft |
Source: REcolorado as distributed by MLS GRID #4764220 Report a problem | ||
| 1/22/2026 | Listed for sale | $85,000$72/sqft |
Source: REcolorado as distributed by MLS GRID #4764220 Report a problem | ||
| 1/12/2026 | Pending sale | $85,000$72/sqft |
Source: REcolorado as distributed by MLS GRID #4764220 Report a problem | ||
| 1/7/2026 | Price change | $85,000-5.6%$72/sqft |
Source: REcolorado as distributed by MLS GRID #4764220 Report a problem | ||
| 10/27/2025 | Price change | $90,000-10%$76/sqft |
Source: REcolorado as distributed by MLS GRID #4764220 Report a problem | ||
| 10/4/2025 | Listed for sale | $100,000+107.6%$84/sqft |
Source: REcolorado as distributed by MLS GRID #4764220 Report a problem | ||
| 2/3/2003 | Sold | $48,170$41/sqft |
Source: Agent Provided Report a problem | ||
Public tax history
| Year | Property taxes | Tax assessment |
|---|---|---|
| 2025 | $93 -0.2% | $3,743 +274.3% |
| 2024 | $93 -63% | $1,000 |
| 2023 | $252 -1.6% | $1,000 -62.3% |
| 2022 | $256 -8.7% | $2,654 -2.8% |
| 2021 | $280 | $2,730 -8.8% |
| 2020 | $280 +1.5% | $2,992 |
| 2019 | $276 +12.9% | $2,992 +16.2% |
| 2018 | $245 | $2,575 |
| 2017 | $245 -8.1% | $2,575 -9.6% |
| 2016 | $266 -0.5% | $2,850 |
| 2015 | $267 -5.2% | $2,850 -1.1% |
| 2014 | $282 +1.7% | $2,882 |
| 2013 | $278 +1.3% | $2,882 |
| 2012 | $274 -0.2% | $2,882 |
| 2011 | $275 +5.8% | $2,882 -1% |
| 2010 | $259 +57.9% | $2,910 |
| 2009 | $164 +0.4% | $2,910 +58.2% |
| 2008 | $164 -1.1% | $1,840 |
| 2007 | $166 +0.2% | $1,840 |
| 2006 | $165 +2.2% | $1,840 +1.7% |
| 2005 | $162 | $1,810 |
| 2004 | -- | $1,810 |
Find assessor info on the county website
Monthly payment
Climate risks
Neighborhood: 80002
Nearby schools
GreatSchools rating
- 3/10Swanson Elementary SchoolGrades: PK-5Distance: 2 mi
- 5/10Foster Dual Language PK-8Grades: PK-8Distance: 1.1 mi
- 3/10Arvada High SchoolGrades: 9-12Distance: 2.2 mi
Schools provided by the listing agent
- Elementary: Swanson
- Middle: Mandalay
- High: Conifer
- District: Jefferson County R-1
Source: REcolorado as distributed by MLS GRID. This data may not be complete. We recommend contacting the local school district to confirm school assignments for this home.
- $9,155,7752 bd2 ba1.2k sqft5250 W 53rd Ave, Arvada, CO 80002Off Market
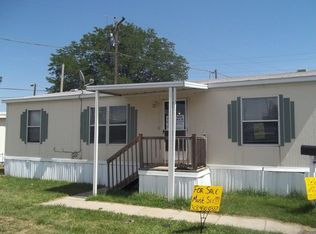
- $108,0002 bd1 ba710 sqft5250 W 53rd Ave LOT 45, Arvada, CO 80002Off Market
- $108,4001 bd1 ba764 sqft5250 W 53rd Ave LOT 43, Arvada, CO 80002Off Market
- $105,1001 bd1 ba672 sqft5250 W 53rd Ave LOT 130, Arvada, CO 80002Off Market
- $106,6001 bd1 ba510 sqft5250 W 53rd Ave LOT 101, Arvada, CO 80002Off Market
- $3,6941 bd1 ba684 sqft5250 W 53rd Ave LOT 137, Arvada, CO 80002Off Market
- $118,0001 bd1 ba798 sqft5250 W 53rd Ave LOT 127, Arvada, CO 80002Off Market
- $98,4001 bd1 ba564 sqft5250 W 53rd Ave LOT 12, Arvada, CO 80002Off Market
Similar homes
- $80,0003 bd2 ba1.1k sqft5400 Sheridan Boulevard LOT 274, Arvada, CO 80002For Sale
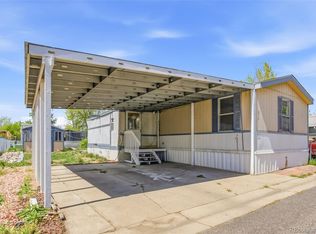
 MLS ID #2531954, Carlos Banuelos, Keller Williams Realty Downtown LLC. REcolorado as distributed by MLS GRID
 - $63,8002 bd1 ba600 sqft5305 Sheridan Boulevard LOT 115, Arvada, CO 80002For Sale
 MLS ID #4617704, Ida Pena, Brokers Guild Homes. REcolorado as distributed by MLS GRID
 - $98,0003 bd2 ba1k sqft5400 Sheridan Boulevard LOT 135, Arvada, CO 80002For Sale
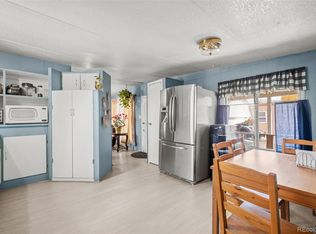 MLS ID #4682056, Laura Moraza, Brokers Guild Homes. REcolorado as distributed by MLS GRID
 - $79,9003 bd2 ba1k sqft9595 Pecos Street LOT 337, Thornton, CO 80260For Sale
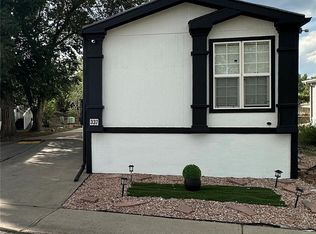 MLS ID #4707747, Norma Morales, HomeSmart Realty. REcolorado as distributed by MLS GRID
 - $74,9002 bd2 ba924 sqft9595 Pecos Street LOT 451, Thornton, CO 80260For SaleMLS ID #6382956, Lisa Garcia, JPAR Modern Real Estate. REcolorado as distributed by MLS GRID
- $80,0003 bd1 ba924 sqft9850 Federal Boulevard LOT 56, Denver, CO 80260For SaleMLS ID #2870408, Serriah Chavez, Remax inMotion. REcolorado as distributed by MLS GRID
- $70,0002 bd2 ba976 sqft9640 Gull Street LOT 25, Federal Heights, CO 80260For SaleMLS ID #3238881, Alexia Chaparro, JPAR Modern Real Estate. REcolorado as distributed by MLS GRID
- $79,0003 bd2 ba1.2k sqft9595 Pecos Street LOT 6, Thornton, CO 80260For SaleMLS ID #3815138, Nicki Thompson, RE/MAX Alliance - Olde Town. REcolorado as distributed by MLS GRID
- $80,0004 bd2 ba1.4k sqft2710 Hawk Street, Denver, CO 80260For SaleMLS ID #2182742, Araceli Quezada, Keller Williams Realty Downtown LLC. REcolorado as distributed by MLS GRID
- $55,0001 bd1 ba600 sqft5250 W 53rd Avenue Lot 89, Arvada, CO 80002For SaleMLS ID #7324482, Nubia Cereceres, Megastar Realty. REcolorado as distributed by MLS GRID
- $52,9993 bd2 ba1.2k sqft2900 Dove St, Denver, CO 80260For Sale
 MLS ID #6920, Kristy Carter, Innovation Real Estate. IRES as distributed by MLS GRID
 - $78,0004 bd2 ba1.1k sqft9710 Gull Street LOT 23, Denver, CO 80260For SaleMLS ID #3898116, Charlie Belger, JPAR Modern Real Estate. REcolorado as distributed by MLS GRID
- $64,0002 bd2 ba1.2k sqft1801 W 92nd Avenue LOT 442, Federal Heights, CO 80260For SaleMLS ID #7021301, Charlie Belger, JPAR Modern Real Estate. REcolorado as distributed by MLS GRID
- $59,9003 bd1 ba840 sqft6250 Federal Boulevard LOT 95, Denver, CO 80221For SaleMLS ID #3442113, Charlie Belger, JPAR Modern Real Estate. REcolorado as distributed by MLS GRID
- $85,0003 bd2 ba1k sqft11990 E South Boulder Road LOT 207, Lafayette, CO 80026For SaleMLS ID #8309200, Patricia Franco, RE/MAX Elevate. REcolorado as distributed by MLS GRID
- $79,9503 bd2 ba1.2k sqft9100 Tejon Street LOT 71, Denver, CO 80260For SaleMLS ID #9187953, Christine Trujillo, Metro 21 Real Estate Group. REcolorado as distributed by MLS GRID
- $65,0003 bd1 ba924 sqft2853 Blue Jay Street LOT 147, Denver, CO 80260For SaleMLS ID #4340988, David Sandoval, JPAR Modern Real Estate. REcolorado as distributed by MLS GRID
- $74,9993 bd2 ba1.2k sqft10201 Riverdale Road LOT 63, Thornton, CO 80229For SaleMLS ID #9284557, Charlie Belger, JPAR Modern Real Estate. REcolorado as distributed by MLS GRID
- $74,0003 bd2 ba924 sqft2100 W 100th Avenue LOT 104, Thornton, CO 80229For SaleMLS ID #5554178, Ritchie Molitor, Real Broker, LLC. REcolorado as distributed by MLS GRID
- $70,0002 bd2 ba840 sqft9100 Tejon Street, Denver, CO 80260For SaleMLS ID #2160164, Nydia Villa. eXp Realty
