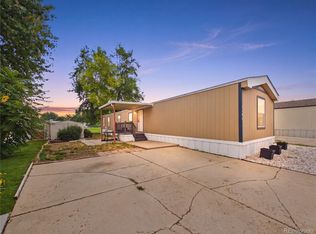
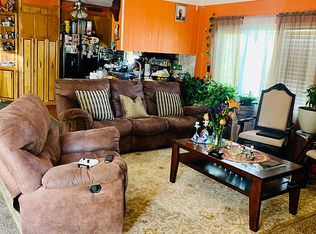
Great opportunity to own a move-in ready home in the desirable Front Range community! Lot 1121 offers comfort, updates, and a well-maintained corner lot with attractive landscaping, a storage shed, and a welcoming front porch perfect for patio furniture and relaxing outdoors. Recent upgrades provide peace of mind, including a new AC installed in 2025 and a water heater replaced in 2022. Inside, the home features a bright and open living space filled with natural light from large windows, complemented by recessed canned lighting throughout. The carpeted family room flows seamlessly into the kitchen, creating an inviting layout ideal for everyday living and entertaining. A convenient bar area offers space for barstools, while the kitchen includes appliances and ample cabinetry for storage. Down the hallway, both bedrooms offer comfortable carpeted spaces, with a spacious primary bedroom layout. The updated bathroom stands out with a beautiful tiled shower-tub combo, granite countertop vanity, and generous storage. Located in the Front Range community, residents enjoy access to a clubhouse, pool, and playground, all within the Adams 12 Five Star School District and close to shopping, dining, and major commuter routes. Call Erika today at 720-212-9492 for more information. ¡Se habla español!
For sale
Price cut: $3K (8/5)
$57,000
2885 E Midway Boulevard LOT 1121, Denver, CO 80234
2beds
784sqft
Manufactured Home
Built in 1979
-- sqft lot
$-- Zestimate®
$73/sqft
$-- HOA
What's special
Storage shedAttractive landscapingGenerous storageSpacious primary bedroom layoutGranite countertop vanityRecessed canned lighting throughoutWell-maintained corner lot
- 142 days |
- 307 |
- 15 |
Zillow last checked:
Listing updated:
Listed by:
Erika Ramirez 720-212-9492 ErikaRamirezHomes@gmail.com,
Metro 21 Real Estate Group,
Lucas Akers 303-430-4663,
Metro 21 Real Estate Group
Source: REcolorado as distributed by MLS GRID,MLS#: 4773508
Facts & features
Interior
Bedrooms & bathrooms
- Bedrooms: 2
- Bathrooms: 1
- Full bathrooms: 1
- Main level bathrooms: 1
- Main level bedrooms: 2
Bedroom
- Level: Main
Bedroom
- Description: Spacious Layout!
- Features: Primary Suite
- Level: Main
Bathroom
- Description: Updated! Features Tiled Shower-Tub Combo.
- Level: Main
Family room
- Description: Carpeted Throughout With Recessed Canned Lighting!
- Level: Main
Kitchen
- Description: Great Eat-In Kitchen Layout With Natural Lighting.
- Level: Main
Heating
- Forced Air
Cooling
- Central Air
Appliances
- Included: Oven, Range, Range Hood, Refrigerator
Features
- Eat-in Kitchen, Granite Counters, Smoke Free
- Flooring: Carpet, Laminate
Interior area
- Total structure area: 784
- Total interior livable area: 784 sqft
- Finished area above ground: 784
- Finished area below ground: 0
Property
Parking
- Total spaces: 3
- Parking features: Asphalt
- Details: Reserved Spaces: 3
Features
- Patio & porch: Front Porch
- Park: Front Range
Lot
- Features: Corner Lot
Details
- Parcel number: M0005932
- On leased land: Yes
- Lease amount: $1,276
- Land lease expiration date: 1806537600000
- Special conditions: Standard
Construction
Type & style
- Home type: MobileManufactured
- Property subtype: Manufactured Home
Materials
- Wood Siding
- Roof: Composition
Condition
- Year built: 1979
Utilities & green energy
- Electric: 110V
- Sewer: Public Sewer
- Water: Public
- Utilities for property: Cable Available, Electricity Connected, Internet Access (Wired), Natural Gas Connected, Phone Available
Community & HOA
HOA
- Has HOA: Yes
- Amenities included: Clubhouse, Playground, Pool, Storage
- HOA name: Front Range
- HOA phone: 303-469-1773
Location
- Region: Broomfield
Financial & listing details
- Price per square foot: $73/sqft
- Tax assessed value: $4,500
- Annual tax amount: $38
- Date on market: 4/2/2026
- Listing terms: Cash,Conventional
- Exclusions: Sellers Personal Property, Washer, And Dryer.
- Ownership: Individual
- Electric utility on property: Yes
- Body type: Single Wide
Estimated market value
Not available
Estimated sales range
Not available
Not available
Price history
| Date | Event | Price |
|---|---|---|
| 8/5/2026 | Price change | $57,000-5%$73/sqft |
Source:  REcolorado as distributed by MLS GRID #4773508 Report a problem REcolorado as distributed by MLS GRID #4773508 Report a problem | ||
| 4/11/2026 | Price change | $60,000-7.7%$77/sqft |
Source: REcolorado as distributed by MLS GRID #4773508 Report a problem | ||
| 4/2/2026 | Listed for sale | $65,000+136.4%$83/sqft |
Source: REcolorado as distributed by MLS GRID #4773508 Report a problem | ||
| 3/24/2021 | Listing removed | -- |
Source: Owner Report a problem | ||
| 6/25/2020 | Listing removed | $27,500$35/sqft |
Source: Owner Report a problem | ||
| 5/25/2020 | Pending sale | $27,500$35/sqft |
Source: Owner Report a problem | ||
| 5/8/2020 | Listed for sale | $27,500+292.9%$35/sqft |
Source: Owner Report a problem | ||
| 7/16/2003 | Sold | $7,000-22.2%$9/sqft |
Source: Agent Provided Report a problem | ||
| 1/10/2001 | Sold | $9,000$11/sqft |
Source: Agent Provided Report a problem | ||
Public tax history
| Year | Property taxes | Tax assessment |
|---|---|---|
| 2017 | $38 +18% | $360 +24.1% |
| 2016 | $32 -17.2% | $290 +11.5% |
| 2015 | $39 +31.1% | $260 |
| 2014 | $29 | $260 |
Find assessor info on the county website
Monthly payment
Climate risks
Neighborhood: Front Range
Nearby schools
GreatSchools rating
- 3/10Centennial Elementary SchoolGrades: PK-5Distance: 0.3 mi
- 8/10Westlake Middle SchoolGrades: 6-8Distance: 0.7 mi
- 10/10Legacy High SchoolGrades: 9-12Distance: 0.9 mi
Schools provided by the listing agent
- Elementary: Centennial
- Middle: Westlake
- High: Legacy
- District: Adams 12 5 Star Schl
Source: REcolorado as distributed by MLS GRID. This data may not be complete. We recommend contacting the local school district to confirm school assignments for this home.
- $125,0004 bd2 ba1.5k sqft2885 E Midway Blvd LOT 115, Broomfield, CO 80234Pending

- $79,9003 bd2 ba1.2k sqft2885 E Midway Blvd LOT 1104, Denver, CO 80234Foreclosure
- $7,9103 bd2 ba1.2k sqft2885 E Midway Blvd #325, Broomfield, CO 80234Off Market
- $50,7303 bd2 ba1.2k sqft2885 E Midway Blvd LOT 1155, Broomfield, CO 80234Off Market

- $2,2383 bd2 ba1k sqft2885 E Midway Blvd #1505, Denver, CO 80020For Rent
- $47,1103 bd2 ba1.2k sqft2885 E Midway Blvd #300, Broomfield, CO 80020Off Market
- $17,5902 bd2 ba1k sqft2885 E Midway Blvd #712, Denver, CO 80020Off Market
- $40,8703 bd2 ba960 sqft2885 E Midway Blvd #510, Denver, CO 80020Off Market
Similar homes
- $60,0002 bd1 ba868 sqft2100 W 100 Avenue, Denver, CO 80260For Sale

 MLS ID #6250406, Andres Olmos, Megastar Realty. REcolorado as distributed by MLS GRID
 - $67,4003 bd2 ba938 sqft2885 E Midway Boulevard LOT 164, Denver, CO 80234For Sale
 MLS ID #5356359, Lisa Lucero, Keller Williams Advantage Realty LLC. REcolorado as distributed by MLS GRID
 - $69,9003 bd2 ba1.1k sqft2885 E Midway Boulevard LOT 118, Denver, CO 80234For Sale
 MLS ID #5997358, Jennifer Walthall, Metro 21 Real Estate Group. REcolorado as distributed by MLS GRID
 - $57,5002 bd2 ba964 sqft1801 W 92nd Avenue LOT 209, Denver, CO 80260For Sale
 MLS ID #5979950, Faith Young, Keller Williams Advantage Realty LLC. REcolorado as distributed by MLS GRID
 - $75,0003 bd2 ba1k sqft2885 E Midway Boulevard LOT 187, Denver, CO 80234For SaleMLS ID #8440376, Ivan Lujan, HomeSmart Realty. REcolorado as distributed by MLS GRID
- $55,0002 bd1 ba868 sqft2930 Hawk Street, Denver, CO 80260For SaleMLS ID #8517225, Juan Cosme, Brokers Guild Real Estate. REcolorado as distributed by MLS GRID
- $70,0002 bd1 ba742 sqft12205 Perry LOT 170, Broomfield, CO 80020For SaleMLS ID #4140764, Nubia Cereceres, Megastar Realty. REcolorado as distributed by MLS GRID
- $55,0002 bd2 ba924 sqft4 Pine Street LOT 4, Federal Heights, CO 80260For SaleMLS ID #3690614, Ivan Caballero, PAK Home Realty. REcolorado as distributed by MLS GRID
- $65,0002 bd1 ba784 sqft2551 W 92nd Avenue LOT 220, Denver, CO 80260For SaleMLS ID #6637810, Eduardo Dominguez, Key Team Real Estate Corp.. REcolorado as distributed by MLS GRID
- $85,0003 bd2 ba1k sqft860 W 132nd Avenue LOT 352, Denver, CO 80234For SaleMLS ID #1597586, Christine Trujillo, Metro 21 Real Estate Group. REcolorado as distributed by MLS GRID
- $74,9002 bd2 ba924 sqft9595 Pecos Street LOT 451, Thornton, CO 80260For SaleMLS ID #6382956, Lisa Garcia, JPAR Modern Real Estate. REcolorado as distributed by MLS GRID
- $45,0001 bd1 ba672 sqft2800 W 90th Avenue LOT 56, Denver, CO 80260For SaleMLS ID #9840129, Jennifer Walthall, Metro 21 Real Estate Group. REcolorado as distributed by MLS GRID
- $70,0002 bd2 ba840 sqft9100 Tejon Street LOT 194, Denver, CO 80260For SaleMLS ID #2160164, Nydia Villa, eXp Realty, LLC. REcolorado as distributed by MLS GRID
- $70,0002 bd2 ba840 sqft9100 Tejon Street, Denver, CO 80260For SaleMLS ID #2160164, Nydia Villa. eXp Realty
- $69,9003 bd2 ba1k sqft1801 W 92nd Avenue LOT 830, Denver, CO 80260For SaleMLS ID #2788942, Jennifer Walthall, Metro 21 Real Estate Group. REcolorado as distributed by MLS GRID
- $70,0003 bd1 ba672 sqft720 Sal Street, Lafayette, CO 80026For SaleMLS ID #6003671, Mayra Rivera Calderon, Sellstate Altitude Property Group. REcolorado as distributed by MLS GRID
- $65,0002 bd1 ba784 sqft3060 E Bridge Street LOT 320, Brighton, CO 80601For SaleMLS ID #7591380, Gina Bradshaw, Berkshire Hathaway HomeServices Colorado Real Estate, LLC. REcolorado as distributed by MLS GRID
- $65,0002 bd1 ba924 sqft10201 Riverdale Road LOT 81, Thornton, CO 80229For SaleMLS ID #9827151, Jennifer Walthall, Metro 21 Real Estate Group. REcolorado as distributed by MLS GRID
- $75,0002 bd2 ba1k sqft1801 W 92nd Avenue LOT 407, Denver, CO 80260For SaleMLS ID #6140087, Anna Sanchez, Real Broker, LLC DBA Real. REcolorado as distributed by MLS GRID
- $50,0002 bd1 ba672 sqft17041 E 16th Avenue LOT 20, Aurora, CO 80011For SaleMLS ID #8761080, Emily Fernandez, Keller Williams Trilogy. REcolorado as distributed by MLS GRID
