Welcome home to this 2 bed 2 bath home in Holiday Hills Village! From the moment you arrive, you’ll see the inviting curb appeal with covered parking including a ramp for easy access, an extended driveway, mature landscaping, and a welcoming front porch perfect for relaxing outdoors. Inside you will find a warm and inviting living space featuring updated flooring, abundant natural light, and a cozy fireplace that creates the perfect atmosphere to unwind or gather with guests. The open flow between the living and dining areas creates a comfortable layout for everyday living. The kitchen has been updated with modern cabinetry, granite countertops, stainless steel appliances, gas range, and ample cabinet space, offering both functionality and charm. Additional built-ins and dining space add convenience and additional counter and storage space. The primary bedroom is generously sized with it's own private en suite featuring an updated cabinet and oversized vanity counter, a soaking tub, step in shower and linen closet. The additional room provides flexibility for an office or hobby space. Enjoy the convenience of an in-home laundry area with added shelving and storage. Love your outdoor living area with private covered deck ideal for relaxing, entertaining, plus the private fenced yard for enjoying Colorado’s beautiful weather. The property also includes a storage shed for added convenience. Plus a Tesla supercharger, new vinyl flooring new carpet, new vanities, sprinkler system, and the roof and furnace are just a few years old. Divinely located close to shopping, dining, and with easy access to major highways, this home has everything you need. Enjoy your community amenities including Clubhouse, fitness center, swimming pool, billiards, library, game room & laundry facilities. Easy access to I-25 and HWY 36 to get to the Flat Irons mall for shopping or head to the mountains. Located near restaurants and entertainment as well as parks and trails and Water World.
For sale
$57,500
1801 W 92nd Avenue LOT 209, Denver, CO 80260
2beds
964sqft
Manufactured Home
Built in 1979
-- sqft lot
$-- Zestimate®
$60/sqft
$-- HOA
What's special
Sprinkler systemMature landscapingGas rangeNew vanitiesStainless steel appliancesGranite countertopsAbundant natural light
- 27 days |
- 171 |
- 15 |
Zillow last checked:
Listing updated:
Listed by:
Faith Young 720-270-9467 FaithYoung@kw.com,
Keller Williams Advantage Realty LLC
Source: REcolorado as distributed by MLS GRID,MLS#: 5979950
Facts & features
Interior
Bedrooms & bathrooms
- Bedrooms: 2
- Bathrooms: 2
- Full bathrooms: 2
- Main level bathrooms: 2
- Main level bedrooms: 2
Bedroom
- Level: Main
Bedroom
- Features: Primary Suite
- Level: Main
Bathroom
- Level: Main
Bathroom
- Features: En Suite Bathroom, Primary Suite
- Level: Main
Dining room
- Level: Main
Kitchen
- Level: Main
Living room
- Level: Main
Heating
- Forced Air
Cooling
- Air Conditioning-Room
Appliances
- Included: Dishwasher, Oven, Range, Refrigerator
Interior area
- Total structure area: 964
- Total interior livable area: 964 sqft
- Finished area above ground: 964
- Finished area below ground: 0
Property
Parking
- Total spaces: 2
- Parking features: Carport
- Carport spaces: 1
- Details: Off Street Spaces: 1
Features
- Park: Holiday Hills Village
Details
- Parcel number: M0006061
- On leased land: Yes
- Lease amount: $1,248
- Land lease expiration date: 1780185600000
- Special conditions: Standard
Construction
Type & style
- Home type: MobileManufactured
- Property subtype: Manufactured Home
Materials
- Vinyl Siding
- Roof: Composition
Condition
- Year built: 1979
Utilities & green energy
- Sewer: Public Sewer
- Water: Public
Community & HOA
Community
- Senior community: Yes
HOA
- Has HOA: Yes
- Amenities included: Clubhouse, Fitness Center, Laundry, Pool
- HOA name: Holiday Hills Village
- HOA phone: 303-428-6313
Location
- Region: Federal Heights
Financial & listing details
- Price per square foot: $60/sqft
- Tax assessed value: $22,468
- Annual tax amount: $171
- Date on market: 7/15/2026
- Listing terms: Cash,Other
- Exclusions: Sellers Personal Items
- Ownership: Individual
- Lease term: Month To Month
- Body type: Single Wide
Estimated market value
Not available
Estimated sales range
Not available
Not available
Price history
| Date | Event | Price |
|---|---|---|
| 7/15/2026 | Listed for sale | $57,500$60/sqft |
Source:  REcolorado as distributed by MLS GRID #5979950 Report a problem REcolorado as distributed by MLS GRID #5979950 Report a problem | ||
| 7/1/2026 | Listing removed | $57,500$60/sqft |
Source: REcolorado as distributed by MLS GRID #5979950 Report a problem | ||
| 5/6/2026 | Listed for sale | $57,500+43.8%$60/sqft |
Source: REcolorado as distributed by MLS GRID #5979950 Report a problem | ||
| 11/22/2024 | Sold | $40,000-15.8%$41/sqft |
Source: REcolorado as distributed by MLS GRID #8591217 Report a problem | ||
| 11/17/2024 | Pending sale | $47,500$49/sqft |
Source: REcolorado as distributed by MLS GRID #8591217 Report a problem | ||
| 10/23/2024 | Price change | $47,500-13.6%$49/sqft |
Source: REcolorado as distributed by MLS GRID #8591217 Report a problem | ||
| 10/4/2024 | Price change | $55,000-8.3%$57/sqft |
Source: REcolorado as distributed by MLS GRID #8591217 Report a problem | ||
| 9/14/2024 | Listed for sale | $60,000+400%$62/sqft |
Source: REcolorado as distributed by MLS GRID #8591217 Report a problem | ||
| 1/4/2021 | Sold | $12,000$12/sqft |
Source:  IRES as distributed by MLS GRID #4429 Report a problem IRES as distributed by MLS GRID #4429 Report a problem | ||
Public tax history
| Year | Property taxes | Tax assessment |
|---|---|---|
| 2025 | -- | -- |
| 2024 | -- | -- |
| 2023 | -- | -- |
| 2022 | $171 | $1,560 -3.1% |
| 2021 | -- | $1,610 +50.5% |
| 2020 | $115 | $1,070 -0.9% |
| 2019 | $115 -0.5% | $1,080 +3.8% |
| 2018 | $115 | $1,040 |
| 2017 | $115 | $1,040 +73.3% |
| 2016 | -- | $600 |
| 2015 | $62 -24.4% | $600 -22.1% |
| 2014 | $82 | $770 |
| 2013 | -- | $770 |
| 2012 | -- | $770 |
| 2011 | -- | $770 |
| 2010 | -- | $770 |
| 2009 | -- | $770 -1.3% |
| 2008 | -- | $780 |
Find assessor info on the county website
Monthly payment
Climate risks
Neighborhood: 80260
Nearby schools
GreatSchools rating
- 4/10Federal Heights Elementary SchoolGrades: PK-5Distance: 0.6 mi
- 4/10Northglenn Middle SchoolGrades: 6-8Distance: 3 mi
- 4/10Northglenn High SchoolGrades: 9-12Distance: 1.4 mi
Schools provided by the listing agent
- Elementary: Federal Heights
- Middle: Northglenn
- High: Northglenn
- District: Adams 12 5 Star Schl
Source: REcolorado as distributed by MLS GRID. This data may not be complete. We recommend contacting the local school district to confirm school assignments for this home.
- $2,029-- bd-- ba720 sqft1801 W 92nd Ave LOT 285, Federal heights, CO 80260Off Market
- $93,4002 bd2 ba1k sqft1801 W 92nd Ave #818, Federal Heights, CO 80260Off Market
- $76,0002 bd1 ba832 sqft1801 W 92nd Ave LOT 147, Federal Heights, CO 80260Sold

- $67,0002 bd2 ba960 sqft1801 W 92nd Ave LOT 637, Federal Heights, CO 80260Sold
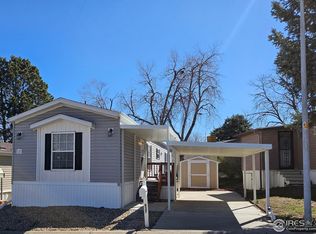
- $110,0002 bd2 ba1.3k sqft1801 W 92nd Ave LOT 379, Federal Heights, CO 80260Sold
- $65,0002 bd2 ba960 sqft1801 W 92nd Ave LOT 375, Federal Heights, CO 80260Sold
- $69,9002 bd2 ba832 sqft1801 W 92nd Ave #55, Federal Heights, CO 80260Sold
- $54,0003 bd2 ba1k sqft1801 W 92nd Ave LOT 6, Federal Heights, CO 80260Sold
Similar homes
- $65,0002 bd1 ba784 sqft2551 W 92nd Avenue LOT 220, Denver, CO 80260For Sale

 MLS ID #6637810, Eduardo Dominguez, Key Team Real Estate Corp.. REcolorado as distributed by MLS GRID
 - $64,0002 bd2 ba1.2k sqft1801 W 92nd Avenue LOT 442, Federal Heights, CO 80260For Sale
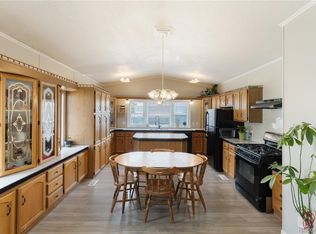 MLS ID #7021301, Charlie Belger, JPAR Modern Real Estate. REcolorado as distributed by MLS GRID
 - $60,0004 bd1 ba1k sqft2100 W 100th Avenue LOT 497, Thornton, CO 80260For Sale
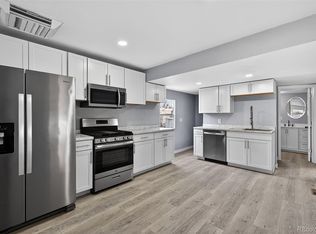 MLS ID #4267877, Julie McCollam, Distinct Real Estate LLC. REcolorado as distributed by MLS GRID
 - $70,0002 bd2 ba840 sqft9100 Tejon Street, Denver, CO 80260For Sale
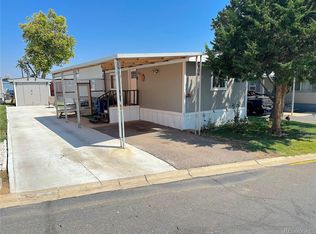 MLS ID #2160164, Nydia Villa. eXp Realty
 - $70,0002 bd2 ba840 sqft9100 Tejon Street LOT 194, Denver, CO 80260For SaleMLS ID #2160164, Nydia Villa, eXp Realty, LLC. REcolorado as distributed by MLS GRID
- $75,0002 bd2 ba1k sqft1801 W 92nd Avenue LOT 407, Denver, CO 80260For SaleMLS ID #6140087, Anna Sanchez, Real Broker, LLC DBA Real. REcolorado as distributed by MLS GRID
- $55,0002 bd2 ba924 sqft4 Pine Street LOT 4, Federal Heights, CO 80260For SaleMLS ID #3690614, Ivan Caballero, PAK Home Realty. REcolorado as distributed by MLS GRID
- $55,0002 bd1 ba868 sqft2930 Hawk Street, Denver, CO 80260For SaleMLS ID #8517225, Juan Cosme, Brokers Guild Real Estate. REcolorado as distributed by MLS GRID
- $74,9002 bd2 ba924 sqft9595 Pecos Street LOT 451, Thornton, CO 80260For SaleMLS ID #6382956, Lisa Garcia, JPAR Modern Real Estate. REcolorado as distributed by MLS GRID
- $65,0003 bd1 ba924 sqft2853 Blue Jay Street LOT 147, Denver, CO 80260For SaleMLS ID #4340988, David Sandoval, JPAR Modern Real Estate. REcolorado as distributed by MLS GRID
- $85,0002 bd2 ba1k sqft1801 NW 92 Avenue LOT 278, Denver, CO 80260For SaleMLS ID #6086172, Austin Lucero, AUSTIN LUCERO. REcolorado as distributed by MLS GRID
- $69,5002 bd2 ba784 sqft1500 W Thornton Parkway LOT 233, Thornton, CO 80260For SaleMLS ID #8816445, Brenda Arellano, Megastar Realty. REcolorado as distributed by MLS GRID
- $79,0003 bd2 ba1.2k sqft9595 Pecos Street LOT 6, Thornton, CO 80260For SaleMLS ID #3815138, Nicki Thompson, RE/MAX Alliance - Olde Town. REcolorado as distributed by MLS GRID
- $80,0003 bd1 ba924 sqft9850 Federal Boulevard LOT 56, Denver, CO 80260For SaleMLS ID #2870408, Serriah Chavez, Remax inMotion. REcolorado as distributed by MLS GRID
- $79,9503 bd2 ba1.2k sqft9100 Tejon Street LOT 71, Denver, CO 80260For SaleMLS ID #9187953, Christine Trujillo, Metro 21 Real Estate Group. REcolorado as distributed by MLS GRID
- $69,5002 bd1 ba728 sqft9400 Elm Court LOT 603E, Denver, CO 80260For SaleMLS ID #2429451, Jose Pepe Aragon, 8z Real Estate. REcolorado as distributed by MLS GRID
- $75,0002 bd2 ba832 sqft1801 W 92nd Avenue LOT 349, Denver, CO 80260For SaleMLS ID #9801898, Faith Young, Keller Williams Advantage Realty LLC. REcolorado as distributed by MLS GRID
- $75,0003 bd2 ba1k sqft2100 W 100th Avenue LOT 77.5, Denver, CO 80260For SaleMLS ID #8939812, Yadira Garcilazo-Rodriguez, Keller Williams Realty Urban Elite. REcolorado as distributed by MLS GRID
- $84,0003 bd2 ba1.1k sqft9850 Federal Boulevard LOT 97, Denver, CO 80260For SaleMLS ID #8072945, Faith Young, Keller Williams Advantage Realty LLC. REcolorado as distributed by MLS GRID
- $79,9002 bd2 ba1k sqft2100 W 100th Avenue LOT 257, Thornton, CO 80260For SaleMLS ID #2033947, Faith Young, Keller Williams Advantage Realty LLC. REcolorado as distributed by MLS GRID
