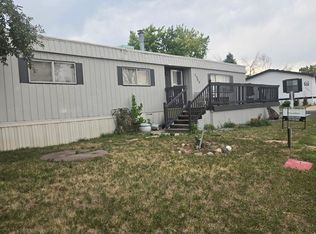
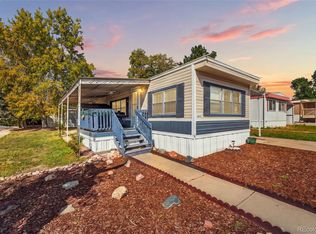
This well-maintained corner 2-bedroom, 1-bath mobile home offers comfort and modern living in a compact space. It features an attached 1-car oversized garage on one side and an attached covered front porch. All appliances are included. Whether you’re a first-time buyer, downsizing, or investing, this home stands out with its thoughtful improvements and move-in-ready condition. The kitchen and bathroom were updated in 2017. Don’t miss out on this opportunity!
Pending
Price cut: $10K (8/8)
$55,000
2930 Hawk Street, Denver, CO 80260
2beds
868sqft
Manufactured Home
Built in 1971
-- sqft lot
$-- Zestimate®
$63/sqft
$931/mo HOA
What's special
- 140 days
- 79
- 8
Zillow last checked:
Listing updated:
Listed by:
Juan Cosme 303-523-9044 jcosme@coloradohomes7.com,
Brokers Guild Real Estate
Source: REcolorado as distributed by MLS GRID,MLS#: 8517225
Facts & features
Interior
Bedrooms & bathrooms
- Bedrooms: 2
- Bathrooms: 1
- Full bathrooms: 1
- Main level bathrooms: 1
- Main level bedrooms: 2
Bedroom
- Level: Main
Bedroom
- Level: Main
Bathroom
- Level: Main
Heating
- Forced Air
Cooling
- Has cooling: Yes
Interior area
- Total structure area: 868
- Total interior livable area: 868 sqft
- Finished area above ground: 868
- Finished area below ground: 0
Property
Parking
- Total spaces: 1
- Parking features: Garage - Attached
- Attached garage spaces: 1
Features
- Patio & porch: Covered, Front Porch
- Fencing: Fenced
Details
- Parcel number: M0000501
- On leased land: Yes
- Lease amount: $931
- Land lease expiration date: 1780185600000
- Special conditions: Standard
Construction
Type & style
- Home type: MobileManufactured
- Property subtype: Manufactured Home
Materials
- Metal Siding
- Roof: Rolled/Hot Mop
Condition
- Year built: 1971
Utilities & green energy
- Water: Public
- Utilities for property: Cable Available, Electricity Connected, Internet Access (Wired), Natural Gas Connected
Community & HOA
HOA
- Has HOA: Yes
- Amenities included: Clubhouse
- HOA fee: $931 monthly
- HOA name: Denver Cascade
- HOA phone: 303-720-7002
Location
- Region: Denver
Financial & listing details
- Price per square foot: $63/sqft
- Date on market: 5/28/2026
- Listing terms: Cash
- Exclusions: None
- Ownership: Individual
- Lease term: Month To Month
- Electric utility on property: Yes
- Body type: Single Wide
Estimated market value
Not available
Estimated sales range
Not available
Not available
Price history
| Date | Event | Price |
|---|---|---|
| 9/26/2026 | Pending sale | $55,000$63/sqft |
Source:  REcolorado as distributed by MLS GRID #8517225 Report a problem REcolorado as distributed by MLS GRID #8517225 Report a problem | ||
| 8/8/2026 | Price change | $55,000-15.4%$63/sqft |
Source: REcolorado as distributed by MLS GRID #8517225 Report a problem | ||
| 5/28/2026 | Listed for sale | $65,000$75/sqft |
Source: REcolorado as distributed by MLS GRID #8517225 Report a problem | ||
Public tax history
Tax history is unavailable.
Monthly payment
Climate risks
Neighborhood: 80260
Nearby schools
Schools provided by the listing agent
- Elementary: Federal Heights
- Middle: Northglenn
- High: Northglenn
- District: Adams 12 5 Star Schl
Source: REcolorado as distributed by MLS GRID. This data may not be complete. We recommend contacting the local school district to confirm school assignments for this home.
- $88,000-- bd-- ba868 sqft2930 Hawk St #77, Federal Heights, CO 80260Off Market
- $119,300-- bd-- ba1.2k sqft2920 Hawk St #43, Federal Heights, CO 80260Off Market
- $78,8002 bd1 ba924 sqft2910 Hawk St #42, Federal Heights, CO 80260Off Market
- $89,600-- bd-- ba960 sqft2957 Hawk St #82, Federal Heights, CO 80260Off Market
Similar homes
- $52,0002 bd2 ba924 sqft9595 Pecos Street LOT 451, Thornton, CO 80260For Sale

 MLS ID #6382956, Lisa Garcia, JPAR Modern Real Estate. REcolorado as distributed by MLS GRID
 - $50,9993 bd2 ba1.2k sqft2900 Dove St, Denver, CO 80260For Sale
 MLS ID #6920, Kristy Carter, Innovation Real Estate. IRES as distributed by MLS GRID
 - $53,0002 bd1 ba784 sqft2100 W 100th Avenue LOT 499, Thornton, CO 80260For Sale
 MLS ID #9625979, Alejandra Delacruz, A Realty Inc.. REcolorado as distributed by MLS GRID
 - $60,0002 bd2 ba976 sqft9640 Gull Street LOT 25, Federal Heights, CO 80260For Sale
 MLS ID #3238881, Alexia Chaparro, JPAR Modern Real Estate. REcolorado as distributed by MLS GRID
 - $50,0002 bd2 ba960 sqft1801 W 92nd Avenue LOT 825, Federal Heights, CO 80260For SaleMLS ID #7940126, Karla Grossnickle, The Grossnickle Group. REcolorado as distributed by MLS GRID
- $58,0002 bd2 ba896 sqft1801 W 92nd Avenue LOT 338, Federal Heights, CO 80260For SaleMLS ID #7120914, Yvette Ortiz, Jade Real Estate. REcolorado as distributed by MLS GRID
- $49,5002 bd2 ba964 sqft1801 W 92nd Avenue LOT 209, Federal Heights, CO 80260For SaleMLS ID #9962546, Jamie Goodvin, JPAR Modern Real Estate. REcolorado as distributed by MLS GRID
- $65,0003 bd1 ba924 sqft2853 Blue Jay Street LOT 147, Denver, CO 80260For SaleMLS ID #4340988, David Sandoval, JPAR Modern Real Estate. REcolorado as distributed by MLS GRID
- $79,9003 bd2 ba1k sqft9595 Pecos Street LOT 337, Thornton, CO 80260For SaleMLS ID #4707747, Norma Morales, HomeSmart Realty. REcolorado as distributed by MLS GRID
- $69,9992 bd2 ba1k sqft1801 W 92nd Avenue LOT 407, Denver, CO 80260For SaleMLS ID #3307967, Dalilah Trujillo, Real Broker, LLC DBA Real. REcolorado as distributed by MLS GRID
- $64,0002 bd1 ba784 sqft2551 W 92nd Avenue LOT 220, Denver, CO 80260For SaleMLS ID #6637810, Eduardo Dominguez, Key Team Real Estate Corp.. REcolorado as distributed by MLS GRID
- $59,9003 bd2 ba1k sqft1801 W 92nd Avenue LOT 830, Denver, CO 80260For SaleMLS ID #2788942, Jennifer Walthall, Metro 21 Real Estate Group. REcolorado as distributed by MLS GRID
- $48,0003 bd2 ba1k sqft1801 W 92nd Avenue LOT 106, Denver, CO 80260For SaleMLS ID #8429189, Faith Young, Keller Williams Advantage Realty LLC. REcolorado as distributed by MLS GRID
- $65,0003 bd2 ba1k sqft2100 W 100th Avenue LOT 77.5, Denver, CO 80260For SaleMLS ID #8939812, Yadira Garcilazo-Rodriguez, Keller Williams Realty Urban Elite. REcolorado as distributed by MLS GRID
- $69,5003 bd2 ba1.2k sqft9595 Pecos St #6, Thornton, CO 80260For SaleMLS ID #7042, Nicki Thompson, RE/MAX Alliance-Olde Town. IRES as distributed by MLS GRID
- $70,0002 bd2 ba840 sqft9100 Tejon Street LOT 194, Denver, CO 80260For SaleMLS ID #2160164, Nydia Villa, eXp Realty, LLC. REcolorado as distributed by MLS GRID
- $72,9502 bd1 ba896 sqft2551 W 92nd Lot 397 Avenue LOT 397, Denver, CO 80260For SaleMLS ID #9312171, Kari Nealeigh, LoKation. REcolorado as distributed by MLS GRID
- $55,0003 bd1 ba912 sqft17088 E 17th Avenue LOT 87, Aurora, CO 80011For SaleMLS ID #6091232, Deyadira Mendez, Keller Williams Trilogy. REcolorado as distributed by MLS GRID
