Hard-to-find combination of space, parking, and storage at this price point in Federal Heights.
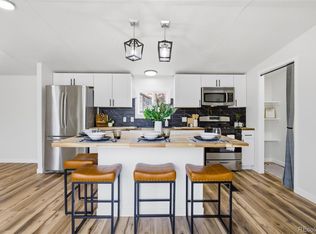
This affordable home features a large open kitchen flowing into the living area, with abundant cabinet and counter space, a breakfast nook/bar, and great natural light that keeps the space bright and functional.
Outside is where this property separates itself — a front porch, covered patio with a heavy-duty umbrella that will remain, and three storage sheds (large, medium, and small) plus additional under-deck storage. With 4 dedicated parking spaces just steps from the front door, there’s room for vehicles, work trucks, or guests — a rare setup in this area.
Situated on an approximately 2,400 sq ft lot in a community offering a pool, fitness center, clubhouse, and skate park. Conveniently located near Water World, shopping, dining, and major roads for easy access around town.
Seller is completing exterior improvements, including fresh paint and fence removal per park guidelines, providing a refreshed exterior.
Properties with this level of parking and storage don’t come up often at this price — schedule a showing and see the potential for yourself. Buyer must be approved by the mobile home park.
For sale
$84,950
2551 W 92nd Lot 397 Avenue LOT 397, Denver, CO 80260
2beds
896sqft
Manufactured Home
Built in 1997
2,400 Square Feet Lot
$-- Zestimate®
$95/sqft
$1,268/mo HOA
What's special
Front porchGreat natural lightAdditional under-deck storage
- 111 days |
- 32 |
- 3 |
Zillow last checked:
Listing updated:
Listed by:
Kari Nealeigh Kari@HighEndHomeSales.com,
LoKation
Source: REcolorado as distributed by MLS GRID,MLS#: 9312171
Facts & features
Interior
Bedrooms & bathrooms
- Bedrooms: 2
- Bathrooms: 1
- Full bathrooms: 1
- Main level bathrooms: 1
- Main level bedrooms: 2
Bedroom
- Description: Primary Bedroom Located At The Back Of The Home For Added Privacy, Featuring A Closet With Built-In Shelving.
- Features: Primary Suite
- Level: Main
Bedroom
- Level: Main
Bathroom
- Description: Full Bathroom With A Large Soaking Tub And Convenient Linen Closet For Additional Storage.
- Level: Main
Kitchen
- Description: Spacious Eat-In Kitchen Featuring A Breakfast Bar/Nook, Ample Cabinet Storage, And Great Natural Light. Open Layout Flows Into The Living Room, With A Ceiling Fan (Remote-Controlled) For Added Comfort.
- Level: Main
Laundry
- Description: Smart Samsung Stackable Washer And Dryer Included, With Custom Built-In Shelving That Maximizes Storage And Functionality.
- Level: Main
Living room
- Description: Open Living Room Just Off The Front Entrance, Seamlessly Connected To The Kitchen And Adjacent To The Front Porch/Patio For Easy Indoor-Outdoor Flow.
- Level: Main
Heating
- Forced Air
Cooling
- Evaporative Cooling
Appliances
- Included: Dishwasher, Disposal, Dryer, Electric Water Heater, Freezer, Oven, Range, Range Hood, Refrigerator, Warming Drawer, Washer
Features
- Built-in Features, Ceiling Fan(s), Eat-in Kitchen, High Speed Internet
- Flooring: Carpet, Linoleum
Interior area
- Total structure area: 896
- Total interior livable area: 896 sqft
- Finished area above ground: 896
- Finished area below ground: 0
Property
Parking
- Total spaces: 4
- Parking features: Asphalt
- Details: Reserved Spaces: 4
Features
- Patio & porch: Covered, Deck, Front Porch, Patio, Rooftop
- Exterior features: Gas Valve, Lighting, Rain Gutters
- Park: Kimberly Hills Mobile Home Park
Lot
- Size: 2,400 Square Feet
- Features: Landscaped, Many Trees, Near Public Transit
Details
- Parcel number: M0013207
- On leased land: Yes
- Lease amount: $1,268
- Land lease expiration date: 1779753600000
- Special conditions: Standard
Construction
Type & style
- Home type: MobileManufactured
- Architectural style: Modular
- Property subtype: Manufactured Home
Materials
- Wood Siding
- Roof: Metal
Condition
- Year built: 1997
Utilities & green energy
- Sewer: Public Sewer
- Water: Public
- Utilities for property: Cable Available, Electricity Connected, Natural Gas Available, Natural Gas Connected, Phone Available, Phone Connected
Community & HOA
HOA
- Has HOA: Yes
- Amenities included: Clubhouse, Fitness Center, Park, Parking, Playground, Pool, Storage
- HOA fee: $1,268 monthly
- HOA name: Kimberly Hills
- HOA phone: 303-427-6611
Location
- Region: Federal Heights
Financial & listing details
- Price per square foot: $95/sqft
- Tax assessed value: $41,900
- Annual tax amount: $309
- Date on market: 4/27/2026
- Listing terms: Cash,Other
- Exclusions: Seller's Personal Property, Mini Fridge, Toaster Oven, Microwave, Gas Fire Pit On Patio, 2 Exterior Umbrellas, And Fence Will Be Removed Due To New Park Rules And Regulations.
- Ownership: Individual
- Electric utility on property: Yes
- Road surface type: Paved
- Body type: Single Wide
Estimated market value
Not available
Estimated sales range
Not available
$1,639/mo
Price history
| Date | Event | Price |
|---|---|---|
| 4/27/2026 | Listed for sale | $84,950+156.8%$95/sqft |
Source:  REcolorado as distributed by MLS GRID #9312171 Report a problem REcolorado as distributed by MLS GRID #9312171 Report a problem | ||
| 9/21/1996 | Sold | $33,084$37/sqft |
Source: Agent Provided Report a problem | ||
Public tax history
| Year | Property taxes | Tax assessment |
|---|---|---|
| 2025 | $100 +1.1% | $2,620 +1.6% |
| 2024 | $99 -63.8% | $2,580 |
| 2023 | $274 -3.4% | $2,580 -0.4% |
| 2022 | $284 | $2,590 -3% |
| 2021 | -- | $2,670 +21.4% |
| 2020 | $236 | $2,200 -0.9% |
| 2019 | $236 +9.7% | $2,220 +14.4% |
| 2018 | $215 | $1,940 |
| 2017 | $215 | $1,940 +26% |
| 2016 | -- | $1,540 |
| 2015 | $159 -8.9% | $1,540 -6.1% |
| 2014 | $175 | $1,640 |
| 2013 | -- | $1,640 |
| 2012 | -- | $1,640 |
| 2011 | -- | $1,640 |
| 2010 | -- | $1,640 |
| 2009 | -- | $1,640 -7.3% |
| 2008 | -- | $1,770 |
Find assessor info on the county website
Monthly payment
Climate risks
Neighborhood: 80260
Nearby schools
GreatSchools rating
- 4/10Federal Heights Elementary SchoolGrades: PK-5Distance: 0.2 mi
- 4/10Northglenn Middle SchoolGrades: 6-8Distance: 3.2 mi
- 4/10Northglenn High SchoolGrades: 9-12Distance: 1.6 mi
Schools provided by the listing agent
- Elementary: Federal Heights
- Middle: Northglenn
- High: Northglenn
- District: Adams 12 5 Star Schl
Source: REcolorado as distributed by MLS GRID. This data may not be complete. We recommend contacting the local school district to confirm school assignments for this home.
- $90,0003 bd2 ba1.3k sqft2551 W 92nd Ave LOT 297, Federal Heights, CO 80260Sold

- $95,0003 bd2 ba1.2k sqft2551 W 92nd Ave LOT 310, Federal Heights, CO 80260For Sale
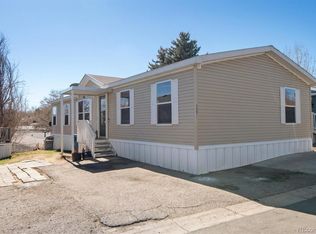
- $139,5004 bd2 ba1.3k sqft2550 W 96th Ave #387, Federal Heights, CO 80260Sold
- $100,0004 bd2 ba1.2k sqft2550 W 96th Ave LOT 434, Federal Heights, CO 80260Sold

- $19,7563 bd2 ba1k sqft2550 W 96th Ave LOT 431, Federal Heights, CO 80260Off Market
- $99,9003 bd2 ba1.1k sqft2550 W 96th Ave #375, Federal Heights, CO 80260For Sale
- $132,2003 bd2 ba1.5k sqft2305 W 92nd Ave LOT 157, Denver, CO 80260Off Market
- $48,0003 bd2 ba1k sqft2550 W 96th Ave #366, Federal Heights, CO 80260Sold
Similar homes
- $85,0002 bd2 ba1k sqft1801 NW 92 Avenue LOT 278, Denver, CO 80260For Sale

 MLS ID #6086172, Austin Lucero, AUSTIN LUCERO. REcolorado as distributed by MLS GRID
 - $90,0002 bd2 ba1k sqft9775 Lark Street, Federal Heights, CO 80260For Sale
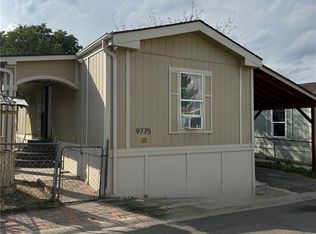 MLS ID #2910638, Rachel Folger, RE/MAX Elevate. REcolorado as distributed by MLS GRID
 - $80,0003 bd1 ba924 sqft9850 Federal Boulevard LOT 56, Denver, CO 80260For Sale
 MLS ID #2870408, Serriah Chavez, Remax inMotion. REcolorado as distributed by MLS GRID
 - $75,0002 bd2 ba1k sqft1801 W 92nd Avenue LOT 407, Denver, CO 80260For Sale
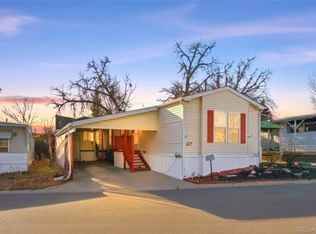 MLS ID #6140087, Anna Sanchez, Real Broker, LLC DBA Real. REcolorado as distributed by MLS GRID
 - $79,9003 bd2 ba1k sqft9595 Pecos Street LOT 337, Thornton, CO 80260For SaleMLS ID #4707747, Norma Morales, HomeSmart Realty. REcolorado as distributed by MLS GRID
- $74,9002 bd2 ba924 sqft9595 Pecos Street LOT 451, Thornton, CO 80260For SaleMLS ID #6382956, Lisa Garcia, JPAR Modern Real Estate. REcolorado as distributed by MLS GRID
- $88,0002 bd1 ba1k sqftThe Grove at Alta Ridge, Thornton, CO 80260For SaleMLS ID #602567, Arabella Ordonez Perdomo. MHBO
- $90,0003 bd2 ba924 sqft9100 Tejon Street LOT 46, Denver, CO 80260For SaleMLS ID #3855960, Susana Santos, HomeSmart Realty. REcolorado as distributed by MLS GRID
- $79,0003 bd2 ba1.2k sqft9595 Pecos Street LOT 6, Thornton, CO 80260For SaleMLS ID #3815138, Nicki Thompson, RE/MAX Alliance - Olde Town. REcolorado as distributed by MLS GRID
- $89,0003 bd2 ba1.2k sqft9595 Pecos Street LOT 592, Denver, CO 80260For SaleMLS ID #9014126, Ida Pena, Brokers Guild Homes. REcolorado as distributed by MLS GRID
- $84,2003 bd2 ba960 sqft2550 W 96th Avenue LOT 471, Denver, CO 80260For SaleMLS ID #6330477, Jennifer Walthall, Metro 21 Real Estate Group. REcolorado as distributed by MLS GRID
- $85,0002 bd2 ba896 sqft9100 Tejon St Lot 55, Federal Heights, CO 80260For Sale By Owner
- $87,0003 bd2 ba960 sqft2551 W 92 nd Avenue LOT 158, Denver, CO 80260For SaleMLS ID #2405944, Erika Ramirez, Metro 21 Real Estate Group. REcolorado as distributed by MLS GRID
- $84,0003 bd2 ba1.1k sqft9850 Federal Boulevard LOT 97, Denver, CO 80260For SaleMLS ID #8072945, Faith Young, Keller Williams Advantage Realty LLC. REcolorado as distributed by MLS GRID
- $78,0004 bd2 ba1.1k sqft9710 Gull Street LOT 23, Denver, CO 80260For SaleMLS ID #3898116, Charlie Belger, JPAR Modern Real Estate. REcolorado as distributed by MLS GRID
- $70,0002 bd2 ba976 sqft9640 Gull Street LOT 25, Federal Heights, CO 80260For SaleMLS ID #3238881, Alexia Chaparro, JPAR Modern Real Estate. REcolorado as distributed by MLS GRID
- $89,0004 bd4 ba1.2k sqft9100 Tejon Street LOT 9, Denver, CO 80260For SaleMLS ID #1652994, Jennifer Walthall, Metro 21 Real Estate Group. REcolorado as distributed by MLS GRID
- $94,0003 bd2 ba1k sqft9100 Tejon st lot 4 #4, Denver, CO 80260For SaleMLS ID #9802449, Luz Lombardi, Brokers Guild Homes. REcolorado as distributed by MLS GRID
- $79,9002 bd2 ba1k sqft2100 W 100th Avenue LOT 257, Thornton, CO 80260For SaleMLS ID #2033947, Faith Young, Keller Williams Advantage Realty LLC. REcolorado as distributed by MLS GRID
- $95,0003 bd2 ba1k sqft9850 Federal Boulevard LOT 189, Denver, CO 80260For SaleMLS ID #9463155, Lisa Lucero, Keller Williams Advantage Realty LLC. REcolorado as distributed by MLS GRID
