Bring an offer , motivated seller . NEW PRICE REDUCTION !
Welcome home in the heart of 2551 W 92nd Ave Lot 158! EASY ACCESS
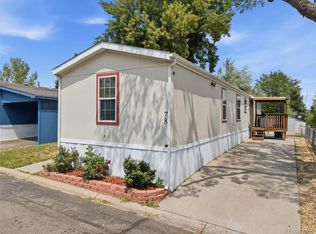
Nestled in a quiet cul-de-sac, this well maintained 3-bedroom, 2-bathroom home offers comfort and convenience . Step inside to find a functional and inviting layout perfect for everyday living.
The kitchen comes fully equipped with all appliances included, along with a modern all-in-one smart washer and dryer for added ease. A pantry for more storage, making organization effortless.
Step outside to enjoy your yard with no neighbors directly behind, offering added privacy and a perfect space to relax or entertain.
Enjoy a vibrant community lifestyle with fantastic amenities including boat and RV storage, a basketball court, and more. Financing Available-Down payment starting with 5% for Social security and ITIN borrowers including 1099 and W2 are welcome. Need a private tour ? Call Erika at 720-212-9492 or Elena 720-691-8880 HABLAMOS ESPAÑOL
For sale
Price cut: $3K (6/13)
$87,000
2551 W 92 nd Avenue LOT 158, Denver, CO 80260
3beds
960sqft
Manufactured Home
Built in 2015
0 Square Feet Lot
$85,800 Zestimate®
$91/sqft
$1,200/mo HOA
What's special
Pantry for more storageQuiet cul-de-sacFunctional and inviting layout
- 156 days
- 53
- 2
Zillow last checked:
Listing updated:
Listed by:
Erika Ramirez 720-212-9492 ErikaRamirezHomes@gmail.com,
Metro 21 Real Estate Group
Source: REcolorado as distributed by MLS GRID,MLS#: 2405944
Facts & features
Interior
Bedrooms & bathrooms
- Bedrooms: 3
- Bathrooms: 2
- Full bathrooms: 2
- Main level bathrooms: 2
- Main level bedrooms: 3
Bedroom
- Level: Main
Bedroom
- Level: Main
Bedroom
- Level: Main
Bathroom
- Level: Main
Bathroom
- Level: Main
Kitchen
- Level: Main
Living room
- Level: Main
Heating
- Forced Air
Cooling
- Central Air
Appliances
- Included: Dishwasher, Dryer, Range, Range Hood, Refrigerator, Washer
Features
- Ceiling Fan(s), Pantry, Primary Suite
- Flooring: Laminate
Interior area
- Total structure area: 960
- Total interior livable area: 960 sqft
- Finished area above ground: 960
- Finished area below ground: 0
Property
Parking
- Total spaces: 2
- Details: Reserved Spaces: 2
Features
- Fencing: None
- Park: Kimberly Hills
Lot
- Size: 0 Square Feet
- Features: Cul-De-Sac
Details
- Parcel number: 0171920104001
- On leased land: Yes
- Lease amount: $1,200
- Land lease expiration date: 1806451200000
- Special conditions: Standard
Construction
Type & style
- Home type: MobileManufactured
- Property subtype: Manufactured Home
Materials
- Wood Siding
- Roof: Composition
Condition
- Year built: 2015
Utilities & green energy
- Sewer: Public Sewer
Community & HOA
HOA
- Has HOA: Yes
- Amenities included: Clubhouse, Fitness Center, Playground, Pool, Storage
- HOA fee: $1,200 monthly
- HOA name: Kimberly Hills
- HOA phone: 303-427-6611
Location
- Region: Federal Heights
Financial & listing details
- Price per square foot: $91/sqft
- Tax assessed value: $82,600
- Annual tax amount: $609
- Date on market: 3/26/2026
- Listing terms: Cash,Other
- Exclusions: Sellers Personal Property
- Ownership: Individual
- Body type: Single Wide
Estimated market value
$85,800
$82,000 - $90,000
$2,046/mo
Price history
| Date | Event | Price |
|---|---|---|
| 6/13/2026 | Price change | $87,000-3.3%$91/sqft |
Source:  REcolorado as distributed by MLS GRID #2405944 Report a problem REcolorado as distributed by MLS GRID #2405944 Report a problem | ||
| 3/26/2026 | Listed for sale | $89,999$94/sqft |
Source: REcolorado as distributed by MLS GRID #2405944 Report a problem | ||
Public tax history
| Year | Property taxes | Tax assessment |
|---|---|---|
| 2025 | $100 +1.1% | $5,160 +10.7% |
| 2024 | $99 -80.2% | $4,660 |
| 2023 | $500 -3.3% | $4,660 -1.5% |
| 2022 | $517 | $4,730 -2.9% |
| 2021 | -- | $4,870 +27.2% |
| 2020 | $411 | $3,830 -0.8% |
| 2019 | $411 +16.2% | $3,860 +21% |
| 2018 | $354 | $3,190 |
| 2017 | $354 | $3,190 -6.7% |
| 2016 | -- | $3,420 |
Find assessor info on the county website
Monthly payment
Climate risks
Neighborhood: 80260
Nearby schools
Schools provided by the listing agent
- Elementary: Federal Heights
- Middle: Northglenn
- High: Northglenn
- District: Adams 12 5 Star Schl
Source: REcolorado as distributed by MLS GRID. This data may not be complete. We recommend contacting the local school district to confirm school assignments for this home.
- $99,900-- bd-- ba1k sqft2551 W 92nd Ave LOT 137, Federal Heights, CO 80260Off Market
- $91,100-- bd-- ba924 sqft2551 W 92nd Ave LOT 172, Federal Heights, CO 80260Off Market
- $42,800-- bd-- ba924 sqft2551 W 92nd Ave LOT 279, Federal Heights, CO 80260Off Market
- $113,800-- bd-- ba1.4k sqft2551 W 92nd Ave LOT 180, Federal Heights, CO 80260Off Market
Similar homes
- $95,0003 bd2 ba1.1k sqft1801 W 92nd Avenue LOT 622, Federal Heights, CO 80260For Sale

 MLS ID #2449770, Amie Peterson, RE/MAX Momentum. REcolorado as distributed by MLS GRID
 - $90,0002 bd2 ba1k sqft2551 W 92nd Avenue LOT 289, Denver, CO 80260For Sale
 MLS ID #5420170, Delia Rodriguez, Remax inMotion. REcolorado as distributed by MLS GRID
 - $84,0003 bd2 ba1.1k sqft9850 Federal Boulevard LOT 78, Federal Heights, CO 80260For Sale
 MLS ID #9487043, Jocelyn Ramirez, Keller Williams Avenues Realty. REcolorado as distributed by MLS GRID
 - $85,0003 bd2 ba1k sqft9400 Elm Ct LOT 650, Denver, CO 80260For Sale
 MLS ID #6012559, Magdalena Tarango, Metro 21 Real Estate Group. REcolorado as distributed by MLS GRID
 - $89,0003 bd2 ba1.2k sqft9595 Pecos Street LOT 592, Denver, CO 80260For SaleMLS ID #9014126, Ida Pena, Brokers Guild Homes. REcolorado as distributed by MLS GRID
- $84,2003 bd2 ba960 sqft2550 W 96th Avenue LOT 471, Denver, CO 80260For SaleMLS ID #6330477, Jennifer Walthall, Metro 21 Real Estate Group. REcolorado as distributed by MLS GRID
- $69,9003 bd2 ba1k sqft1801 W 92nd Avenue LOT 830, Denver, CO 80260For SaleMLS ID #2788942, Jennifer Walthall, Metro 21 Real Estate Group. REcolorado as distributed by MLS GRID
- $79,0003 bd2 ba1.1k sqft9850 Federal Boulevard LOT 97, Denver, CO 80260For SaleMLS ID #8072945, Faith Young, Keller Williams Advantage Realty LLC. REcolorado as distributed by MLS GRID
- $95,5003 bd2 ba1.1k sqft1801 W 92nd Avenue LOT 184, Denver, CO 80260For SaleMLS ID #5961835, Christine Trujillo, Metro 21 Real Estate Group. REcolorado as distributed by MLS GRID
- $89,9003 bd2 ba1.2k sqft9400 Elm Court LOT 669, Denver, CO 80260For SaleMLS ID #8233773, Elizabeth Martinez Garcia, Keller Williams Realty Downtown LLC. REcolorado as distributed by MLS GRID
- $95,0003 bd2 ba1.1k sqft2550 W 96th Avenue LOT 320, Denver, CO 80260For SaleMLS ID #4354431, Faith Young, Keller Williams Advantage Realty LLC. REcolorado as distributed by MLS GRID
- $75,0002 bd2 ba1k sqft1801 W 92nd Avenue LOT 407, Denver, CO 80260For SaleMLS ID #6140087, Anna Sanchez, Real Broker, LLC DBA Real. REcolorado as distributed by MLS GRID
- $79,0003 bd2 ba1.2k sqft9595 Pecos Street LOT 6, Thornton, CO 80260For SaleMLS ID #3815138, Nicki Thompson, RE/MAX Alliance - Olde Town. REcolorado as distributed by MLS GRID
- $85,0003 bd1 ba1k sqft2820 Blue Jay LOT 156, Federal Heights, CO 80260For SaleMLS ID #6890814, Daniel Terrazas, Keller Williams Realty Downtown LLC. REcolorado as distributed by MLS GRID
- $110,0004 bd2 ba1.2k sqft2813 Oriole Street LOT 97, Denver, CO 80260For SaleMLS ID #1781220, Mario Galvan Zuniga, Keller Williams Realty Downtown LLC. REcolorado as distributed by MLS GRID
- $75,0002 bd2 ba832 sqft1801 W 92nd Avenue LOT 349, Denver, CO 80260For SaleMLS ID #9801898, Faith Young, Keller Williams Advantage Realty LLC. REcolorado as distributed by MLS GRID
- $58,0002 bd2 ba896 sqft1801 W 92nd Avenue LOT 338, Federal Heights, CO 80260For SaleMLS ID #7120914, Yvette Ortiz, Jade Real Estate. REcolorado as distributed by MLS GRID
- $78,0002 bd2 ba1k sqft1801 NW 92 Avenue LOT 278, Denver, CO 80260For SaleMLS ID #6086172, Austin Lucero, AUSTIN LUCERO. REcolorado as distributed by MLS GRID
- $99,0003 bd2 ba1.2k sqft2931 Alder Street, Denver, CO 80260For SaleMLS ID #5425489, Moises Nalvarte, RE/MAX Professionals. REcolorado as distributed by MLS GRID
- $115,0004 bd2 ba1.2k sqft2551 W 92nd Avenue LOT 3, Denver, CO 80260For SaleMLS ID #4881572, Claudia I Loera, Casablanca Realty Homes, LLC. REcolorado as distributed by MLS GRID
