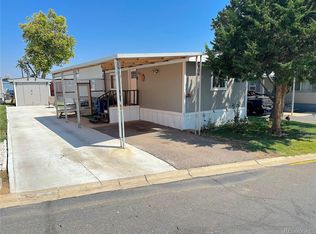
Welcome home to this beautifully maintained 2 bedroom, 2 bathroom residence located in Holiday Hills. This inviting home offers a bright and open layout with warm finishes, abundant natural light, and comfortable living spaces throughout. Step inside to a spacious living area that flows seamlessly into the kitchen, featuring rich wood cabinetry, ample counter space, and a functional layout perfect for everyday living or entertaining. The open design creates a welcoming atmosphere with plenty of room to gather. Stay cool this summer with the A/C, adding comfort during the warmer months. The primary bedroom is generously sized with its own private en-suite bathroom, while the additional bedrooms offer flexibility for guests, a home office, or hobbies. Both bathrooms feature clean finishes and practical layouts. Enjoy the convenience of a dedicated laundry area with additional storage and direct access to the exterior. Fall in love with your outdoor living space, offering a low-maintenance yard, private entry, and room to relax or create your own outdoor retreat. Enjoy your community amenities including a clubhouse, pool, and daily activities, and just minutes to shopping, dining, and major commuter routes—this home offers comfort, convenience, and low-maintenance living at its finest! Easy access to shopping, dining, parks, and major roadways, this home offers comfort, convenience, and a great opportunity to make it your own.
For sale
$75,000
1801 W 92nd Avenue LOT 349, Denver, CO 80260
2beds
832sqft
Manufactured Home
Built in 2018
-- sqft lot
$-- Zestimate®
$90/sqft
$-- HOA
What's special
Warm finishesLow-maintenance yardOpen designPrivate entryAbundant natural lightRich wood cabinetryPrivate en-suite bathroom
- 148 days |
- 74 |
- 9 |
Zillow last checked:
Listing updated:
Listed by:
Faith Young 720-270-9467 FaithYoung@kw.com,
Keller Williams Advantage Realty LLC
Source: REcolorado as distributed by MLS GRID,MLS#: 9801898
Facts & features
Interior
Bedrooms & bathrooms
- Bedrooms: 2
- Bathrooms: 2
- Full bathrooms: 2
- Main level bathrooms: 2
- Main level bedrooms: 2
Bedroom
- Level: Main
Bedroom
- Features: Primary Suite
- Level: Main
Bedroom
- Features: Primary Suite
- Level: Main
Bathroom
- Level: Main
Bathroom
- Features: En Suite Bathroom, Primary Suite
- Level: Main
Dining room
- Level: Main
Kitchen
- Level: Main
Living room
- Level: Main
Heating
- Forced Air
Cooling
- Central Air
Appliances
- Included: Oven, Range, Refrigerator
Interior area
- Total structure area: 832
- Total interior livable area: 832 sqft
- Finished area above ground: 832
- Finished area below ground: 0
Property
Parking
- Total spaces: 2
- Details: Off Street Spaces: 2
Features
- Park: Holiday Hills Village
Details
- Parcel number: M0019207
- On leased land: Yes
- Lease amount: $1,248
- Land lease expiration date: 1785456000000
- Special conditions: Standard
Construction
Type & style
- Home type: MobileManufactured
- Property subtype: Manufactured Home
Materials
- Frame
- Roof: Composition
Condition
- Year built: 2018
Utilities & green energy
- Sewer: Public Sewer
- Water: Public
Community & HOA
Community
- Senior community: Yes
HOA
- Has HOA: Yes
- Amenities included: Clubhouse, Fitness Center, Laundry, Pool
- HOA name: Holiday Hills Village
- HOA phone: 303-428-6313
Location
- Region: Federal Heights
Financial & listing details
- Price per square foot: $90/sqft
- Tax assessed value: $71,000
- Annual tax amount: $100
- Date on market: 3/18/2026
- Listing terms: Cash,Other
- Exclusions: Sellers Personal Items
- Ownership: Individual
- Body type: Single Wide
Estimated market value
Not available
Estimated sales range
Not available
Not available
Price history
| Date | Event | Price |
|---|---|---|
| 3/18/2026 | Listed for sale | $75,000$90/sqft |
Source:  REcolorado as distributed by MLS GRID #9801898 Report a problem REcolorado as distributed by MLS GRID #9801898 Report a problem | ||
Public tax history
| Year | Property taxes | Tax assessment |
|---|---|---|
| 2025 | $100 +1.1% | $4,440 +10.7% |
| 2024 | $99 -76.8% | $4,010 |
| 2023 | $427 -3.3% | $4,010 -0.7% |
| 2022 | $442 | $4,040 -2.9% |
| 2021 | -- | $4,160 +29.2% |
| 2020 | $346 | $3,220 -0.9% |
| 2019 | $346 | $3,250 |
Find assessor info on the county website
Monthly payment
Climate risks
Neighborhood: 80260
Nearby schools
GreatSchools rating
- 4/10Federal Heights Elementary SchoolGrades: PK-5Distance: 0.5 mi
- 4/10Northglenn Middle SchoolGrades: 6-8Distance: 2.7 mi
- 4/10Northglenn High SchoolGrades: 9-12Distance: 1.1 mi
Schools provided by the listing agent
- Elementary: Federal Heights
- Middle: Northglenn
- High: Northglenn
- District: Adams 12 5 Star Schl
Source: REcolorado as distributed by MLS GRID. This data may not be complete. We recommend contacting the local school district to confirm school assignments for this home.
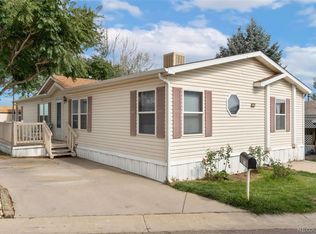
- $101,5003 bd2 ba1.5k sqft1801 W 92nd Ave LOT 300, Federal Heights, CO 80260Sold
- $38,0002 bd2 ba1k sqft1801 W 92nd Ave LOT 297, Federal Heights, CO 80260Pending

- $87,0003 bd2 ba1.1k sqft1801 W 92nd Ave LOT 231, Federal Heights, CO 80260Sold
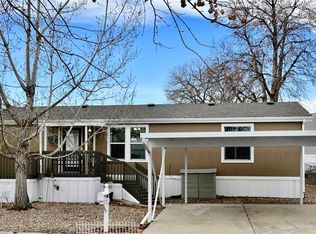
- $50,5002 bd1 ba832 sqft1801 W 92nd Ave LOT 229, Federal Heights, CO 80260Sold

- $110,0003 bd2 ba1.3k sqft1801 W 92nd Ave LOT 350, Federal Heights, CO 80260Sold
- $83,0003 bd2 ba1.1k sqft1801 W 92nd Ave LOT 296, Federal Heights, CO 80260Sold
- $103,3003 bd2 ba1k sqft1801 W 92nd Ave LOT 221, Federal Heights, CO 80260Off Market
- $84,5002 bd2 ba1k sqft1801 W 92nd Ave LOT 305, Federal Heights, CO 80260Sold
Similar homes
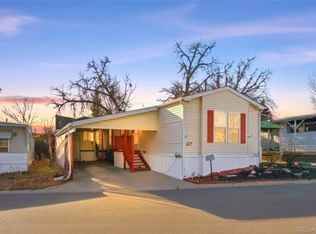
- $75,0002 bd2 ba1k sqft1801 W 92nd Avenue LOT 407, Denver, CO 80260For Sale
 MLS ID #6140087, Anna Sanchez, Real Broker, LLC DBA Real. REcolorado as distributed by MLS GRID
 - $74,9002 bd2 ba924 sqft9595 Pecos Street LOT 451, Thornton, CO 80260For Sale
 MLS ID #6382956, Lisa Garcia, JPAR Modern Real Estate. REcolorado as distributed by MLS GRID
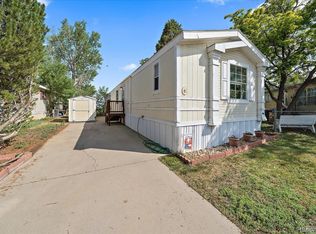
 - $79,0003 bd2 ba1.2k sqft9595 Pecos Street LOT 6, Thornton, CO 80260For Sale
 MLS ID #3815138, Nicki Thompson, RE/MAX Alliance - Olde Town. REcolorado as distributed by MLS GRID
 - $70,0002 bd2 ba840 sqft9100 Tejon Street, Denver, CO 80260For Sale
 MLS ID #2160164, Nydia Villa. eXp Realty
 - $84,0003 bd2 ba1.1k sqft9850 Federal Boulevard LOT 97, Denver, CO 80260For SaleMLS ID #8072945, Faith Young, Keller Williams Advantage Realty LLC. REcolorado as distributed by MLS GRID
- $95,5003 bd2 ba1.1k sqft1801 W 92nd Avenue LOT 184, Denver, CO 80260For SaleMLS ID #5961835, Christine Trujillo, Metro 21 Real Estate Group. REcolorado as distributed by MLS GRID
- $70,0002 bd2 ba976 sqft9640 Gull Street LOT 25, Federal Heights, CO 80260For SaleMLS ID #3238881, Alexia Chaparro, JPAR Modern Real Estate. REcolorado as distributed by MLS GRID
- $84,2003 bd2 ba960 sqft2550 W 96th Avenue LOT 471, Denver, CO 80260For SaleMLS ID #6330477, Jennifer Walthall, Metro 21 Real Estate Group. REcolorado as distributed by MLS GRID
- $87,0003 bd2 ba960 sqft2551 W 92 nd Avenue LOT 158, Denver, CO 80260For SaleMLS ID #2405944, Erika Ramirez, Metro 21 Real Estate Group. REcolorado as distributed by MLS GRID
- $70,0002 bd2 ba840 sqft9100 Tejon Street LOT 194, Denver, CO 80260For SaleMLS ID #2160164, Nydia Villa, eXp Realty, LLC. REcolorado as distributed by MLS GRID
- $79,9503 bd2 ba1.2k sqft9100 Tejon Street LOT 71, Denver, CO 80260For SaleMLS ID #9187953, Christine Trujillo, Metro 21 Real Estate Group. REcolorado as distributed by MLS GRID
- $65,0002 bd1 ba784 sqft2551 W 92nd Avenue LOT 220, Denver, CO 80260For SaleMLS ID #6637810, Eduardo Dominguez, Key Team Real Estate Corp.. REcolorado as distributed by MLS GRID
- $89,0003 bd2 ba1.2k sqft9595 Pecos Street LOT 592, Denver, CO 80260For SaleMLS ID #9014126, Ida Pena, Brokers Guild Homes. REcolorado as distributed by MLS GRID
- $79,9002 bd2 ba1k sqft2100 W 100th Avenue LOT 257, Thornton, CO 80260For SaleMLS ID #2033947, Faith Young, Keller Williams Advantage Realty LLC. REcolorado as distributed by MLS GRID
- $69,5002 bd2 ba784 sqft1500 W Thornton Parkway LOT 233, Thornton, CO 80260For SaleMLS ID #8816445, Brenda Arellano, Megastar Realty. REcolorado as distributed by MLS GRID
- $64,0002 bd2 ba1.2k sqft1801 W 92nd Avenue LOT 442, Federal Heights, CO 80260For SaleMLS ID #7021301, Charlie Belger, JPAR Modern Real Estate. REcolorado as distributed by MLS GRID
- $85,0002 bd2 ba1k sqft1801 NW 92 Avenue LOT 278, Denver, CO 80260For SaleMLS ID #6086172, Austin Lucero, AUSTIN LUCERO. REcolorado as distributed by MLS GRID
- $85,0003 bd2 ba1k sqft9400 Elm Ct LOT 650, Denver, CO 80260For SaleMLS ID #6012559, Magdalena Tarango, Metro 21 Real Estate Group. REcolorado as distributed by MLS GRID
- $69,5002 bd1 ba728 sqft9400 Elm Court LOT 603E, Denver, CO 80260For SaleMLS ID #2429451, Jose Pepe Aragon, 8z Real Estate. REcolorado as distributed by MLS GRID
- $78,0004 bd2 ba1.1k sqft9710 Gull Street LOT 23, Denver, CO 80260For SaleMLS ID #3898116, Charlie Belger, JPAR Modern Real Estate. REcolorado as distributed by MLS GRID
