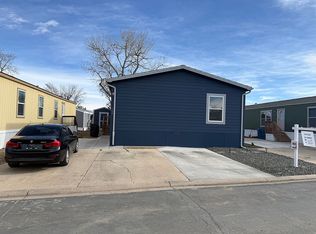
Lot 118 in Front Range MHC offers comfortable living in a pet-friendly community within the Adams 12 Five Star School District, conveniently located near shopping, dining, and everyday amenities. From the moment you arrive, you'll appreciate the home's attractive curb appeal and well-maintained exterior. River rock landscaping provides a clean and low-maintenance outdoor space. Step inside to a bright freshly painted and inviting interior filled with natural light from the large windows. Vaulted ceilings create an open and airy feel, while a ceiling fan in the family room adds extra comfort. The eat-in kitchen offers plenty of space for dining and comes complete with all appliances. Down the hall, you'll find two secondary bedrooms featuring plush carpet and ceiling fans. The shared bathroom includes an updated vanity and a tiled shower-tub combo. The spacious primary suite also features NEW plush carpet and a private en-suite bathroom. Offering an excellent combination of space, value, and convenience, this home is ready for its next owner. CALL TO SCHEDULE A SHOWING TODAY!
For sale
$69,900
2885 E Midway Boulevard LOT 118, Denver, CO 80234
3beds
1,152sqft
Manufactured Home
Built in 1997
-- sqft lot
$-- Zestimate®
$61/sqft
$1,278/mo HOA
What's special
Vaulted ceilingsRiver rock landscapingPrivate en-suite bathroomWell-maintained exteriorAttractive curb appealTiled shower-tub combo
- 47 days |
- 374 |
- 39 |
Zillow last checked:
Listing updated:
Listed by:
Jennifer Walthall 303-920-4663 jennifer@metro21realestate.com,
Metro 21 Real Estate Group,
Christine Trujillo 303-895-0051,
Metro 21 Real Estate Group
Source: REcolorado as distributed by MLS GRID,MLS#: 5997358
Facts & features
Interior
Bedrooms & bathrooms
- Bedrooms: 3
- Bathrooms: 2
- Full bathrooms: 2
- Main level bathrooms: 2
- Main level bedrooms: 3
Bedroom
- Description: Plush New Carpet!
- Level: Main
Bedroom
- Description: Spacious Secondary Bedroom - New Paint And Carpet!
- Level: Main
Bedroom
- Description: Great Natural Lighting!
- Features: Primary Suite
- Level: Main
Bathroom
- Description: Updated Vanity! Features Tiled Shower-Tub Combo.
- Level: Main
Bathroom
- Description: Large Vanity And Mirror! Includes Walk-In Shower.
- Features: En Suite Bathroom, Primary Suite
- Level: Main
Family room
- Description: Refreshed - New Paint! Open And Bright Family Room With Ceiling Fan.
- Level: Main
Kitchen
- Description: Eat-In Kitchen With Included Appliances.
- Level: Main
Laundry
- Description: Washer And Dryer Included!
- Level: Main
Heating
- Forced Air
Cooling
- Evaporative Cooling
Appliances
- Included: Dishwasher, Dryer, Oven, Range, Refrigerator, Washer
Features
- Ceiling Fan(s), Eat-in Kitchen, Laminate Counters, Open Floorplan, Primary Suite, Smoke Free, Vaulted Ceiling(s)
- Flooring: Carpet, Laminate
- Windows: Window Coverings
Interior area
- Total structure area: 1,152
- Total interior livable area: 1,152 sqft
- Finished area above ground: 1,152
- Finished area below ground: 0
Video & virtual tour
Property
Parking
- Total spaces: 2
- Parking features: Concrete
- Details: Reserved Spaces: 2
Features
- Patio & porch: Covered, Front Porch
- Exterior features: Rain Gutters
- Fencing: None
- Park: Front Range
Details
- Parcel number: M0013544
- On leased land: Yes
- Lease amount: $1,278
- Land lease expiration date: 1814486400000
- Special conditions: Standard
Construction
Type & style
- Home type: MobileManufactured
- Property subtype: Manufactured Home
Materials
- Vinyl Siding
- Roof: Metal
Condition
- Year built: 1997
Utilities & green energy
- Electric: 110V
- Sewer: Public Sewer
- Water: Public
- Utilities for property: Cable Available, Electricity Connected, Internet Access (Wired), Natural Gas Connected, Phone Available
Community & HOA
HOA
- Has HOA: Yes
- Amenities included: Clubhouse, Playground, Pool, Storage
- HOA fee: $1,278 monthly
- HOA name: Front Range
- HOA phone: 303-469-1773
Location
- Region: Broomfield
Financial & listing details
- Price per square foot: $61/sqft
- Tax assessed value: $20,600
- Annual tax amount: $348
- Date on market: 7/7/2026
- Listing terms: Cash,Conventional
- Exclusions: Sellers Personal Property.
- Ownership: Individual
- Electric utility on property: Yes
- Body type: Single Wide
Estimated market value
Not available
Estimated sales range
Not available
$2,282/mo
Price history
| Date | Event | Price |
|---|---|---|
| 7/7/2026 | Listed for sale | $69,900+482.5%$61/sqft |
Source:  REcolorado as distributed by MLS GRID #5997358 Report a problem REcolorado as distributed by MLS GRID #5997358 Report a problem | ||
| 12/17/2012 | Sold | $12,000$10/sqft |
Source: Agent Provided Report a problem | ||
Public tax history
| Year | Property taxes | Tax assessment |
|---|---|---|
| 2017 | $175 -2.9% | $1,640 +0.6% |
| 2016 | $180 +18.1% | $1,630 +37% |
| 2015 | $152 +12.9% | $1,190 |
| 2014 | $135 | $1,190 |
Find assessor info on the county website
Monthly payment
Climate risks
Neighborhood: Front Range
Nearby schools
GreatSchools rating
- 3/10Centennial Elementary SchoolGrades: PK-5Distance: 0.4 mi
- 8/10Westlake Middle SchoolGrades: 6-8Distance: 0.9 mi
- 10/10Legacy High SchoolGrades: 9-12Distance: 1.1 mi
Schools provided by the listing agent
- Elementary: Centennial
- Middle: Westlake
- High: Legacy
- District: Adams 12 5 Star Schl
Source: REcolorado as distributed by MLS GRID. This data may not be complete. We recommend contacting the local school district to confirm school assignments for this home.
- $19,9903 bd2 ba1.4k sqft2885 E Midway Blvd LOT 104, Broomfield, CO 80234Off Market
- $587,1003 bd3 ba2.4k sqft2681 Fernwood Pl, Broomfield, CO 80020Off Market

- $631,3004 bd2 ba1.8k sqft2673 Fernwood Pl, Broomfield, CO 80020Off Market
- $542,5004 bd2 ba1.5k sqft2689 Fernwood Pl, Broomfield, CO 80020Off Market
- $604,9003 bd3 ba2.6k sqft2667 Fernwood Pl, Broomfield, CO 80020Off Market
- $584,2004 bd3 ba1.8k sqft2697 Fernwood Pl, Broomfield, CO 80020Off Market
- $570,4003 bd3 ba1.7k sqft2705 Fernwood Pl, Broomfield, CO 80020Off Market
- $589,3004 bd2 ba2.5k sqft2661 Fernwood Pl, Broomfield, CO 80020Off Market
Similar homes
- $67,4003 bd2 ba938 sqft2885 E Midway Boulevard LOT 164, Denver, CO 80234For Sale

 MLS ID #5356359, Lisa Lucero, Keller Williams Advantage Realty LLC. REcolorado as distributed by MLS GRID
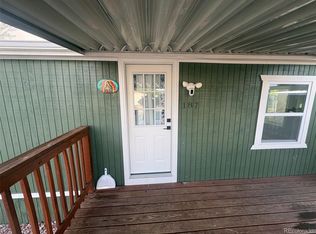
 - $75,0003 bd2 ba1k sqft2885 E Midway Boulevard LOT 187, Denver, CO 80234For Sale
 MLS ID #8440376, Ivan Lujan, HomeSmart Realty. REcolorado as distributed by MLS GRID
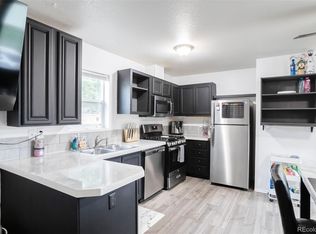
 - $99,0003 bd2 ba990 sqft2885 E Midway Boulevard #604, Denver, CO 80234For Sale
 MLS ID #6715358, Sarah Munoz, Madison & Company Properties. REcolorado as distributed by MLS GRID
 - $89,9004 bd2 ba1.2k sqft2885 E Midway Boulevard LOT 815, Denver, CO 80234For Sale
 MLS ID #3827673, Magdalena Tarango, Metro 21 Real Estate Group. REcolorado as distributed by MLS GRID
 - $85,0003 bd2 ba1k sqft860 W 132nd Avenue LOT 352, Denver, CO 80234For SaleMLS ID #1597586, Christine Trujillo, Metro 21 Real Estate Group. REcolorado as distributed by MLS GRID
- $87,0003 bd2 ba1.2k sqft860 W 132nd Avenue LOT 335, Denver, CO 80234For SaleMLS ID #9443471, Claudia Romero, Megastar Realty. REcolorado as distributed by MLS GRID
- $75,0002 bd2 ba1k sqft1801 W 92nd Avenue LOT 407, Denver, CO 80260For SaleMLS ID #6140087, Anna Sanchez, Real Broker, LLC DBA Real. REcolorado as distributed by MLS GRID
- $97,4883 bd2 ba1.5k sqft2885 E Midway Blvd #1251, Denver, CO 80234For SaleMLS ID #9622527, Christine Trujillo, Metro 21 Real Estate Group. REcolorado as distributed by MLS GRID
- $83,9002 bd2 ba1.1k sqft860 W 132nd Avenue LOT 64, Denver, CO 80234For SaleMLS ID #9263587, Gabriel Bramlett, Orchard Brokerage LLC. REcolorado as distributed by MLS GRID
- $69,9003 bd2 ba1k sqft1801 W 92nd Avenue LOT 830, Denver, CO 80260For SaleMLS ID #2788942, Jennifer Walthall, Metro 21 Real Estate Group. REcolorado as distributed by MLS GRID
- $70,0003 bd2 ba1k sqft2100 W 100th Avenue LOT 77.5, Denver, CO 80260For SaleMLS ID #8939812, Yadira Garcilazo-Rodriguez, Keller Williams Realty Urban Elite. REcolorado as distributed by MLS GRID
- $60,0002 bd1 ba868 sqft2100 W 100 Avenue, Denver, CO 80260For SaleMLS ID #6250406, Andres Olmos, Megastar Realty. REcolorado as distributed by MLS GRID
- $57,0002 bd1 ba784 sqft2885 E Midway Boulevard LOT 1121, Denver, CO 80234For SaleMLS ID #4773508, Erika Ramirez, Metro 21 Real Estate Group. REcolorado as distributed by MLS GRID
- $90,0002 bd2 ba1k sqft2551 W 92nd Avenue LOT 289, Denver, CO 80260For SaleMLS ID #5420170, Delia Rodriguez, Remax inMotion. REcolorado as distributed by MLS GRID
- $77,9003 bd2 ba1.2k sqft5129 Riverdale Avenue, Denver, CO 80229For SaleMLS ID #7775836, Martin Romero, PAK Home Realty. REcolorado as distributed by MLS GRID
- $75,0002 bd2 ba960 sqft1801 W 92nd Ave #466, Denver, CO 80260For Sale
 MLS ID #6978, Shavonn Janes, eXp Realty LLC. IRES as distributed by MLS GRID
 - $70,0002 bd1 ba742 sqft12205 Perry LOT 170, Broomfield, CO 80020For SaleMLS ID #4140764, Nubia Cereceres, Megastar Realty. REcolorado as distributed by MLS GRID
- $80,0003 bd2 ba1.1k sqft5400 Sheridan Boulevard LOT 274, Arvada, CO 80002For SaleMLS ID #2531954, Carlos Banuelos, Keller Williams Realty Downtown LLC. REcolorado as distributed by MLS GRID
- $72,0003 bd2 ba1.1k sqft8601 Zuni Street LOT 4, Denver, CO 80260For SaleMLS ID #8608040, Elizabeth Martinez Garcia, Keller Williams Realty Downtown LLC. REcolorado as distributed by MLS GRID
- $65,0003 bd2 ba1k sqft1616 E 78th Avenue, Denver, CO 80229For SaleMLS ID #6707691, Laura Aguayo, Gala Group, LLC. REcolorado as distributed by MLS GRID
