Affordable Homeownership with Major Updates Already Completed! Opportunity is knocking in Eastgate Village! This well maintained 2-bedroom, 1-bath home offers comfortable living with many of the costly updates already completed, making it a fantastic option for first-time buyers, downsizers, or anyone looking for affordable homeownership. Inside you'll find an open living area with tons of natural light, a spacious kitchen with abundant cabinetry and a gas range with convection oven, plus the eat in kitchen area great for everyday living. The versatile second bedroom is ideal for guests, a home office, or hobby room, while the washer and dryer are included for added convenience. Enjoy peace of mind knowing the major mechanical improvements have already been taken care of, including a new electrical panel (2025), furnace (2021), new evaporative cooler (2022) with new water pump (2026), PEX plumbing throughout (2022), leveled home (2022), roof repair and resurfacing in 2022 with a transferable 10-year warranty, and insulated water lines with heat tape. Outside, you'll appreciate the covered front porch, storage shed, generous yard space, and plenty of room to relax or entertain. If you're looking for an affordable home with the big-ticket updates already behind you, this is one you won't want to miss!
Lot rent is $1099 per month. Water, sewer, and garbage are billed separately through the park. Buyer will be required to complete a community application for approval to reside in the park. Application fee is $50 money order made out to Eastgate Village. Once application per household. ***Buyer must attain a Chattel Loan for financing. Some options are 21st Mortgage, Alpine Bank, ANB Bank and Supreme Lending*** Listing agent happy to help guide you with any questions regarding the mobile home buying process.
For sale
Price cut: $5K (9/16)
$60,000
3060 E Bridge Street LOT 320, Brighton, CO 80601
2beds
784sqft
Manufactured Home
Built in 1972
67.86 Acres Lot
$-- Zestimate®
$77/sqft
$-- HOA
What's special
Storage shedCovered front porchGenerous yard space
- 104 days
- 150
- 3
Zillow last checked:
Listing updated:
Listed by:
Gina Bradshaw gina@ginabradshaw.com,
Berkshire Hathaway HomeServices Colorado Real Estate, LLC
Source: REcolorado as distributed by MLS GRID,MLS#: 7591380
Facts & features
Interior
Bedrooms & bathrooms
- Bedrooms: 2
- Bathrooms: 1
- Full bathrooms: 1
- Main level bathrooms: 1
- Main level bedrooms: 2
Bedroom
- Level: Main
Bedroom
- Level: Main
Bathroom
- Level: Main
Family room
- Description: Laminate Flooring
- Level: Main
Kitchen
- Description: Laminate Flooring - Gas Range, Convection Oven
- Level: Main
Laundry
- Description: Full Size Washer & Dryer Included
- Level: Main
Heating
- Forced Air
Cooling
- Evaporative Cooling
Appliances
- Included: Convection Oven, Dishwasher, Dryer, Microwave, Range, Self Cleaning Oven, Washer
Features
- Eat-in Kitchen
- Flooring: Laminate
Interior area
- Total structure area: 784
- Total interior livable area: 784 sqft
- Finished area above ground: 784
- Finished area below ground: 0
Property
Parking
- Total spaces: 3
- Parking features: Asphalt
- Details: Off Street Spaces: 3
Features
- Patio & porch: Covered, Front Porch, Patio
- Park: Eastgate Village
Lot
- Size: 67.86 Acres
Details
- Parcel number: M0001607
- On leased land: Yes
- Lease amount: $1,099
- Land lease expiration date: 1916956800000
- Special conditions: Third Party Approval
Construction
Type & style
- Home type: MobileManufactured
- Architectural style: Traditional
- Property subtype: Manufactured Home
Materials
- Metal Siding
- Roof: Composition
Condition
- Year built: 1972
Utilities & green energy
- Electric: 110V
- Sewer: Public Sewer
- Water: Public
- Utilities for property: Cable Available, Electricity Connected, Natural Gas Connected, Phone Available
Community & HOA
HOA
- Has HOA: Yes
- Amenities included: Clubhouse, Fitness Center, Park, Playground, Pool
- HOA name: Eastgate Village
- HOA phone: 303-659-8710
Location
- Region: Brighton
Financial & listing details
- Price per square foot: $77/sqft
- Tax assessed value: $16,139
- Annual tax amount: $117
- Date on market: 7/7/2026
- Listing terms: Cash,Other
- Exclusions: Sellers Personal Property, Refrigerator, Window Coverings, Rods, And Bathroom Showerhead
- Ownership: Individual
- Electric utility on property: Yes
- Road surface type: Paved
- Body type: Single Wide
Estimated market value
Not available
Estimated sales range
Not available
Not available
Price history
| Date | Event | Price |
|---|---|---|
| 9/16/2026 | Price change | $60,000-7.7%$77/sqft |
Source:  REcolorado as distributed by MLS GRID #7591380 Report a problem REcolorado as distributed by MLS GRID #7591380 Report a problem | ||
| 7/7/2026 | Listed for sale | $65,000-13.3%$83/sqft |
Source: REcolorado as distributed by MLS GRID #7591380 Report a problem | ||
| 6/30/2026 | Listing removed | $75,000$96/sqft |
Source: My State MLS #11654633 Report a problem | ||
| 2/13/2026 | Listed for sale | $75,000+2.9%$96/sqft |
Source: My State MLS #11654633 Report a problem | ||
| 12/13/2022 | Listing removed | -- |
Source: Owner Report a problem | ||
| 9/8/2022 | Listed for sale | $72,900$93/sqft |
Source: Owner Report a problem | ||
Public tax history
| Year | Property taxes | Tax assessment |
|---|---|---|
| 2025 | -- | -- |
| 2024 | -- | -- |
| 2023 | -- | -- |
| 2022 | $117 | $1,120 -2.6% |
| 2021 | -- | $1,150 +23.7% |
| 2020 | $93 | $930 |
| 2019 | $93 +120.8% | $930 +121.4% |
| 2018 | $42 | $420 |
| 2017 | $42 -0.1% | $420 +82.6% |
| 2016 | $42 +81.6% | $230 |
| 2015 | $23 -42.8% | $230 -43.9% |
| 2014 | $41 | $410 |
| 2013 | -- | $410 |
| 2012 | -- | $410 |
| 2011 | -- | $410 |
| 2010 | -- | $410 |
| 2009 | -- | $410 -30.5% |
| 2008 | -- | $590 |
Find assessor info on the county website
Monthly payment
Climate risks
Neighborhood: 80601
Nearby schools
Schools provided by the listing agent
- Elementary: Mary E Pennock
- Middle: Overland Trail
- High: Brighton
- District: School District 27-J
Source: REcolorado as distributed by MLS GRID. This data may not be complete. We recommend contacting the local school district to confirm school assignments for this home.
Similar homes
- $65,0003 bd2 ba854 sqft3060 E Bridge Street LOT 259, Brighton, CO 80601For Sale
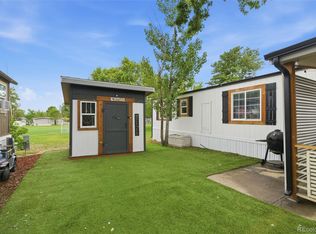
 MLS ID #5400112, Naptali Lucks, Epique Realty. REcolorado as distributed by MLS GRID
 - $69,8002 bd1 ba924 sqft3060 E Bridge Street LOT 411, Brighton, CO 80601For Sale
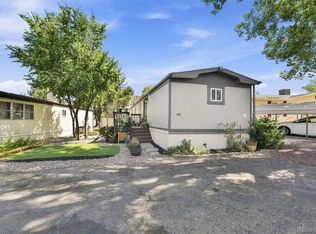 MLS ID #6220709, Naptali Lucks, Epique Realty. REcolorado as distributed by MLS GRID
 - $86,5002 bd1 ba840 sqft3060 E Bridge St #206, Brighton, CO 80601For Sale
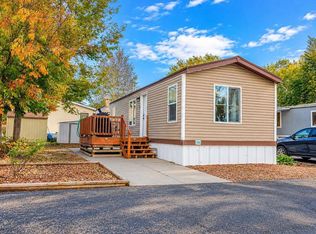
 MLS ID #7082, Raymond Rivas, SORA Realty. IRES as distributed by MLS GRID
 - $74,8003 bd2 ba924 sqft3060 E Bridge Street LOT 99, Brighton, CO 80601For Sale
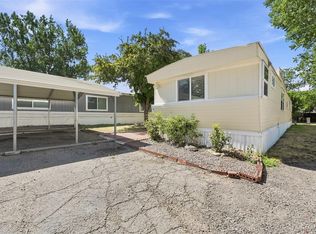 MLS ID #9728361, Naptali Lucks, Epique Realty. REcolorado as distributed by MLS GRID
 - $55,0003 bd1 ba912 sqft17088 E 17th Avenue LOT 87, Aurora, CO 80011For SaleMLS ID #6091232, Deyadira Mendez, Keller Williams Trilogy. REcolorado as distributed by MLS GRID
- $65,0002 bd1 ba938 sqft17034 E Buchanan Place #42, Aurora, CO 80011For SaleMLS ID #6202654, Jakelin Portillo, Casablanca Realty Homes, LLC. REcolorado as distributed by MLS GRID
- $65,0003 bd2 ba896 sqft218 Grape St #27, Hudson, CO 80642For SaleMLS ID #7019, James Hicks, RE/MAX Advanced Inc.. IRES as distributed by MLS GRID
- $69,9992 bd2 ba1k sqft1801 W 92nd Avenue LOT 407, Denver, CO 80260For SaleMLS ID #3307967, Dalilah Trujillo, Real Broker, LLC DBA Real. REcolorado as distributed by MLS GRID
- $62,0002 bd1 ba896 sqft1401 9th St #152, Fort Lupton, CO 80621For SaleMLS ID #7003, Claudia Loera, Casablanca Realty Homes LLC. IRES as distributed by MLS GRID
- $58,0002 bd3 ba980 sqft704 Cardinal Drive, Lafayette, CO 80026For SaleMLS ID #9422222, Lorna Gonzalez, The Grossnickle Group. REcolorado as distributed by MLS GRID
- $54,9002 bd1 ba644 sqft10110 E 120th Avenue LOT 2, Henderson, CO 80640For SaleMLS ID #5687769, Charlie Belger, JPAR Modern Real Estate. REcolorado as distributed by MLS GRID
- $90,0004 bd2 ba924 sqft2100 W 100th Avenue LOT 232, Thornton, CO 80260For SaleMLS ID #9156608, Edith Cordova, Remax inMotion. REcolorado as distributed by MLS GRID
- $40,0002 bd1 ba672 sqft17041 E 16th Avenue LOT 20, Aurora, CO 80011For SaleMLS ID #8761080, Emily Fernandez, Keller Williams Trilogy. REcolorado as distributed by MLS GRID
- $50,0003 bd1 ba924 sqft1401 9th Street LOT 161, Fort Lupton, CO 80621For SaleMLS ID #5780775, Guadalupe Flores Cornejo, Remax inMotion. REcolorado as distributed by MLS GRID
- $69,5003 bd2 ba736 sqft1401 9th St #163, Fort Lupton, CO 80621For SaleMLS ID #6853, Claudia Loera, Casablanca Realty Homes LLC. IRES as distributed by MLS GRID
- $79,9003 bd2 ba1k sqft9595 Pecos Street LOT 337, Thornton, CO 80260For SaleMLS ID #4707747, Norma Morales, HomeSmart Realty. REcolorado as distributed by MLS GRID
- $90,0002 bd2 ba1k sqft2551 W 92nd Avenue LOT 289, Denver, CO 80260For SaleMLS ID #5420170, Delia Rodriguez, Remax inMotion. REcolorado as distributed by MLS GRID
- $64,0002 bd1 ba784 sqft2551 W 92nd Avenue LOT 220, Denver, CO 80260For SaleMLS ID #6637810, Eduardo Dominguez, Key Team Real Estate Corp.. REcolorado as distributed by MLS GRID
