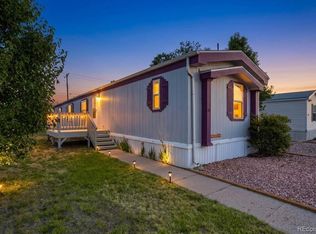
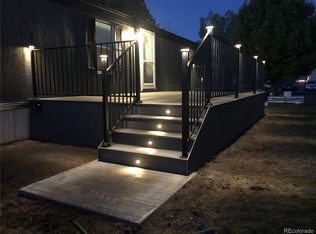
Welcome home to this beautifully refreshed 3-bedroom, 2-bathroom property at 218 Grape St #27 in Hudson! Thoughtfully updated and move-in ready, this home features new interior paint, stylish new light fixtures, and new flooring throughout, creating a clean and inviting atmosphere from the moment you step inside. The functional floor plan offers comfortable living spaces and three bedrooms, providing room for family, guests, a home office, or hobbies. Both bathrooms add convenience to everyday living, while the recent updates offer peace of mind and a fresh, modern feel without the hassle of immediate renovations. Located in the welcoming community of Hudson, this home offers a great opportunity for those seeking comfortable living with easy access to local amenities and the surrounding Northern Colorado area. With its combination of space, updates, and affordability, this property is ready for its next owner to move in and make it their own. Lot rent is $1020 per month
For sale
$65,000
218 Grape St #27, Hudson, CO 80642
3beds
896sqft
Manufactured Home
Built in 2000
1 Acres Lot
$-- Zestimate®
$73/sqft
$-- HOA
What's special
Stylish new light fixturesNew interior paintFunctional floor planComfortable living spacesNew flooring throughout
- 9 days
- 97
- 4
Likely to sell faster than
Zillow last checked:
Listing updated:
Listed by:
James Hicks 970-430-8091,
RE/MAX Advanced Inc.
Source: IRES as distributed by MLS GRID,MLS#: 7019
Facts & features
Interior
Bedrooms & bathrooms
- Bedrooms: 3
- Bathrooms: 2
- Full bathrooms: 2
- Main level bathrooms: 2
Primary bedroom
- Description: Carpet
- Features: 3/4 Primary Bath
- Area: 156 Square Feet
- Dimensions: 13 x 12
Bedroom 2
- Description: Carpet
- Area: 72 Square Feet
- Dimensions: 9 x 8
Bedroom 3
- Description: Carpet
- Area: 90 Square Feet
- Dimensions: 9 x 10
Dining room
- Description: Laminate
- Area: 56 Square Feet
- Dimensions: 8 x 7
Kitchen
- Description: Laminate
- Area: 88 Square Feet
- Dimensions: 8 x 11
Laundry
- Description: Laminate
- Area: 25 Square Feet
- Dimensions: 5 x 5
Living room
- Description: Laminate
- Area: 182 Square Feet
- Dimensions: 14 x 13
Heating
- Forced Air
Cooling
- Central Air, Ceiling Fan(s)
Appliances
- Included: Gas Range, Dishwasher, Refrigerator, Washer, Dryer
- Laundry: Washer/Dryer Hookup
Features
- Open Floorplan
Interior area
- Total structure area: 896
- Total interior livable area: 896 sqft
Property
Parking
- Parking features: None
- Details: None
Features
- Patio & porch: Deck
Lot
- Size: 1 Acres
- Features: Level, Paved
Details
- Additional structures: Storage
- Special conditions: Private Owner
Construction
Type & style
- Home type: MobileManufactured
- Property subtype: Manufactured Home
Materials
- Composition
- Foundation: Pillar/Post/Pier
- Roof: Composition
Condition
- Year built: 2000
Utilities & green energy
- Electric: United Power
- Gas: Atmos
- Sewer: Public Sewer
- Water: City
- Utilities for property: Natural Gas Available, Electricity Available, Cable Available, Satellite Avail
Community & HOA
Community
- Subdivision: Willow Brook
HOA
- Has HOA: No
Location
- Region: Hudson
Financial & listing details
- Price per square foot: $73/sqft
- Annual tax amount: $282
- Date on market: 9/12/2026
- Listing terms: Cash,Chattel
- Electric utility on property: Yes
- Road surface type: Asphalt
Estimated market value
Not available
Estimated sales range
Not available
Not available
Price history
| Date | Event | Price |
|---|---|---|
| 9/12/2026 | Listed for sale | $65,000$73/sqft |
Source:  IRES as distributed by MLS GRID #7019 Report a problem IRES as distributed by MLS GRID #7019 Report a problem | ||
Public tax history
Tax history is unavailable.
Monthly payment
Climate risks
Neighborhood: 80642
Nearby schools
Schools provided by the listing agent
- Elementary: Hudson
- Middle: Weld Central Jr-Sr
- High: Weld Central Jr-Sr
Source: IRES as distributed by MLS GRID. This data may not be complete. We recommend contacting the local school district to confirm school assignments for this home.
Similar homes
- $85,0003 bd2 ba1k sqft218 Grape St #5, Hudson, CO 80642For Sale

 MLS ID #6789, Chad Amos, LPT Network Realty LLC. IRES as distributed by MLS GRID
 - $90,0003 bd2 ba924 sqft218 Grape St #28, Hudson, CO 80642For Sale
 MLS ID #6880, LeeAnne Hazzard, RE/MAX Nexus. IRES as distributed by MLS GRID
 - $65,0003 bd2 ba1.3k sqft1401 9th St #158, Fort Lupton, CO 80621For Sale
 MLS ID #6990, Christy Gallegos, HomeSmart Westminster. IRES as distributed by MLS GRID
 - $69,5003 bd2 ba736 sqft1401 9th St #163, Fort Lupton, CO 80621For Sale
 MLS ID #6853, Claudia Loera, Casablanca Realty Homes LLC. IRES as distributed by MLS GRID
 - $60,0002 bd1 ba784 sqft3060 E Bridge Street LOT 320, Brighton, CO 80601For Sale
 MLS ID #7591380, Gina Bradshaw, Berkshire Hathaway HomeServices Colorado Real Estate, LLC. REcolorado as distributed by MLS GRID
 - $62,0002 bd1 ba896 sqft1401 9th St #152, Fort Lupton, CO 80621For SaleMLS ID #7003, Claudia Loera, Casablanca Realty Homes LLC. IRES as distributed by MLS GRID
- $95,0003 bd2 ba1.2k sqft3060 E Bridge Street LOT 144, Brighton, CO 80601For SaleMLS ID #3504506, Estela Alvidrez, Resident Realty South Metro. REcolorado as distributed by MLS GRID
- $69,8002 bd1 ba924 sqft3060 E Bridge Street LOT 411, Brighton, CO 80601For SaleMLS ID #6220709, Naptali Lucks, Epique Realty. REcolorado as distributed by MLS GRID
- $74,9003 bd2 ba924 sqft3060 E Bridge Street LOT 99, Brighton, CO 80601For SaleMLS ID #9728361, Naptali Lucks, Epique Realty. REcolorado as distributed by MLS GRID
- $89,0003 bd2 ba992 sqft10639 Ashwood St, Firestone, CO 80504For SaleMLS ID #7021, Mary Rose Gutierrez, Mary Rose Gutierrez. IRES as distributed by MLS GRID
- $74,9003 bd2 ba854 sqft3060 E Bridge Street LOT 259, Brighton, CO 80601For SaleMLS ID #5400112, Naptali Lucks, Epique Realty. REcolorado as distributed by MLS GRID
- $85,0003 bd2 ba1.2k sqft731 Grand Avenue LOT 8, Platteville, CO 80651For SaleMLS ID #7609264, Lupe Frias, Megastar Realty. REcolorado as distributed by MLS GRID
- $50,0003 bd1 ba924 sqft1401 9th Street LOT 161, Fort Lupton, CO 80621For SaleMLS ID #5780775, Guadalupe Flores Cornejo, Remax inMotion. REcolorado as distributed by MLS GRID
- $85,0003 bd2 ba1.2k sqft1401 9th St #159, Fort Lupton, CO 80621For SaleMLS ID #6962, Christy Gallegos, HomeSmart Westminster. IRES as distributed by MLS GRID
- $54,9002 bd1 ba644 sqft10110 E 120th Avenue LOT 2, Henderson, CO 80640For SaleMLS ID #5687769, Charlie Belger, JPAR Modern Real Estate. REcolorado as distributed by MLS GRID
- $50,0003 bd2 ba1k sqft10545 Bald Eagle Circle LOT 249, Longmont, CO 80504For SaleMLS ID #7476165, Faith Young, Keller Williams Advantage Realty LLC. REcolorado as distributed by MLS GRID
- $84,9003 bd2 ba960 sqft10601 Audrey St #265, Firestone, CO 80504For SaleMLS ID #6976, LeeAnne Hazzard, RE/MAX Nexus. IRES as distributed by MLS GRID
