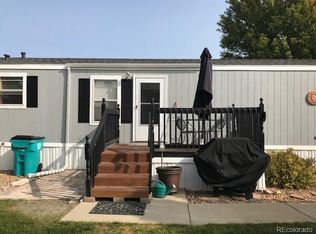
Welcome to Affordable living in Colorado! This cozy home is in the sought after Eagle Crest Community and is move in ready. New paint, flooring and updated bathrooms. All appliances included, roof is in great shape. Priced to sell under estimated value. Must be approved by the park prior to buying. Cash or chattel loans only.
For sale
Price cut: $4.9K (9/22)
$80,000
10601 Audrey St #265, Firestone, CO 80504
3beds
960sqft
Manufactured Home
Built in 2002
-- sqft lot
$-- Zestimate®
$83/sqft
$-- HOA
What's special
Cozy homeNew paintAll appliances includedUpdated bathrooms
- 64 days
- 235
- 28
Zillow last checked:
Listing updated:
Listed by:
LeeAnne Hazzard 720-313-4509,
RE/MAX Nexus
Source: IRES as distributed by MLS GRID,MLS#: 6976
Facts & features
Interior
Bedrooms & bathrooms
- Bedrooms: 3
- Bathrooms: 2
- Full bathrooms: 2
- Main level bathrooms: 2
Primary bedroom
- Description: Carpet
- Area: 144 Square Feet
- Dimensions: 12 x 12
Bedroom 2
- Description: Carpet
- Area: 132 Square Feet
- Dimensions: 12 x 11
Bedroom 3
- Description: Carpet
- Area: 132 Square Feet
- Dimensions: 12 x 11
Kitchen
- Description: Luxury Vinyl
- Area: 176 Square Feet
- Dimensions: 16 x 11
Living room
- Description: Luxury Vinyl
- Area: 144 Square Feet
- Dimensions: 16 x 9
Heating
- Forced Air
Cooling
- Central Air
Appliances
- Included: Gas Range, Dishwasher, Refrigerator, Washer, Dryer
Interior area
- Total structure area: 960
- Total interior livable area: 960 sqft
Property
Parking
- Parking features: None
- Details: None
Features
- Patio & porch: Deck
Details
- Additional structures: Storage
- Parcel number: M0077402
- On leased land: Yes
- Special conditions: Private Owner
Construction
Type & style
- Home type: MobileManufactured
- Property subtype: Manufactured Home
Materials
- Frame
- Roof: Composition
Condition
- Year built: 2002
Details
- Builder name: Champion
Utilities & green energy
- Sewer: Public Sewer
- Utilities for property: Natural Gas Available, Electricity Available, Cable Available
Community & HOA
Community
- Security: Fire Alarm
- Subdivision: Eagle Crest
HOA
- Has HOA: No
Location
- Region: Firestone
Financial & listing details
- Price per square foot: $83/sqft
- Tax assessed value: $22,751
- Annual tax amount: $655
- Date on market: 8/14/2026
- Listing terms: Cash,Chattel
- Exclusions: Seller's personal property
- Electric utility on property: Yes
Estimated market value
Not available
Estimated sales range
Not available
Not available
Price history
| Date | Event | Price |
|---|---|---|
| 9/22/2026 | Price change | $80,000-5.8%$83/sqft |
Source:  IRES as distributed by MLS GRID #6976 Report a problem IRES as distributed by MLS GRID #6976 Report a problem | ||
| 9/6/2026 | Price change | $84,900-5.6%$88/sqft |
Source: IRES as distributed by MLS GRID #6976 Report a problem | ||
| 8/14/2026 | Listed for sale | $89,900+49.8%$94/sqft |
Source: IRES as distributed by MLS GRID #6976 Report a problem | ||
| 6/15/2021 | Sold | $60,000+140%$63/sqft |
Source: IRES as distributed by MLS GRID #4644 Report a problem | ||
| 11/21/2013 | Sold | $24,995$26/sqft |
Source: Agent Provided Report a problem | ||
| 9/12/2013 | Listed for sale | $24,995+44.5%$26/sqft |
Source: Sun Communities Report a problem | ||
| 3/10/2011 | Sold | $17,300-13.1%$18/sqft |
Source: Agent Provided Report a problem | ||
| 3/29/2007 | Sold | $19,900$21/sqft |
Source: Agent Provided Report a problem | ||
Public tax history
| Year | Property taxes | Tax assessment |
|---|---|---|
| 2015 | $182 +17.7% | $1,810 +17.5% |
| 2014 | $154 -1% | $1,540 |
| 2013 | $156 -11.3% | $1,540 -11.5% |
| 2012 | $176 +2.6% | $1,740 -3.9% |
| 2011 | $171 | $1,810 |
| 2010 | $171 +0.7% | $1,810 |
| 2009 | $170 -3.9% | $1,810 -3.7% |
| 2008 | $177 -15.2% | $1,880 |
| 2007 | $209 | $1,880 -19.3% |
| 2006 | $209 | $2,330 |
Find assessor info on the county website
Monthly payment
Climate risks
Neighborhood: 80504
Nearby schools
Schools provided by the listing agent
- Elementary: Centennial
- Middle: Mead
- High: Mead
Source: IRES as distributed by MLS GRID. This data may not be complete. We recommend contacting the local school district to confirm school assignments for this home.

Similar homes
- $89,0003 bd2 ba992 sqft10639 Ashwood St, Firestone, CO 80504For Sale

 MLS ID #7021, Mary Rose Gutierrez, Mary Rose Gutierrez. IRES as distributed by MLS GRID
 - $90,0003 bd2 ba1.2k sqftEagle Crest, Longmont, CO 80504For Sale
 MLS ID #606287, Shannon Hoyt. MHBO
 - $79,9003 bd2 ba960 sqft3308 Teton #361, Longmont, CO 80504For Sale
 MLS ID #7008, Michael Dunn, RE/MAX Nexus. IRES as distributed by MLS GRID
 - $70,0003 bd2 ba1.2k sqft10910 Turner Boulevard LOT 45, Longmont, CO 80504For Sale

 MLS ID #7993420, Ida Pena, Brokers Guild Homes. REcolorado as distributed by MLS GRID
 - $70,0003 bd2 ba1.2k sqft10910 Turner Boulevard LOT 34, Longmont, CO 80504For SaleMLS ID #6760611, Ida Pena, Brokers Guild Homes. REcolorado as distributed by MLS GRID
- $40,0003 bd2 ba1k sqft10545 Bald Eagle Circle LOT 249, Longmont, CO 80504For SaleMLS ID #7476165, Faith Young, Keller Williams Advantage Realty LLC. REcolorado as distributed by MLS GRID
- $82,9003 bd2 ba1k sqft230 N 2nd St #38A, Berthoud, CO 80513For SaleMLS ID #7034, James Hicks, RE/MAX Advanced Inc.. IRES as distributed by MLS GRID
- $79,0003 bd2 ba1.1k sqft1400 S Collyer Street LOT 256, Longmont, CO 80501For SaleMLS ID #5287612, Meredith Richardson, 8z Real Estate. REcolorado as distributed by MLS GRID
- $84,5003 bd2 ba1k sqft230 N 2nd St #74, Berthoud, CO 80513For SaleMLS ID #6877, Elizabeth Lanning, RE/MAX Mountain Brokers. IRES as distributed by MLS GRID
- $109,0003 bd2 ba960 sqft3334 Teton, Longmont, CO 80504For SaleMLS ID #9118755, Jordan Schwartz, Engel & Volkers Denver. REcolorado as distributed by MLS GRID
- $80,0003 bd2 ba1.2k sqft1401 9th St #159, Fort Lupton, CO 80621For SaleMLS ID #6962, Christy Gallegos, HomeSmart Westminster. IRES as distributed by MLS GRID
- $80,0003 bd2 ba854 sqft310 Skylark Circle LOT 310, Lafayette, CO 80026For SaleMLS ID #7859477, Kate Gutierrez, Remax inMotion. REcolorado as distributed by MLS GRID
- $50,0002 bd1 ba784 sqft10910 Turner Boulevard LOT 99, Longmont, CO 80504For SaleMLS ID #8328845, Kate Gutierrez, Remax inMotion. REcolorado as distributed by MLS GRID
- $85,0003 bd2 ba1.3k sqft1400 S Collyer St #261, Longmont, CO 80501For SaleMLS ID #6951, Mary Rose Gutierrez, Mary Rose Gutierrez. IRES as distributed by MLS GRID
- $79,9002 bd2 ba930 sqft831 17th Ave #34, Longmont, CO 80501For SaleMLS ID #7025, Mary Rose Gutierrez, Mary Rose Gutierrez. IRES as distributed by MLS GRID
- $80,0003 bd2 ba1k sqft11990 E South Boulder Road LOT 207, Lafayette, CO 80026For SaleMLS ID #8309200, Patricia Franco, RE/MAX Elevate. REcolorado as distributed by MLS GRID
- $95,0003 bd2 ba1.2k sqft1785 Garnet St #58, Loveland, CO 80537For SaleMLS ID #7061, Patrice Daniels, HomeSmart Realty Partners Lvld. IRES as distributed by MLS GRID
- $80,0003 bd2 ba1.2k sqft731 Grand Avenue LOT 8, Platteville, CO 80651For SaleMLS ID #7609264, Lupe Frias, Megastar Realty. REcolorado as distributed by MLS GRID
- $83,9003 bd2 ba1.1k sqft230 N 2nd St #82, Berthoud, CO 80513For SaleMLS ID #7009, Zachary Springborn, JPAR Modern Real Estate. IRES as distributed by MLS GRID
