Searching for an affordable home that offers comfort, space, and a beautiful outdoor setting? Welcome to this charming 3-bedroom, 2-bathroom manufactured home located on one of the most desirable lots in Copper Key Village! Tucked away in a quiet cul-de-sac, this move-in ready home features an inviting open-concept floor plan with newer vinyl flooring throughout the main living areas, creating a bright and welcoming space perfect for everyday living and entertaining. The spacious kitchen offers abundant cabinetry, ample counter space, and an island that flows seamlessly into the living and dining areas. The private primary suite features dual closets, and a relaxing ensuite bathroom complete with a large soaking tub. On the opposite side of the home, you'll find two additional bedrooms and a full bathroom, providing excellent privacy for family members or guests. Step outside and enjoy one of the largest, fully fenced yards in the community, complete with mature trees, a pergola, and a spacious deck that is perfect for morning coffee, evening relaxation, pets, gardening, or entertaining friends and family. With a generously sized laundry room featuring built-in shelving for extra storage, an unbeatable lot, and an affordable monthly base lot rent of just $700 (plus water, sewer, and trash), this home is an incredible value you won't want to miss. Schedule your private showing today!
For sale
Price cut: $8K (8/12)
$85,000
1401 9th St #159, Fort Lupton, CO 80621
3beds
1,280sqft
Manufactured Home
Built in 1992
3,000 Square Feet Lot
$-- Zestimate®
$66/sqft
$-- HOA
What's special
Mature treesPrivate primary suiteAbundant cabinetryTwo additional bedroomsLarge soaking tubRelaxing ensuite bathroomDual closets
- 47 days
- 170
- 15
Zillow last checked:
Listing updated:
Listed by:
Christy Gallegos 303-717-0727,
HomeSmart Westminster
Source: IRES as distributed by MLS GRID,MLS#: 6962
Facts & features
Interior
Bedrooms & bathrooms
- Bedrooms: 3
- Bathrooms: 2
- Full bathrooms: 2
- Main level bathrooms: 2
Primary bedroom
- Description: Carpet
- Features: 3/4 Primary Bath
- Dimensions: 0 x 0
Bedroom 2
- Description: Carpet
Bedroom 3
- Description: Carpet
Dining room
- Description: Vinyl
Kitchen
- Description: Vinyl
- Dimensions: 0 x 0
Laundry
- Description: Laminate
Living room
- Description: Vinyl
Heating
- Forced Air
Cooling
- Wall/Window Unit(s), Ceiling Fan(s)
Appliances
- Included: Electric Range, Dishwasher, Refrigerator, Washer, Dryer, Microwave, Disposal
- Laundry: Washer/Dryer Hookup
Features
- Eat-in Kitchen, Separate Dining Room, Open Floorplan, Kitchen Island
- Windows: Window Coverings
Interior area
- Total structure area: 1,280
- Total interior livable area: 1,280 sqft
Property
Parking
- Parking features: None
- Details: None
Accessibility
- Accessibility features: Level Lot, Low Carpet
Features
- Patio & porch: Patio, Deck
- Fencing: Chain Link
Lot
- Size: 3,000 Square Feet
- Features: Cul-De-Sac, Level, Paved, Street Light
Details
- Additional structures: Storage, Outbuilding
- Parcel number: M0005993
- Special conditions: Private Owner
Construction
Type & style
- Home type: MobileManufactured
- Property subtype: Manufactured Home
Materials
- Frame
- Roof: Metal
Condition
- Year built: 1992
Details
- Builder name: Scha
Utilities & green energy
- Sewer: Public Sewer
- Water: City
- Utilities for property: Natural Gas Available, Electricity Available
Community & HOA
Community
- Security: Fire Alarm
- Subdivision: Copper Key Village
HOA
- Has HOA: No
Location
- Region: Fort Lupton
Financial & listing details
- Price per square foot: $66/sqft
- Annual tax amount: $300
- Date on market: 8/5/2026
- Listing terms: Cash,Conventional,Chattel
- Exclusions: Seller's personal property
- Electric utility on property: Yes
- Road surface type: Concrete
Estimated market value
Not available
Estimated sales range
Not available
Not available
Price history
| Date | Event | Price |
|---|---|---|
| 8/12/2026 | Price change | $85,000-8.6%$66/sqft |
Source:  REcolorado as distributed by MLS GRID #5820476 Report a problem REcolorado as distributed by MLS GRID #5820476 Report a problem | ||
| 8/5/2026 | Listed for sale | $93,000$73/sqft |
Source: REcolorado as distributed by MLS GRID #5820476 Report a problem | ||
Public tax history
Tax history is unavailable.
Monthly payment
Climate risks
Neighborhood: 80621
Nearby schools
Schools provided by the listing agent
- Elementary: Twombly Pr,Butler Elementary School
- Middle: Fort Lupton
- High: Fort Lupton
Source: IRES as distributed by MLS GRID. This data may not be complete. We recommend contacting the local school district to confirm school assignments for this home.
Similar homes
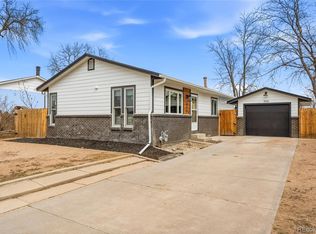
- $65,0003 bd2 ba1.3k sqft1401 9th St #158, Fort Lupton, CO 80621For Sale
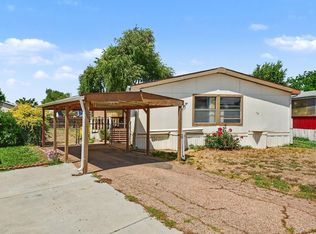
 MLS ID #6990, Christy Gallegos, HomeSmart Westminster. IRES as distributed by MLS GRID
 - $69,5003 bd2 ba736 sqft1401 9th St #163, Fort Lupton, CO 80621For Sale
 MLS ID #6853, Claudia Loera, Casablanca Realty Homes LLC. IRES as distributed by MLS GRID
 - $62,0002 bd1 ba896 sqft1401 9th St #152, Fort Lupton, CO 80621For Sale
 MLS ID #7003, Claudia Loera, Casablanca Realty Homes LLC. IRES as distributed by MLS GRID
 - $50,0003 bd1 ba924 sqft1401 9th Street LOT 161, Fort Lupton, CO 80621For Sale

 MLS ID #5780775, Guadalupe Flores Cornejo, Remax inMotion. REcolorado as distributed by MLS GRID
 - $77,0003 bd2 ba1.2k sqft10910 Turner Boulevard LOT 45, Longmont, CO 80504For SaleMLS ID #7993420, Ida Pena, Brokers Guild Homes. REcolorado as distributed by MLS GRID
- $84,9003 bd2 ba960 sqft10601 Audrey St #265, Firestone, CO 80504For SaleMLS ID #6976, LeeAnne Hazzard, RE/MAX Nexus. IRES as distributed by MLS GRID
- $85,0003 bd2 ba1.2k sqft731 Grand Avenue LOT 8, Platteville, CO 80651For SaleMLS ID #7609264, Lupe Frias, Megastar Realty. REcolorado as distributed by MLS GRID
- $79,0003 bd2 ba1.1k sqft1400 S Collyer Street LOT 256, Longmont, CO 80501For SaleMLS ID #5287612, Meredith Richardson, 8z Real Estate. REcolorado as distributed by MLS GRID
- $89,0003 bd2 ba992 sqft10639 Ashwood St, Firestone, CO 80504For SaleMLS ID #7021, Mary Rose Gutierrez, Mary Rose Gutierrez. IRES as distributed by MLS GRID
- $85,0003 bd2 ba1k sqft218 Grape St #5, Hudson, CO 80642For SaleMLS ID #6789, Chad Amos, LPT Network Realty LLC. IRES as distributed by MLS GRID
- $65,0003 bd2 ba896 sqft218 Grape St #27, Hudson, CO 80642For SaleMLS ID #7019, James Hicks, RE/MAX Advanced Inc.. IRES as distributed by MLS GRID
- $87,5003 bd2 ba1k sqft6500 E 88th Avenue LOT 293, Henderson, CO 80640For SaleMLS ID #9747574, Billy Wiegner, Compass - Denver. REcolorado as distributed by MLS GRID
- $74,5003 bd2 ba1.2k sqft9595 Pecos St #6, Thornton, CO 80260For SaleMLS ID #1069030, Nicki Thompson, RE/MAX Alliance-Olde Town. IRES as distributed by MLS GRID
- $80,0003 bd2 ba1k sqft11990 E South Boulder Road LOT 207, Lafayette, CO 80026For SaleMLS ID #8309200, Patricia Franco, RE/MAX Elevate. REcolorado as distributed by MLS GRID
- $83,9993 bd2 ba1.2k sqft9595 Pecos Street LOT 592, Denver, CO 80260For SaleMLS ID #9014126, Ida Pena, Brokers Guild Homes. REcolorado as distributed by MLS GRID
- $87,0003 bd2 ba1.2k sqft10201 Riverdale Road LOT 144, Thornton, CO 80229For SaleMLS ID #9567477, Charlie Belger, JPAR Modern Real Estate. REcolorado as distributed by MLS GRID
- $74,9003 bd2 ba924 sqft3060 E Bridge Street LOT 99, Brighton, CO 80601For SaleMLS ID #9728361, Naptali Lucks, Epique Realty. REcolorado as distributed by MLS GRID
- $74,9003 bd2 ba854 sqft3060 E Bridge Street LOT 259, Brighton, CO 80601For SaleMLS ID #5400112, Naptali Lucks, Epique Realty. REcolorado as distributed by MLS GRID
- $95,0004 bd2 ba924 sqft2100 W 100th Avenue LOT 232, Thornton, CO 80260For SaleMLS ID #9156608, Edith Cordova, Remax inMotion. REcolorado as distributed by MLS GRID
- $99,9003 bd2 ba960 sqft3308 Teton #361, Longmont, CO 80504For SaleMLS ID #7008, Michael Dunn, RE/MAX Nexus. IRES as distributed by MLS GRID
