Step inside this beautifully remodeled home in the peaceful Wikiup community of Colorado! Every inch has been updated to offer a fresh, modern feel so you can move right in and start living your best life. This 2-bedroom, 2-bathroom gem features a thoughtful layout with each bedroom on opposite sides of the home for added privacy, including a primary suite with its own en suite bath. The spacious kitchen and open living area make it easy to entertain, while the large front porch invites you to kick back with your morning coffee or unwind after a long day. Outside, you’ll find a generous yard with not one, but two storage sheds perfect for all your gear, hobbies, or garden tools. Enjoy the perks of community living with access to a sparkling pool and clubhouse, where neighbors become friends and summer days are made for lounging. Conveniently located near the heart of Colorado’s Front Range, the Wikiup community offers a relaxed, small-town vibe with easy access to shopping, dining, and outdoor adventures. Whether you’re heading to nearby trails, exploring local shops, or just soaking in the mountain views, this home is the perfect blend of comfort and Colorado charm.
For sale
$87,500
6500 E 88th Avenue LOT 293, Henderson, CO 80640
3beds
1,056sqft
Manufactured Home
Built in 2000
44.16 Acres Lot
$-- Zestimate®
$83/sqft
$1,193/mo HOA
What's special
Thoughtful layoutFresh modern feelTwo storage shedsGenerous yardLarge front porchSpacious kitchenRemodeled home
- 305 days |
- 246 |
- 13 |
Zillow last checked:
Listing updated:
Listed by:
Billy Wiegner 720-281-8125 billy@lvladvisors.com,
Compass - Denver,
LVL Advisors 720-281-8125,
Compass - Denver
Source: REcolorado as distributed by MLS GRID,MLS#: 9747574
Facts & features
Interior
Bedrooms & bathrooms
- Bedrooms: 3
- Bathrooms: 2
- Full bathrooms: 2
- Main level bathrooms: 2
- Main level bedrooms: 3
Bedroom
- Level: Main
Bedroom
- Features: Primary Suite
- Level: Main
Bedroom
- Level: Main
Bathroom
- Features: Primary Suite
- Level: Main
Bathroom
- Level: Main
Dining room
- Level: Main
Family room
- Level: Main
Laundry
- Level: Main
Heating
- Forced Air
Cooling
- Central Air
Appliances
- Included: Dishwasher, Disposal, Dryer, Microwave, Range, Refrigerator, Washer
Features
- Ceiling Fan(s), Granite Counters, No Stairs, Open Floorplan, Primary Suite, Smoke Free, Solid Surface Counters
- Flooring: Vinyl
Interior area
- Total structure area: 1,056
- Total interior livable area: 1,056 sqft
- Finished area above ground: 1,056
- Finished area below ground: 0
Property
Parking
- Total spaces: 2
- Details: Off Street Spaces: 2
Features
- Patio & porch: Front Porch
- Fencing: None
- Park: Wikiup MHP
Lot
- Size: 44.16 Acres
- Features: Level
Details
- Parcel number: M0015630
- On leased land: Yes
- Lease amount: $1,193
- Land lease expiration date: 2549577600000
- Special conditions: Standard
Construction
Type & style
- Home type: MobileManufactured
- Property subtype: Manufactured Home
Materials
- Wood Siding
- Roof: Metal
Condition
- Year built: 2000
Utilities & green energy
- Sewer: Public Sewer
- Utilities for property: Cable Available, Electricity Connected, Natural Gas Connected
Community & HOA
HOA
- Has HOA: Yes
- Amenities included: Clubhouse, Pool
- Services included: Maintenance Grounds, Sewer, Trash, Water
- HOA fee: $1,193 monthly
- HOA name: Wikiup MHP
- HOA phone: 303-288-2038
Location
- Region: Henderson
Financial & listing details
- Price per square foot: $83/sqft
- Tax assessed value: $42,800
- Annual tax amount: $97
- Date on market: 10/17/2025
- Listing terms: Cash,Conventional
- Exclusions: None
- Ownership: Individual
- Electric utility on property: Yes
- Road surface type: Paved
- Body type: Double Wide
Estimated market value
Not available
Estimated sales range
Not available
$2,238/mo
Price history
| Date | Event | Price |
|---|---|---|
| 4/1/2026 | Price change | $87,500-2.8%$83/sqft |
Source:  REcolorado as distributed by MLS GRID #9747574 Report a problem REcolorado as distributed by MLS GRID #9747574 Report a problem | ||
| 1/21/2026 | Price change | $90,000-5.3%$85/sqft |
Source: REcolorado as distributed by MLS GRID #9747574 Report a problem | ||
| 11/15/2025 | Price change | $95,000-5%$90/sqft |
Source: REcolorado as distributed by MLS GRID #9747574 Report a problem | ||
| 10/17/2025 | Listed for sale | $100,000+378.5%$95/sqft |
Source: REcolorado as distributed by MLS GRID #9747574 Report a problem | ||
| 3/23/2010 | Sold | $20,900$20/sqft |
Source: Agent Provided Report a problem | ||
Public tax history
| Year | Property taxes | Tax assessment |
|---|---|---|
| 2025 | $97 +13.9% | $2,680 +1.9% |
| 2024 | $85 -63.1% | $2,630 |
| 2023 | $231 -1.7% | $2,630 -1.1% |
| 2022 | $235 | $2,660 -2.9% |
| 2021 | -- | $2,740 +3.8% |
| 2020 | $229 | $2,640 -0.8% |
| 2019 | $229 +12.9% | $2,660 +16.7% |
| 2018 | $203 | $2,280 |
| 2017 | $203 | $2,280 +18.1% |
| 2016 | -- | $1,930 |
| 2015 | $169 -6.1% | $1,930 -4% |
| 2014 | $180 | $2,010 |
| 2013 | -- | $2,010 |
| 2012 | -- | $2,010 |
| 2011 | -- | $2,010 |
| 2010 | -- | $2,010 |
| 2009 | -- | $2,010 -8.2% |
| 2008 | -- | $2,190 |
Find assessor info on the county website
Monthly payment
Climate risks
Neighborhood: 80640
Nearby schools
GreatSchools rating
- 2/10Dupont Elementary SchoolGrades: PK-6Distance: 0.9 mi
- 2/10Adams City Middle SchoolGrades: 7-8Distance: 2.1 mi
- 3/10Adams City High SchoolGrades: 9-12Distance: 1.8 mi
Schools provided by the listing agent
- Elementary: Dupont
- Middle: Adams City
- High: Adams City
- District: Adams 14
Source: REcolorado as distributed by MLS GRID. This data may not be complete. We recommend contacting the local school district to confirm school assignments for this home.
- $69,9004 bd2 ba1.3k sqft6500 E 88th Ave LOT 43, Henderson, CO 80640Sold

- $70,0003 bd2 ba1.2k sqft6500 E 88th Ave LOT 150, Henderson, CO 80640Sold
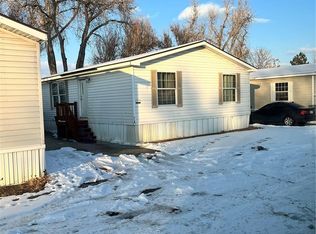
- $116,100-- bd-- ba1.2k sqft6500 E 88th Ave #172, Brighton, CO 80229Off Market
- $126,6003 bd2 ba1.4k sqft6500 E 88th Ave LOT 215, Henderson, CO 80640Off Market

- $119,7003 bd2 ba1.2k sqft6500 E 88th Ave LOT 157, Henderson, CO 80640Off Market
- $129,0003 bd2 ba1.2k sqft6500 E 88th Ave LOT 195, Henderson, CO 80640Sold
- $83,5003 bd2 ba1k sqft6500 E 88th Ave LOT 233, Henderson, CO 80640Sold
- $127,9004 bd2 ba1.5k sqft6500 E 88th Ave LOT 185, Henderson, CO 80640Foreclosure
Similar homes
- $90,0002 bd2 ba1k sqft6500 E 88th Avenue LOT 179, Henderson, CO 80640For Sale
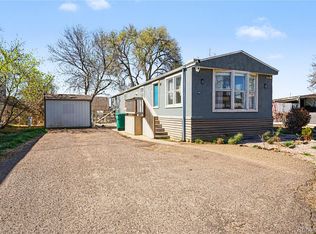
 MLS ID #4791780, Ruby Medina Ornelas, Megastar Realty. REcolorado as distributed by MLS GRID
 - $75,9503 bd2 ba960 sqft6500 E 88th Avenue LOT 108, Henderson, CO 80640For Sale
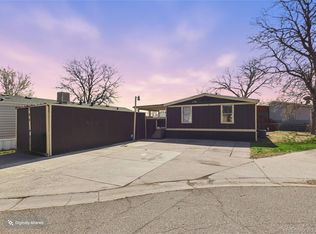 MLS ID #2864997, Christine Trujillo, Metro 21 Real Estate Group. REcolorado as distributed by MLS GRID
 - $90,0002 bd2 ba1k sqft2551 W 92nd Avenue LOT 289, Denver, CO 80260For Sale
 MLS ID #5420170, Delia Rodriguez, Remax inMotion. REcolorado as distributed by MLS GRID
 - $84,0003 bd2 ba1.1k sqft9850 Federal Boulevard LOT 78, Federal Heights, CO 80260For Sale
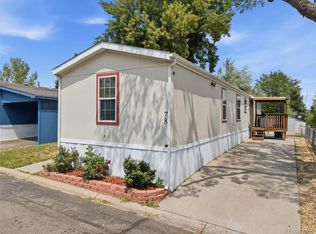 MLS ID #9487043, Jocelyn Ramirez, Keller Williams Avenues Realty. REcolorado as distributed by MLS GRID
 - $85,0003 bd2 ba1.2k sqft4210 E 100th Avenue LOT 564, Denver, CO 80229For SaleMLS ID #8503079, Yulissa Moreno, Keller Williams Realty Downtown LLC. REcolorado as distributed by MLS GRID
- $115,0003 bd2 ba1.2k sqft6500 E 88th Avenue LOT 198, Henderson, CO 80640For SaleMLS ID #8335448, Darlyng Frias, Megastar Realty. REcolorado as distributed by MLS GRID
- $85,0003 bd2 ba1k sqft10201 RiveDale Road LOT 10, Thornton, CO 80229For SaleMLS ID #4131717, Bryant Campos, Megastar Realty. REcolorado as distributed by MLS GRID
- $80,0003 bd2 ba1.1k sqft5400 Sheridan Boulevard LOT 274, Arvada, CO 80002For SaleMLS ID #2531954, Carlos Banuelos, Keller Williams Realty Downtown LLC. REcolorado as distributed by MLS GRID
- $89,0003 bd2 ba1.2k sqft9595 Pecos Street LOT 592, Denver, CO 80260For SaleMLS ID #9014126, Ida Pena, Brokers Guild Homes. REcolorado as distributed by MLS GRID
- $60,0002 bd1 ba868 sqft2100 W 100 Avenue, Denver, CO 80260For SaleMLS ID #6250406, Andres Olmos, Megastar Realty. REcolorado as distributed by MLS GRID
- $80,0003 bd2 ba1.1k sqft5435 Riverdale Avenue LOT 63, Denver, CO 80229For SaleMLS ID #2315960, Faith Young, Keller Williams Advantage Realty LLC. REcolorado as distributed by MLS GRID
- $89,5003 bd2 ba1.2k sqft4211 E 100th Avenue LOT 445, Thornton, CO 80229For SaleMLS ID #5654501, Jennifer Walthall, Metro 21 Real Estate Group. REcolorado as distributed by MLS GRID
- $75,0002 bd2 ba1k sqft1801 W 92nd Avenue LOT 407, Denver, CO 80260For SaleMLS ID #6140087, Anna Sanchez, Real Broker, LLC DBA Real. REcolorado as distributed by MLS GRID
- $90,0003 bd2 ba854 sqft310 Skylark Circle LOT 310, Lafayette, CO 80026For SaleMLS ID #7859477, Kate Gutierrez, Remax inMotion. REcolorado as distributed by MLS GRID
- $85,0003 bd2 ba1k sqft9400 Elm Ct LOT 650, Denver, CO 80260For SaleMLS ID #6012559, Magdalena Tarango, Metro 21 Real Estate Group. REcolorado as distributed by MLS GRID
- $89,9004 bd2 ba1.2k sqft1801 W 92nd Street LOT 816, Federal Heights, CO 80260For SaleMLS ID #3189411, Treana Bennett, Sterling Real Estate Group Inc. REcolorado as distributed by MLS GRID
- $87,0003 bd2 ba1.1k sqft26900 E Colfax Avenue LOT 269, Aurora, CO 80018For SaleMLS ID #7600045, Ashley Banuelos Correa, Keller Williams Realty Downtown LLC. REcolorado as distributed by MLS GRID
- $110,0002 bd1 ba1.1k sqft716 Meadowlark Drive, Lafayette, CO 80026For SaleMLS ID #9918296, Andy Sandhu. eXp Realty
- $110,0002 bd1 ba1.1k sqft716 Meadowlark Drive LOT 716, Lafayette, CO 80026For SaleMLS ID #9918296, Andy Sandhu, eXp Realty, LLC. REcolorado as distributed by MLS GRID
- $85,0003 bd2 ba1.1k sqft1801 W 92 nd Avenue LOT 279, Denver, CO 80260For SaleMLS ID #1765112, Heather Potter, Vision Properties LLC. REcolorado as distributed by MLS GRID
