** HOME BACK ON MARKET DUE TO NO FAULT OF THE SELLER. SELLER IS HIGHLY MOTIVATED!**
Beautifully updated home in Wikiup MHC with convenient access to Denver, Brighton, and the Mile High Flea Market. Lot 108 offers a spacious lot with excellent parking, a detached garage perfect for tools or one vehicle, and an additional storage shed. The covered front deck creates a welcoming outdoor space ideal for relaxing or decorating for the holidays. Inside, the home features new vinyl flooring throughout, abundant natural light, and a comfortable living room that flows into the kitchen with gorgeous quartz countertops, gray cabinetry, and included appliances. All bedrooms have been refreshed with new flooring, paint, window coverings, and outlet covers. The primary bedroom includes an en-suite bathroom with a well-maintained shower-tub combo and new sink, while the secondary bathroom features a tiled shower-tub combo and new single-sink vanity. Major updates include A/C, roof, and furnace replaced in 2021, making this home truly move-in ready. Don't miss out! CALL TO SCHEDULE A SHOWING TODAY!
For sale
Price cut: $4K (8/4)
$75,950
6500 E 88th Avenue LOT 108, Henderson, CO 80640
3beds
960sqft
Manufactured Home
Built in 1980
-- sqft lot
$-- Zestimate®
$79/sqft
$-- HOA
What's special
Spacious lotExcellent parkingAdditional storage shedIncluded appliancesAbundant natural lightGray cabinetryGorgeous quartz countertops
- 143 days |
- 262 |
- 16 |
Zillow last checked:
Listing updated:
Listed by:
Christine Trujillo 303-895-0051 christinatahod@gmail.com,
Metro 21 Real Estate Group,
Lucas Akers 303-430-4663,
Metro 21 Real Estate Group
Source: REcolorado as distributed by MLS GRID,MLS#: 2864997
Facts & features
Interior
Bedrooms & bathrooms
- Bedrooms: 3
- Bathrooms: 2
- Full bathrooms: 2
- Main level bathrooms: 2
- Main level bedrooms: 3
Bedroom
- Description: Fresh Paint And New Flooring!
- Level: Main
Bedroom
- Description: Fully Updated With En-Suite Bathroom.
- Features: Primary Suite
- Level: Main
Bedroom
- Level: Main
Bathroom
- Description: Features Shower-Tub Combo And New Sink.
- Features: En Suite Bathroom, Primary Suite
- Level: Main
Bathroom
- Description: Graciously Sized Secondary Bathroom With Shower-Tub Combo And New Vanity.
- Level: Main
Family room
- Description: Refreshed!! Fresh Paint, New Vinyl Flooring, And New Window Coverings.
- Level: Main
Kitchen
- Description: Lovely Cabinetry With Quartz Countertops!
- Level: Main
Heating
- Forced Air
Cooling
- Central Air
Appliances
- Included: Dishwasher, Microwave, Oven, Range, Range Hood, Refrigerator
Features
- Eat-in Kitchen, Quartz Counters, Smoke Free
- Flooring: Vinyl
- Windows: Window Coverings
Interior area
- Total structure area: 960
- Total interior livable area: 960 sqft
- Finished area above ground: 960
- Finished area below ground: 0
Video & virtual tour
Property
Parking
- Total spaces: 5
- Parking features: Asphalt
- Garage spaces: 1
- Details: Reserved Spaces: 4
Features
- Patio & porch: Covered, Front Porch
- Park: Wikiup MHP
Lot
- Features: Cul-De-Sac
Details
- Parcel number: M0006342
- On leased land: Yes
- Lease amount: $1,258
- Land lease expiration date: 1805760000000
- Special conditions: Standard
Construction
Type & style
- Home type: MobileManufactured
- Property subtype: Manufactured Home
Materials
- Wood Siding
- Roof: Composition
Condition
- Year built: 1980
Utilities & green energy
- Electric: 110V
- Sewer: Public Sewer
- Water: Public
- Utilities for property: Cable Available, Electricity Connected, Internet Access (Wired), Natural Gas Connected, Phone Available
Community & HOA
HOA
- Has HOA: Yes
- Amenities included: Clubhouse, Playground, Pool, Storage
- HOA name: Wikiup
- HOA phone: 303-288-2038
Location
- Region: Henderson
Financial & listing details
- Price per square foot: $79/sqft
- Tax assessed value: $21,712
- Annual tax amount: $133
- Date on market: 3/23/2026
- Listing terms: Cash,Conventional
- Exclusions: Sellers Personal Property.
- Ownership: Individual
- Electric utility on property: Yes
- Body type: Double Wide
Estimated market value
Not available
Estimated sales range
Not available
$2,116/mo
Price history
| Date | Event | Price |
|---|---|---|
| 8/4/2026 | Price change | $75,950-5%$79/sqft |
Source:  REcolorado as distributed by MLS GRID #2864997 Report a problem REcolorado as distributed by MLS GRID #2864997 Report a problem | ||
| 6/18/2026 | Pending sale | $79,950$83/sqft |
Source: REcolorado as distributed by MLS GRID #2864997 Report a problem | ||
| 6/7/2026 | Price change | $79,950-11.1%$83/sqft |
Source: REcolorado as distributed by MLS GRID #2864997 Report a problem | ||
| 4/24/2026 | Price change | $89,950-2.2%$94/sqft |
Source: REcolorado as distributed by MLS GRID #2864997 Report a problem | ||
| 4/6/2026 | Price change | $92,000-3.2%$96/sqft |
Source: REcolorado as distributed by MLS GRID #2864997 Report a problem | ||
| 3/23/2026 | Listed for sale | $95,000+19.5%$99/sqft |
Source: REcolorado as distributed by MLS GRID #2864997 Report a problem | ||
| 3/24/2021 | Listing removed | -- |
Source: Owner Report a problem | ||
| 7/25/2020 | Listing removed | $79,500$83/sqft |
Source: Owner Report a problem | ||
| 6/6/2020 | Listed for sale | $79,500$83/sqft |
Source: Owner Report a problem | ||
Public tax history
| Year | Property taxes | Tax assessment |
|---|---|---|
| 2025 | -- | -- |
| 2024 | -- | -- |
| 2023 | -- | -- |
| 2022 | $133 | $1,510 -2.6% |
| 2021 | -- | $1,550 -6.1% |
| 2020 | $143 | $1,650 -1.2% |
| 2019 | $143 +64.2% | $1,670 +70.4% |
| 2018 | $87 | $980 |
| 2017 | $87 | $980 +28.9% |
| 2016 | -- | $760 |
| 2015 | $67 -39.6% | $760 -38.2% |
| 2014 | $110 | $1,230 |
| 2013 | -- | $1,230 |
| 2012 | -- | $1,230 |
| 2011 | -- | $1,230 |
| 2010 | -- | $1,230 |
| 2009 | -- | $1,230 -14.6% |
| 2008 | -- | $1,440 |
Find assessor info on the county website
Monthly payment
Climate risks
Neighborhood: 80640
Nearby schools
GreatSchools rating
- 2/10Dupont Elementary SchoolGrades: PK-6Distance: 1 mi
- 2/10Adams City Middle SchoolGrades: 7-8Distance: 2.2 mi
- 3/10Adams City High SchoolGrades: 9-12Distance: 1.9 mi
Schools provided by the listing agent
- Elementary: Dupont
- Middle: Adams City
- High: Adams City
- District: Adams 14
Source: REcolorado as distributed by MLS GRID. This data may not be complete. We recommend contacting the local school district to confirm school assignments for this home.
- $135,0004 bd2 ba1.4k sqft6500 E 88th Ave LOT 136, Henderson, CO 80640Sold
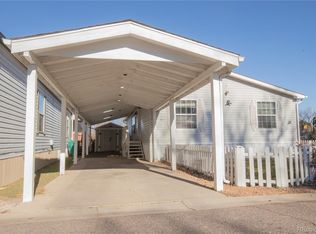
- $114,5004 bd2 ba1k sqft6500 E 88th Ave LOT 317, Henderson, CO 80640Sold

- $99,0004 bd2 ba1.6k sqft6500 E 88th Ave LOT 50, Henderson, CO 80640For Sale

- $125,1003 bd2 ba1.1k sqft6500 E 88th Ave LOT 44, Henderson, CO 80640Sold

- $90,0003 bd2 ba1.1k sqft6500 E 88th Ave LOT 70, Henderson, CO 80640Sold
- $127,9004 bd2 ba1.5k sqft6500 E 88th Ave LOT 185, Henderson, CO 80640Foreclosure
- $165,0004 bd2 ba1.5k sqft6500 E 88th Ave LOT 128, Denver, CO 80640Sold
- $132,6003 bd2 ba1.2k sqft6500 E 88th Ave LOT 241, Henderson, CO 80640Sold
Similar homes
- $87,5003 bd2 ba1k sqft6500 E 88th Avenue LOT 293, Henderson, CO 80640For Sale
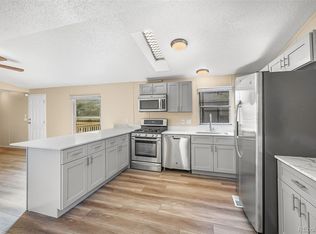
 MLS ID #9747574, Billy Wiegner, Compass - Denver. REcolorado as distributed by MLS GRID
 - $75,0003 bd2 ba1k sqft4210 E 100th Avenue LOT 523, Denver, CO 80229For Sale
 MLS ID #4675746, Mayra Monarrez, Megastar Realty. REcolorado as distributed by MLS GRID
 - $90,0002 bd2 ba1k sqft6500 E 88th Avenue LOT 179, Henderson, CO 80640For Sale
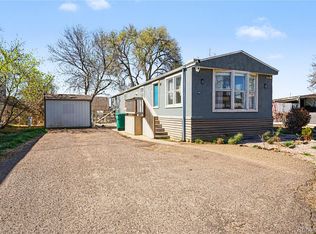 MLS ID #4791780, Ruby Medina Ornelas, Megastar Realty. REcolorado as distributed by MLS GRID
 - $80,0003 bd2 ba1.1k sqft5435 Riverdale Avenue LOT 63, Denver, CO 80229For Sale
 MLS ID #2315960, Faith Young, Keller Williams Advantage Realty LLC. REcolorado as distributed by MLS GRID
 - $75,0003 bd2 ba1k sqft2100 W 100th Avenue LOT 77.5, Denver, CO 80260For SaleMLS ID #8939812, Yadira Garcilazo-Rodriguez, Keller Williams Realty Urban Elite. REcolorado as distributed by MLS GRID
- $75,0002 bd2 ba1k sqft1801 W 92nd Avenue LOT 407, Denver, CO 80260For SaleMLS ID #6140087, Anna Sanchez, Real Broker, LLC DBA Real. REcolorado as distributed by MLS GRID
- $74,9993 bd2 ba1.2k sqft10201 Riverdale Road LOT 63, Thornton, CO 80229For SaleMLS ID #9284557, Charlie Belger, JPAR Modern Real Estate. REcolorado as distributed by MLS GRID
- $73,0002 bd1 ba924 sqft4210 E 100th LOT 646, Thornton, CO 80229For SaleMLS ID #1771311, Roxana Rodriguez, Megastar Realty. REcolorado as distributed by MLS GRID
- $72,0003 bd2 ba1.1k sqft8601 Zuni Street LOT 4, Denver, CO 80260For SaleMLS ID #8608040, Elizabeth Martinez Garcia, Keller Williams Realty Downtown LLC. REcolorado as distributed by MLS GRID
- $85,0003 bd2 ba1k sqft10201 RiveDale Road LOT 10, Thornton, CO 80229For SaleMLS ID #4131717, Bryant Campos, Megastar Realty. REcolorado as distributed by MLS GRID
- $85,0003 bd2 ba1.2k sqft4210 E 100th Avenue LOT 564, Denver, CO 80229For SaleMLS ID #8503079, Yulissa Moreno, Keller Williams Realty Downtown LLC. REcolorado as distributed by MLS GRID
- $80,0003 bd2 ba1.1k sqft5400 Sheridan Boulevard LOT 274, Arvada, CO 80002For SaleMLS ID #2531954, Carlos Banuelos, Keller Williams Realty Downtown LLC. REcolorado as distributed by MLS GRID
- $72,9503 bd2 ba1.2k sqft4210 E 100th Avenue LOT 692, Denver, CO 80229For SaleMLS ID #9935683, Christine Trujillo, Metro 21 Real Estate Group. REcolorado as distributed by MLS GRID
- $90,0004 bd2 ba1.2k sqft5093 E 96th Place LOT 126, Denver, CO 80229For SaleMLS ID #8128078, Faith Young, Keller Williams Advantage Realty LLC. REcolorado as distributed by MLS GRID
- $65,0003 bd2 ba1k sqft1616 E 78th Avenue, Denver, CO 80229For SaleMLS ID #6707691, Laura Aguayo, Gala Group, LLC. REcolorado as distributed by MLS GRID
- $70,0002 bd1 ba896 sqft4211 E 100th Avenue LOT 385, Thornton, CO 80229For SaleMLS ID #4467584, Idalia Padilla, Megastar Realty. REcolorado as distributed by MLS GRID
- $79,9503 bd2 ba1.2k sqft9100 Tejon Street LOT 71, Denver, CO 80260For SaleMLS ID #9187953, Christine Trujillo, Metro 21 Real Estate Group. REcolorado as distributed by MLS GRID
- $69,9002 bd1 ba784 sqft5971 E 69th Avenue LOT 10, Commerce City, CO 80022For SaleMLS ID #2111867, Elizabeth Martinez Garcia, Keller Williams Realty Downtown LLC. REcolorado as distributed by MLS GRID
- $89,5003 bd2 ba1.2k sqft4211 E 100th Avenue LOT 445, Thornton, CO 80229For SaleMLS ID #5654501, Jennifer Walthall, Metro 21 Real Estate Group. REcolorado as distributed by MLS GRID
- $70,0002 bd2 ba840 sqft9100 Tejon Street LOT 194, Denver, CO 80260For SaleMLS ID #2160164, Nydia Villa, eXp Realty, LLC. REcolorado as distributed by MLS GRID
