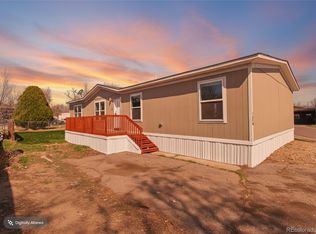
This beautifully updated 3-bedroom, 2-bathroom manufactured home is move-in ready and packed with high-end features! The spacious open floor plan provides a comfortable and modern living space, while recent upgrades make this home stand out.
The master suite is a private retreat, featuring an ensuite bathroom with a double sink vanity and a luxurious jetted tub—the perfect place to unwind.
The interior has been completely refreshed with brand-new floors and carpet, granite countertops, and a tiled backsplash in the updated kitchen.
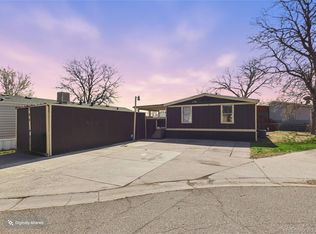
The exterior is just as impressive, with a fresh coat of paint, newly added wood siding, and a stamped concrete driveway for extra curb appeal. The backyard is an oasis, complete with a firepit and a fountain feature, making it the perfect space to relax or entertain.
Key Features:
- 3 Bedrooms, 2 Bathrooms
- Spacious Open Floor Plan
- Master Suite with Ensuite, Double Sink Vanity & Jetted Tub
- New Floors & Carpet Throughout
- Granite Countertops & Tiled Backsplash in Updated Kitchen
- Freshly Painted Exterior & New Wood Siding
- Stamped Concrete Driveway & Covered Porch
- Updated Landscaping & Manicured Yard
- Backyard Oasis with Firepit & Fountain Feature
- Move-in Ready & Low-Maintenance
This home is priced at $130,000—a fantastic opportunity for affordable homeownership with high-end finishes!
Schedule a showing today! Don’t miss out on this one-of-a-kind home. (Please Note: There is high interest in this property, please make sure to get pre-approved for manufactured home loans and call Wikiup HOA to go over rules and regulations.)
Sold for $125,100
$125,100
6500 E 88th Avenue LOT 44, Henderson, CO 80640
3beds
1,152sqft
Manufactured Home
Built in 1980
44 Acres Lot
$121,500 Zestimate®
$109/sqft
$2,274 Estimated rent
Home value
$121,500
$113,000 - $130,000
$2,274/mo
Zestimate® history
Owner options
List your home for rent
$2,274/mo
Rent Zestimate®
Find your next renter with Zillow Rental Manager. Plus, with online applications, you can quickly screen prospective tenants – for free.
$2,274/mo
Rent Zestimate®
Refinance and save
$1,903/mo
Est. payment
Refinancing to a lower rate could help reduce your monthly payments and save thousands over the life of the loan.
$1,903/mo
Est. payment
Explore your selling options
Work with a Zillow partner agent
Leverage their expertise and Zillow's premium Showcase listings to get your home seen by more buyers.
Get startedList with your own agent
Get your home in front of millions of buyers by listing it on Zillow.
Learn how to do itSell it yourself
Take full control of how buyers see your home on Zillow by listing For Sale by Owner (FSBO).
List your homeWhat's special
Zillow last checked:
Listing updated:
Listed by:
Tyler Joyce 303-502-7264 tylerjoycedenver@gmail.com,
RE/MAX of Cherry Creek,
Eddie Lederman 303-564-5864,
RE/MAX of Cherry Creek
Bought with:
Magdalena Tarango, 100088851
Metro 21 Real Estate Group
Source: REcolorado as distributed by MLS GRID,MLS#: 5376563
Facts & features
Interior
Bedrooms & bathrooms
- Bedrooms: 3
- Bathrooms: 2
- Full bathrooms: 2
- Main level bathrooms: 2
- Main level bedrooms: 3
Primary bedroom
- Description: Large Primary Suite With Two Generous Closets That Provide Ample Storage
- Level: Main
- Area: 141.9 Square Feet
- Dimensions: 12.9 x 11
Bedroom
- Description: Large Bedroom With Closet
- Level: Main
- Area: 99 Square Feet
- Dimensions: 9 x 11
Bedroom
- Description: Large Bedroom With Closet
- Level: Main
- Area: 107.8 Square Feet
- Dimensions: 9.8 x 11
Primary bathroom
- Description: Five Piece Primary Bathroom With Soaking Tub And Double Sinks
- Level: Main
- Area: 98.79 Square Feet
- Dimensions: 8.9 x 11.1
Bathroom
- Description: Full Bathroom Next To Kitchen
- Level: Main
- Area: 66.75 Square Feet
- Dimensions: 8.9 x 7.5
Dining room
- Description: Open Concept Dining Room Nestled Between The Kitchen And The Laundry Room
- Level: Main
- Area: 132.86 Square Feet
- Dimensions: 9.1 x 14.6
Kitchen
- Description: Large Open Kitchen With Granite Countertops And Oversized Island
- Level: Main
- Area: 154.7 Square Feet
- Dimensions: 9.1 x 17
Laundry
- Description: Washer And Dryer Included
- Level: Main
- Area: 24 Square Feet
- Dimensions: 4 x 6
Living room
- Description: Large Living Room With Lots Of Natural Light From The West Facing Window
- Level: Main
- Area: 253.3 Square Feet
- Dimensions: 14.9 x 17
Heating
- Forced Air
Cooling
- Central Air
Appliances
- Included: Cooktop, Dishwasher, Dryer, Freezer, Microwave, Oven, Refrigerator, Washer
Features
- Eat-in Kitchen, Five Piece Bath, Granite Counters, Jack & Jill Bathroom, Kitchen Island, Open Floorplan, Primary Suite, Smoke Free, Stone Counters
- Flooring: Carpet, Laminate
- Windows: Double Pane Windows, Window Coverings
Interior area
- Total structure area: 1,152
- Total interior livable area: 1,152 sqft
- Finished area above ground: 1,152
- Finished area below ground: 0
Property
Parking
- Total spaces: 2
- Parking features: Concrete, Electric Vehicle Charging Station(s), Tandem
- Details: Off Street Spaces: 2
Features
- Patio & porch: Front Porch, Patio
- Exterior features: Fire Pit, Private Yard, Water Feature
- Park: Wikiup Manufactured Home Community
Lot
- Size: 44 Acres
- Residential vegetation: Xeriscaping
Details
- Parcel number: M0006443
- On leased land: Yes
- Lease amount: $1,123
- Land lease expiration date: 1777507200000
- Special conditions: Standard
Construction
Type & style
- Home type: MobileManufactured
- Property subtype: Manufactured Home
Materials
- Metal Siding, Wood Siding
- Roof: Composition
Condition
- Year built: 1980
Utilities & green energy
- Water: Public
Community & HOA
HOA
- Has HOA: Yes
- Amenities included: Clubhouse, Playground, Pool
- HOA fee: $1,123 monthly
- HOA name: Wikiup
- HOA phone: 303-288-2038
Location
- Region: Henderson
Financial & listing details
- Price per square foot: $109/sqft
- Tax assessed value: $26,108
- Annual tax amount: $1,560
- Date on market: 3/12/2025
- Listing terms: Cash,Conventional
- Exclusions: Personal Property
- Ownership: Individual
- Body type: Double Wide
Price history
| Date | Event | Price |
|---|---|---|
| 7/2/2025 | Sold | $125,100-3.8%$109/sqft |
Source:  REcolorado as distributed by MLS GRID #5376563 Report a problem REcolorado as distributed by MLS GRID #5376563 Report a problem | ||
| 5/11/2025 | Pending sale | $130,000$113/sqft |
Source: REcolorado as distributed by MLS GRID #5376563 Report a problem | ||
| 3/12/2025 | Listed for sale | $130,000$113/sqft |
Source: REcolorado as distributed by MLS GRID #5376563 Report a problem | ||
Public tax history
| Year | Property taxes | Tax assessment |
|---|---|---|
| 2025 | -- | -- |
| 2024 | -- | -- |
| 2023 | -- | -- |
| 2022 | $160 | $1,810 -3.2% |
| 2021 | -- | $1,870 +2.2% |
| 2020 | $159 | $1,830 -1.1% |
| 2019 | $159 +51.2% | $1,850 +56.8% |
| 2018 | $105 | $1,180 |
| 2017 | $105 | $1,180 +42.2% |
| 2016 | -- | $830 +102.4% |
| 2015 | $37 -38.7% | $410 -37.9% |
| 2014 | $60 | $660 |
| 2013 | -- | $660 -50.4% |
| 2012 | -- | $1,330 |
| 2011 | -- | $1,330 |
| 2010 | -- | $1,330 +101.5% |
| 2009 | -- | $660 -15.4% |
| 2008 | -- | $780 |
Find assessor info on the county website
Neighborhood: 80640
Nearby homes
- $90,0003 bd2 ba1.1k sqft6500 E 88th Ave LOT 70, Henderson, CO 80640Sold

- $127,9004 bd2 ba1.5k sqft6500 E 88th Ave LOT 185, Henderson, CO 80640Foreclosure
- $75,9503 bd2 ba960 sqft6500 E 88th Ave LOT 108, Henderson, CO 80640For Sale
- $114,5004 bd2 ba1k sqft6500 E 88th Ave LOT 317, Henderson, CO 80640Sold

- $100,0004 bd2 ba1.3k sqft6500 E 88th Ave LOT 152, Henderson, CO 80640Sold
- $135,0004 bd2 ba1.4k sqft6500 E 88th Ave LOT 136, Henderson, CO 80640Sold
- $106,000-- bd-- ba1.2k sqft6500 E 88th Ave #172, Brighton, CO 80229Off Market
- $124,1003 bd2 ba1.4k sqft6500 E 88th Ave LOT 215, Henderson, CO 80640Off Market
Nearby schools
GreatSchools rating
- 2/10Dupont Elementary SchoolGrades: PK-6Distance: 1 mi
- 2/10Adams City Middle SchoolGrades: 7-8Distance: 2.2 mi
- 3/10Adams City High SchoolGrades: 9-12Distance: 1.9 mi
Schools provided by the listing agent
- Elementary: Dupont
- Middle: Adams City
- High: Adams City
- District: Adams 14
Source: REcolorado as distributed by MLS GRID. This data may not be complete. We recommend contacting the local school district to confirm school assignments for this home.
Get a cash offer in 3 minutes
Find out how much your home could sell for in as little as 3 minutes with a no-obligation cash offer.
Estimated market value
$121,500
Get a cash offer in 3 minutes
Find out how much your home could sell for in as little as 3 minutes with a no-obligation cash offer.
Estimated market value
$121,500
- Colorado
- Adams County
- Derby
- 80640
- 6500 E 88th Avenue LOT 44
Nearby cities
Nearby zip codes
Other Derby Topics
