Located in Pine Lakes Ranch, this 2015 home offers 1,216 square feet of comfortable living space with 3 generously sized bedrooms and 2 full bathrooms. Conveniently situated with easy access to public transportation, major highways, and Denver, this home combines comfort and convenience in a desirable Thornton location. Step inside to a bright and inviting family room featuring luxury vinyl plank flooring, a ceiling fan, and central air conditioning for year-round comfort. The open layout flows seamlessly into the kitchen and dining area, creating an ideal space for everyday living and entertaining. The kitchen offers a functional peninsula great for bar-top seating and additional room for a dining table. The spacious primary suite features luxury vinyl plank flooring, abundant natural light, a large walk-in closet, and a private en-suite bathroom with a shower-tub combination and single-sink vanity. Two additional bedrooms offer comfortable accommodations and ample closet space. A second full bathroom also includes a shower-tub combination and single-sink vanity. The dedicated laundry room comes complete with the washer and dryer for added convenience. Don't miss your opportunity to own this well-maintained home in Pine Lakes Ranch. CALL TO SCHEDULE A SHOWING TODAY!
For sale
Price cut: $2K (8/6)
$72,950
4210 E 100th Avenue LOT 692, Denver, CO 80229
3beds
1,216sqft
Manufactured Home
Built in 2015
-- sqft lot
$-- Zestimate®
$60/sqft
$-- HOA
What's special
Spacious primary suiteAbundant natural lightLarge walk-in closetLuxury vinyl plank flooringCeiling fan
- 52 days |
- 372 |
- 28 |
Zillow last checked:
Listing updated:
Listed by:
Christine Trujillo 303-895-0051 christinatahod@gmail.com,
Metro 21 Real Estate Group,
Jennifer Walthall 303-920-4663,
Metro 21 Real Estate Group
Source: REcolorado as distributed by MLS GRID,MLS#: 9935683
Facts & features
Interior
Bedrooms & bathrooms
- Bedrooms: 3
- Bathrooms: 2
- Full bathrooms: 2
- Main level bathrooms: 2
- Main level bedrooms: 3
Bedroom
- Description: Spacious Primary Bedroom With En-Suite Bathroom And Walk-In Closet!
- Features: Primary Suite
- Level: Main
Bedroom
- Description: Carpet Throughout.
- Level: Main
Bedroom
- Description: Graciously Sized Secondary Bedroom.
- Level: Main
Bathroom
- Description: Includes Single-Sink Vanity And Shower-Tub Combo.
- Features: En Suite Bathroom, Primary Suite
- Level: Main
Bathroom
- Level: Main
Family room
- Description: Vinyl Flooring Throughout! Features Ceiling Fan.
- Level: Main
Kitchen
- Description: Great Eat-In Kitchen Design With Included Appliances.
- Level: Main
Laundry
- Description: Washer And Dryer Included.
- Level: Main
Heating
- Forced Air
Cooling
- Central Air
Appliances
- Included: Dishwasher, Dryer, Oven, Range, Range Hood, Refrigerator, Washer
Features
- Ceiling Fan(s), Eat-in Kitchen, Laminate Counters, Open Floorplan, Smoke Free, Vaulted Ceiling(s), Walk-In Closet(s)
- Flooring: Carpet, Vinyl
Interior area
- Total structure area: 1,216
- Total interior livable area: 1,216 sqft
- Finished area above ground: 1,216
- Finished area below ground: 0
Video & virtual tour
Property
Parking
- Total spaces: 2
- Parking features: Asphalt
- Details: Reserved Spaces: 2
Features
- Park: Pine Lakes Ranch
Details
- Parcel number: M0018588
- On leased land: Yes
- Lease amount: $1,310
- Land lease expiration date: 1813017600000
- Special conditions: Standard
Construction
Type & style
- Home type: MobileManufactured
- Property subtype: Manufactured Home
Materials
- Vinyl Siding
- Roof: Composition
Condition
- Year built: 2015
Utilities & green energy
- Electric: 110V
- Sewer: Public Sewer
- Water: Public
- Utilities for property: Cable Available, Electricity Connected, Internet Access (Wired), Natural Gas Connected, Phone Available
Community & HOA
HOA
- Has HOA: Yes
- Amenities included: Clubhouse, Playground, Pool, Storage
- HOA name: Pine Lakes Ranch
- HOA phone: 303-452-2010
Location
- Region: Thornton
Financial & listing details
- Price per square foot: $60/sqft
- Tax assessed value: $77,400
- Annual tax amount: $464
- Date on market: 6/15/2026
- Listing terms: Cash,Conventional
- Exclusions: Sellers Personal Property.
- Ownership: Individual
- Electric utility on property: Yes
- Body type: Single Wide
C
Christine Trujillo
(303) 895-0051
By pressing Contact Agent, you agree that the real estate professional identified above may call/text you about your search, which may involve use of automated means and pre-recorded/artificial voices. You don't need to consent as a condition of buying any property, goods, or services. Message/data rates may apply. You also agree to our Terms of Use. Zillow does not endorse any real estate professionals. We may share information about your recent and future site activity with your agent to help them understand what you're looking for in a home.
Estimated market value
Not available
Estimated sales range
Not available
Not available
Price history
| Date | Event | Price |
|---|---|---|
| 8/6/2026 | Price change | $72,950-2.7%$60/sqft |
Source:  REcolorado as distributed by MLS GRID #9935683 Report a problem REcolorado as distributed by MLS GRID #9935683 Report a problem | ||
| 7/13/2026 | Price change | $74,950-3.9%$62/sqft |
Source: REcolorado as distributed by MLS GRID #9935683 Report a problem | ||
| 6/15/2026 | Listed for sale | $77,995$64/sqft |
Source: REcolorado as distributed by MLS GRID #9935683 Report a problem | ||
Public tax history
| Year | Property taxes | Tax assessment |
|---|---|---|
| 2025 | $91 +15% | $4,840 +11% |
| 2024 | $79 -77.9% | $4,360 |
| 2023 | $356 -1.7% | $4,360 -2.2% |
| 2022 | $362 | $4,460 -2.8% |
| 2021 | -- | $4,590 +15.6% |
| 2020 | $317 | $3,970 -0.8% |
| 2019 | $317 +38.6% | $4,000 +52.1% |
| 2018 | $229 | $2,630 |
| 2017 | $229 | $2,630 -33.6% |
| 2016 | -- | $3,960 |
Find assessor info on the county website
Monthly payment
Climate risks
Neighborhood: Pine Lakes Ranch
Nearby schools
GreatSchools rating
- 1/10Alsup Elementary SchoolGrades: PK-6Distance: 3.8 mi
- 2/10Adams City Middle SchoolGrades: 7-8Distance: 3.3 mi
- 3/10Adams City High SchoolGrades: 9-12Distance: 3.8 mi
Schools provided by the listing agent
- Elementary: Dupont
- Middle: Adams City
- High: Adams City
- District: Adams 14
Source: REcolorado as distributed by MLS GRID. This data may not be complete. We recommend contacting the local school district to confirm school assignments for this home.
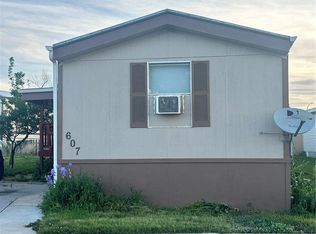
- $90,0003 bd2 ba1.2k sqft4210 E 100th Ave LOT 607, Thornton, CO 80229Sold
- $972-- bd-- ba952 sqft4210 E 100th Ave LOT 587, Thornton, CO 80229Off Market
- $1,048-- bd-- ba924 sqft4210 E 100th Ave LOT 583, Thornton, CO 80229Off Market
- $77,9003 bd2 ba1.2k sqft4210 E 100th Ave LOT 549, Thornton, CO 80229Sold
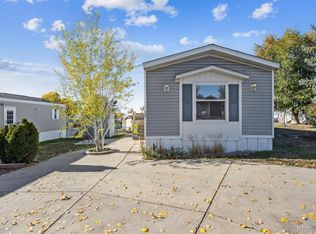
- $79,0003 bd2 ba1.2k sqft4210 E 100th Ave LOT 661, Thornton, CO 80229For Sale
- $140,0004 bd2 ba1.4k sqft4210 E 100th Ave LOT 662, Thornton, CO 80229Pending
- $75,0003 bd2 ba1k sqft4210 E 100th Ave LOT 523, Thornton, CO 80229For Sale
- $100,0004 bd2 ba1.4k sqft4210 E 100th Ave LOT 545, Thornton, CO 80229Sold
Similar homes
- $79,0003 bd2 ba1.2k sqft4210 E 100 Avenue LOT 661, Thornton, CO 80229For Sale
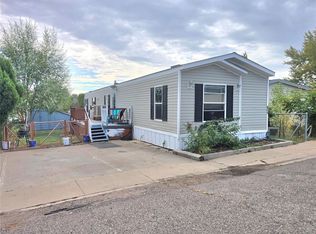
 MLS ID #7540240, Charlie Belger, JPAR Modern Real Estate. REcolorado as distributed by MLS GRID
 - $83,0003 bd2 ba1.4k sqft4211 E 100th Avenue LOT 291, Thornton, CO 80229For Sale
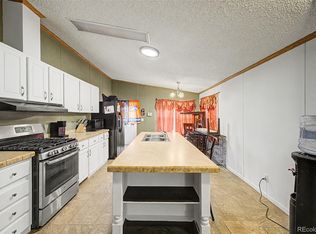 MLS ID #2141496, Faith Young, Keller Williams Advantage Realty LLC. REcolorado as distributed by MLS GRID
 - $89,5003 bd2 ba1.2k sqft4211 E 100th Avenue LOT 445, Thornton, CO 80229For Sale
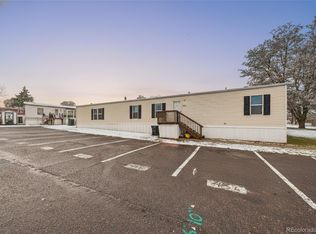 MLS ID #5654501, Jennifer Walthall, Metro 21 Real Estate Group. REcolorado as distributed by MLS GRID
 - $74,9993 bd2 ba1.2k sqft10201 Riverdale Road LOT 63, Thornton, CO 80229For Sale
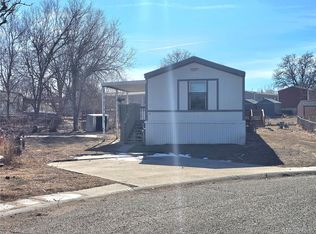 MLS ID #9284557, Charlie Belger, JPAR Modern Real Estate. REcolorado as distributed by MLS GRID
 - $80,0002 bd1 ba924 sqft4210 E 100th LOT 646, Thornton, CO 80229For SaleMLS ID #1771311, Roxana Rodriguez, Megastar Realty. REcolorado as distributed by MLS GRID
- $85,0003 bd2 ba1k sqft10201 RiveDale Road LOT 10, Thornton, CO 80229For SaleMLS ID #4131717, Bryant Campos, Megastar Realty. REcolorado as distributed by MLS GRID
- $70,0002 bd1 ba896 sqft4211 E 100th Avenue LOT 385, Thornton, CO 80229For SaleMLS ID #4467584, Idalia Padilla, Megastar Realty. REcolorado as distributed by MLS GRID
- $95,0003 bd2 ba1.2k sqft4210 E 100 TH Avenue LOT 697, Thornton, CO 80229For SaleMLS ID #3137327, Mayra Monarrez, Megastar Realty. REcolorado as distributed by MLS GRID
- $80,0003 bd2 ba1.1k sqft5435 Riverdale Avenue LOT 63, Denver, CO 80229For SaleMLS ID #2315960, Faith Young, Keller Williams Advantage Realty LLC. REcolorado as distributed by MLS GRID
- $65,0003 bd2 ba1k sqft1616 E 78th Avenue, Denver, CO 80229For SaleMLS ID #6707691, Laura Aguayo, Gala Group, LLC. REcolorado as distributed by MLS GRID
- $65,0002 bd1 ba924 sqft10201 Riverdale Road LOT 81, Thornton, CO 80229For SaleMLS ID #9827151, Jennifer Walthall, Metro 21 Real Estate Group. REcolorado as distributed by MLS GRID
- $75,0002 bd2 ba1k sqft1801 W 92nd Avenue LOT 407, Denver, CO 80260For SaleMLS ID #6140087, Anna Sanchez, Real Broker, LLC DBA Real. REcolorado as distributed by MLS GRID
- $79,0003 bd2 ba1.2k sqft9595 Pecos Street LOT 6, Thornton, CO 80260For SaleMLS ID #3815138, Nicki Thompson, RE/MAX Alliance - Olde Town. REcolorado as distributed by MLS GRID
- $87,5003 bd2 ba1k sqft6500 E 88th Avenue LOT 293, Henderson, CO 80640For SaleMLS ID #9747574, Billy Wiegner, Compass - Denver. REcolorado as distributed by MLS GRID
- $80,0003 bd2 ba1.1k sqft5400 Sheridan Boulevard LOT 274, Arvada, CO 80002For SaleMLS ID #2531954, Carlos Banuelos, Keller Williams Realty Downtown LLC. REcolorado as distributed by MLS GRID
- $89,9002 bd2 ba1.2k sqft3180 E 88th Ave Lot 110, Denver, CO 80229For SaleMLS ID #11852557, Jamie Pellini, Mobile Home Buyers. My State MLS
- $84,0003 bd2 ba1.1k sqft9850 Federal Boulevard LOT 97, Denver, CO 80260For SaleMLS ID #8072945, Faith Young, Keller Williams Advantage Realty LLC. REcolorado as distributed by MLS GRID
- $79,9503 bd2 ba1.2k sqft9100 Tejon Street LOT 71, Denver, CO 80260For SaleMLS ID #9187953, Christine Trujillo, Metro 21 Real Estate Group. REcolorado as distributed by MLS GRID
- $94,9003 bd2 ba1.2k sqft9595 Pecos Street LOT 592, Denver, CO 80260For SaleMLS ID #9014126, Ida Pena, Brokers Guild Homes. REcolorado as distributed by MLS GRID
- $79,9002 bd2 ba1k sqft2100 W 100th Avenue LOT 257, Thornton, CO 80260For SaleMLS ID #2033947, Faith Young, Keller Williams Advantage Realty LLC. REcolorado as distributed by MLS GRID
