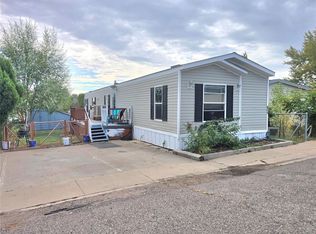
Don’t miss this opportunity to own a spacious and well-maintained 3-bedroom, 2-bath mobile home located in a clean and well-kept community.
This home features a comfortable layout with a bright living area that flows into the kitchen, making it ideal for everyday living and entertaining. The bedrooms are good-sized, offering plenty of space for furniture, storage, or even a home office setup. The primary bathroom includes both a soaking tub and separate shower for added convenience.
Enjoy a private yard space and patio area — perfect for relaxing or hosting gatherings. Move-in ready with room to personalize and make it your own.
The seller is highly motivated and ready to work with serious buyers. This is an excellent opportunity to purchase a well-maintained home at a competitive value. Strong offers will be considered, and the seller is prepared for a smooth and timely transaction.
For sale
$95,000
4210 E 100 TH Avenue LOT 697, Thornton, CO 80229
3beds
1,216sqft
Manufactured Home
Built in 2015
1,000 Square Feet Lot
$91,300 Zestimate®
$78/sqft
$1,200/mo HOA
What's special
- 162 days |
- 180 |
- 12 |
Zillow last checked:
Listing updated:
Listed by:
Mayra Monarrez m.monarrez.co@gmail.com,
Megastar Realty
Source: REcolorado as distributed by MLS GRID,MLS#: 3137327
Facts & features
Interior
Bedrooms & bathrooms
- Bedrooms: 3
- Bathrooms: 2
- Full bathrooms: 2
- Main level bathrooms: 2
- Main level bedrooms: 3
Bedroom
- Level: Main
Bedroom
- Level: Main
Bedroom
- Level: Main
Bathroom
- Level: Main
Bathroom
- Features: En Suite Bathroom, Primary Suite
- Level: Main
Kitchen
- Level: Main
Laundry
- Level: Main
Heating
- Forced Air
Cooling
- Central Air
Appliances
- Included: Dishwasher, Range, Range Hood, Refrigerator
Features
- Ceiling Fan(s), Kitchen Island, Laminate Counters, Walk-In Closet(s)
- Flooring: Carpet, Laminate
Interior area
- Total structure area: 1,216
- Total interior livable area: 1,216 sqft
- Finished area above ground: 1,216
- Finished area below ground: 0
Property
Parking
- Total spaces: 2
- Parking features: Concrete
- Details: Off Street Spaces: 2
Features
- Patio & porch: Deck, Front Porch
- Exterior features: Private Yard
- Fencing: Partial
- Park: Pine Lakes Ranch
Lot
- Size: 1,000 Square Feet
- Features: Landscaped
Details
- Parcel number: M0018404
- On leased land: Yes
- Lease amount: $1,200
- Land lease expiration date: 1774915200000
- Special conditions: Standard
Construction
Type & style
- Home type: MobileManufactured
- Architectural style: Modular
- Property subtype: Manufactured Home
Materials
- Frame
Condition
- Year built: 2015
Utilities & green energy
- Sewer: Public Sewer
- Water: Public
- Utilities for property: Cable Available, Natural Gas Available
Community & HOA
HOA
- Has HOA: Yes
- Amenities included: Clubhouse, Park, Parking, Playground, Pool
- Services included: Maintenance Grounds, Road Maintenance, Snow Removal, Water
- HOA fee: $1,200 monthly
- HOA name: Pine Lakes Ranch
- HOA phone: 303-452-2010
Location
- Region: Thornton
Financial & listing details
- Price per square foot: $78/sqft
- Tax assessed value: $77,400
- Annual tax amount: $91
- Date on market: 3/1/2026
- Listing terms: Cash,Conventional,Other
- Exclusions: Sellers Private Property, Washer And Dryer.
- Ownership: Individual
- Electric utility on property: Yes
- Body type: Single Wide
Estimated market value
$91,300
$87,000 - $96,000
$2,433/mo
Price history
| Date | Event | Price |
|---|---|---|
| 3/24/2026 | Price change | $95,000-4.9%$78/sqft |
Source:  REcolorado as distributed by MLS GRID #3137327 Report a problem REcolorado as distributed by MLS GRID #3137327 Report a problem | ||
| 3/1/2026 | Listed for sale | $99,900$82/sqft |
Source: REcolorado as distributed by MLS GRID #3137327 Report a problem | ||
Public tax history
| Year | Property taxes | Tax assessment |
|---|---|---|
| 2025 | $91 +15% | $4,840 +11% |
| 2024 | $79 -77.9% | $4,360 |
| 2023 | $356 -1.7% | $4,360 -2.2% |
| 2022 | $362 | $4,460 -2.8% |
| 2021 | -- | $4,590 +15.6% |
| 2020 | $317 | $3,970 -0.8% |
| 2019 | $317 +47.3% | $4,000 +52.1% |
| 2018 | $215 | $2,630 |
| 2017 | $215 | $2,630 -36.3% |
| 2016 | -- | $4,130 +9.3% |
| 2015 | $350 | $3,780 |
Find assessor info on the county website
Monthly payment
Climate risks
Neighborhood: Pine Lakes Ranch
Nearby schools
GreatSchools rating
- 1/10Alsup Elementary SchoolGrades: PK-6Distance: 3.9 mi
- 2/10Adams City Middle SchoolGrades: 7-8Distance: 3.3 mi
- 3/10Adams City High SchoolGrades: 9-12Distance: 3.8 mi
Schools provided by the listing agent
- Elementary: Dupont
- Middle: Adams City
- High: Adams City
- District: Adams 14
Source: REcolorado as distributed by MLS GRID. This data may not be complete. We recommend contacting the local school district to confirm school assignments for this home.
- $125,0004 bd2 ba1.7k sqft4210 E 100th Ave LOT 608, Thornton, CO 80229Sold
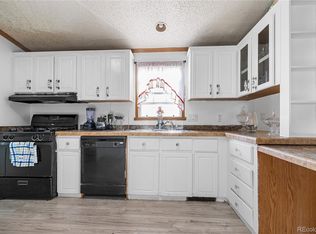
- $140,0003 bd2 ba1.6k sqft4211 E 100th Ave LOT 463, Thornton, CO 80229Sold

- $22,869-- bd-- ba-- sqft4560 E 100th Ave, Thornton, CO 80229Off Market
- $124,8003 bd2 ba1.3k sqft4211 E 100th Ave LOT 430, Thornton, CO 80229Off Market
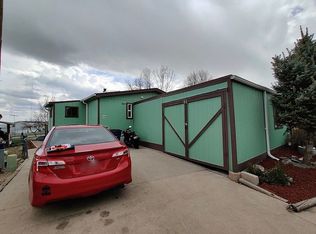
- $139,0003 bd2 ba1.4k sqft4211 E 100th Ave LOT 356, Thornton, CO 80229Sold
- $95,0004 bd2 ba1.2k sqft4210 E 100th Ave LOT 486, Thornton, CO 80229Sold
- $95,0003 bd2 ba1.2k sqft4211 E 100th Ave LOT 355, Thornton, CO 80229Sold
- $103,7003 bd2 ba1k sqft4211 E 100th Ave #113, Thornton, CO 80229Off Market
Similar homes
- $75,0003 bd2 ba1k sqft4210 E 100th Avenue LOT 523, Denver, CO 80229For Sale

 MLS ID #4675746, Mayra Monarrez, Megastar Realty. REcolorado as distributed by MLS GRID
 - $89,5003 bd2 ba1.2k sqft4211 E 100th Avenue LOT 445, Thornton, CO 80229For Sale
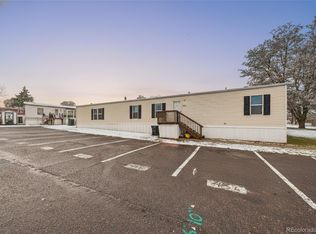 MLS ID #5654501, Jennifer Walthall, Metro 21 Real Estate Group. REcolorado as distributed by MLS GRID
 - $95,0003 bd2 ba1.1k sqft9641 Glencoe Court LOT 35, Denver, CO 80229For Sale
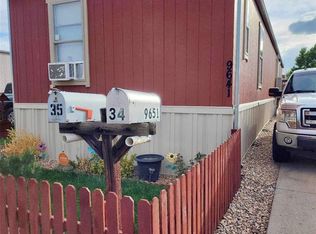 MLS ID #9024965, Dalia Estrada, HomeSmart. REcolorado as distributed by MLS GRID
 - $79,0003 bd2 ba1.2k sqft4210 E 100 Avenue LOT 661, Thornton, CO 80229For Sale
 MLS ID #7540240, Charlie Belger, JPAR Modern Real Estate. REcolorado as distributed by MLS GRID
 - $83,0003 bd2 ba1.4k sqft4211 E 100th Avenue LOT 291, Thornton, CO 80229For SaleMLS ID #2141496, Faith Young, Keller Williams Advantage Realty LLC. REcolorado as distributed by MLS GRID
- $85,0003 bd2 ba1k sqft10201 RiveDale Road LOT 10, Thornton, CO 80229For SaleMLS ID #4131717, Bryant Campos, Megastar Realty. REcolorado as distributed by MLS GRID
- $72,9503 bd2 ba1.2k sqft4210 E 100th Avenue LOT 692, Denver, CO 80229For SaleMLS ID #9935683, Christine Trujillo, Metro 21 Real Estate Group. REcolorado as distributed by MLS GRID
- $89,9002 bd2 ba1.2k sqft3180 E 88th Ave Lot 110, Denver, CO 80229For SaleMLS ID #11852557, Jamie Pellini, Mobile Home Buyers. My State MLS
- $89,0003 bd2 ba1.2k sqft9595 Pecos Street LOT 592, Denver, CO 80260For SaleMLS ID #9014126, Ida Pena, Brokers Guild Homes. REcolorado as distributed by MLS GRID
- $80,0003 bd2 ba1.1k sqft5435 Riverdale Avenue LOT 63, Denver, CO 80229For SaleMLS ID #2315960, Faith Young, Keller Williams Advantage Realty LLC. REcolorado as distributed by MLS GRID
- $133,0004 bd2 ba1.6k sqft4210 E 100 th Avenue LOT 0550, Thornton, CO 80229For SaleMLS ID #7982383, Andy Garcia, Megastar Realty. REcolorado as distributed by MLS GRID
- $87,5003 bd2 ba1k sqft6500 E 88th Avenue LOT 293, Henderson, CO 80640For SaleMLS ID #9747574, Billy Wiegner, Compass - Denver. REcolorado as distributed by MLS GRID
- $70,0002 bd1 ba896 sqft4211 E 100th Avenue LOT 385, Thornton, CO 80229For SaleMLS ID #4467584, Idalia Padilla, Megastar Realty. REcolorado as distributed by MLS GRID
- $94,0003 bd2 ba1k sqft9100 Tejon st lot 4 #4, Denver, CO 80260For SaleMLS ID #9802449, Luz Lombardi, Brokers Guild Homes. REcolorado as distributed by MLS GRID
- $89,9003 bd2 ba1.2k sqft9595 Pecos Street LOT 683, Thornton, CO 80260For SaleMLS ID #3686393, Jennifer Walthall, Metro 21 Real Estate Group. REcolorado as distributed by MLS GRID
- $95,0002 bd2 ba1k sqft2551 W 92nd Avenue, Denver, CO 80260For SaleMLS ID #5420170, Delia Rodriguez, Remax inMotion. REcolorado as distributed by MLS GRID
- $79,9003 bd2 ba1k sqft9595 Pecos Street LOT 337, Thornton, CO 80260For SaleMLS ID #4707747, Norma Morales, HomeSmart Realty. REcolorado as distributed by MLS GRID
- $115,0003 bd2 ba1.2k sqft6500 E 88th Avenue LOT 198, Henderson, CO 80640For SaleMLS ID #8335448, Darlyng Frias, Megastar Realty. REcolorado as distributed by MLS GRID
- $99,9003 bd2 ba896 sqft2100 W 100th Avenue LOT 355, Denver, CO 80260For SaleMLS ID #9304709, Alejandra Delacruz, A Realty Inc.. REcolorado as distributed by MLS GRID
- $89,9004 bd2 ba1.2k sqft1801 W 92nd Street LOT 816, Federal Heights, CO 80260For SaleMLS ID #3189411, Treana Bennett, Sterling Real Estate Group Inc. REcolorado as distributed by MLS GRID
