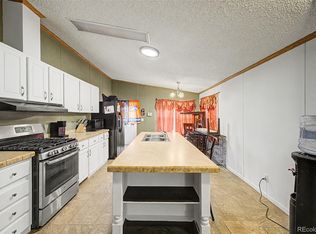
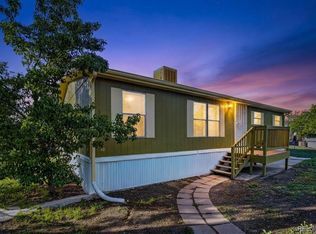
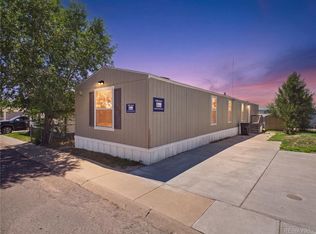
Well-maintained 3-bedroom, 2-bathroom home built in 2016, offering 1,216 square feet of well-designed living space in Pine Lakes Ranch. The interior features an open and bright floor plan with a spacious family room that flows seamlessly into the eat-in kitchen, creating a functional layout for everyday living and entertaining. The family room includes a ceiling fan for added comfort, and the seller will be replacing the carpet prior to closing. The kitchen offers an abundance of cabinetry, including a built-in dry bar, along with a center island that provides additional seating and prep space. Its thoughtful layout allows for a variety of dining and furniture configurations. The primary bedroom is generously sized and features a walk-in closet and a private en-suite bathroom complete with a large soaking tub and a beautifully tiled walk-in shower. Two secondary bedrooms are located down the hall, both offering ample space and good closet storage. The shared secondary bathroom includes a tiled walk-in shower and single-sink vanity. Additional highlights include ample natural light, a well-designed layout, and move-in-ready condition. The Pine Lakes Ranch community also features a pool and playground, just in time to enjoy the summer months. This home offers a great opportunity for comfortable living in a desirable community. DON'T MISS OUT, CALL TO SCHEDULE A SHOWING TODAY!!
For sale
$89,500
4211 E 100th Avenue LOT 445, Thornton, CO 80229
3beds
1,216sqft
Manufactured Home
Built in 2016
-- sqft lot
$-- Zestimate®
$74/sqft
$-- HOA
What's special
Well-designed layoutBuilt-in dry barSpacious family roomLarge soaking tubBeautifully tiled walk-in showerEat-in kitchenPrivate en-suite bathroom
- 107 days |
- 112 |
- 3 |
Zillow last checked:
Listing updated:
Listed by:
Jennifer Walthall 303-920-4663 jennifer@metro21realestate.com,
Metro 21 Real Estate Group,
Lucas Akers 303-430-4663,
Metro 21 Real Estate Group
Source: REcolorado as distributed by MLS GRID,MLS#: 5654501
Facts & features
Interior
Bedrooms & bathrooms
- Bedrooms: 3
- Bathrooms: 2
- Full bathrooms: 2
- Main level bathrooms: 2
- Main level bedrooms: 3
Bedroom
- Description: Spacious Primary Bedroom With En-Suite Bathroom And Walk-In Closet!
- Features: Primary Suite
- Level: Main
Bedroom
- Level: Main
Bedroom
- Description: Large Secondary Bedroom With Walk-In Clsoet.
- Level: Main
Bathroom
- Description: Includes Gorgeous Tiled Walk-In Shower And Soaking Tub!
- Features: En Suite Bathroom, Primary Suite
- Level: Main
Bathroom
- Description: Features Lovely Tiled Walk-In Shower!!
- Level: Main
Family room
- Description: Great Natural Light With Ceiling Fan And Carpet Throughout.
- Level: Main
Kitchen
- Description: Appliances Included! Features Island Perfect For Barstool Seating.
- Level: Main
Laundry
- Description: Includes Washer And Dryer!
- Level: Main
Heating
- Forced Air
Cooling
- Central Air
Appliances
- Included: Dishwasher, Disposal, Dryer, Oven, Range, Refrigerator, Washer
Features
- Ceiling Fan(s), Eat-in Kitchen, Kitchen Island, Laminate Counters, Open Floorplan, Smoke Free, Walk-In Closet(s)
- Flooring: Carpet, Laminate
Interior area
- Total structure area: 1,216
- Total interior livable area: 1,216 sqft
- Finished area above ground: 1,216
- Finished area below ground: 0
Video & virtual tour
Property
Parking
- Total spaces: 2
- Parking features: Asphalt
- Details: Reserved Spaces: 2
Features
- Park: Pine Lakes Ranch
Details
- Parcel number: M0018822
- On leased land: Yes
- Lease amount: $1,310
- Land lease expiration date: 1806537600000
- Special conditions: Standard
Construction
Type & style
- Home type: MobileManufactured
- Property subtype: Manufactured Home
Materials
- Vinyl Siding
- Roof: Composition
Condition
- Year built: 2016
Utilities & green energy
- Electric: 110V
- Sewer: Public Sewer
- Water: Public
- Utilities for property: Cable Available, Electricity Connected, Internet Access (Wired), Natural Gas Connected, Phone Available
Community & HOA
HOA
- Has HOA: Yes
- Amenities included: Clubhouse, Playground, Pool, Storage
- HOA name: Pine Lakes Ranch
- HOA phone: 303-452-2010
Location
- Region: Thornton
Financial & listing details
- Price per square foot: $74/sqft
- Tax assessed value: $82,800
- Annual tax amount: $496
- Date on market: 4/21/2026
- Listing terms: Cash,Conventional
- Exclusions: Sellers Personal Property
- Ownership: Individual
- Electric utility on property: Yes
- Body type: Single Wide

Jennifer Walthall
(303) 257-5652
By pressing Contact Agent, you agree that the real estate professional identified above may call/text you about your search, which may involve use of automated means and pre-recorded/artificial voices. You don't need to consent as a condition of buying any property, goods, or services. Message/data rates may apply. You also agree to our Terms of Use. Zillow does not endorse any real estate professionals. We may share information about your recent and future site activity with your agent to help them understand what you're looking for in a home.
Estimated market value
Not available
Estimated sales range
Not available
Not available
Price history
| Date | Event | Price |
|---|---|---|
| 4/21/2026 | Listed for sale | $89,500$74/sqft |
Source:  REcolorado as distributed by MLS GRID #5654501 Report a problem REcolorado as distributed by MLS GRID #5654501 Report a problem | ||
Public tax history
| Year | Property taxes | Tax assessment |
|---|---|---|
| 2025 | $91 +15% | $5,180 +10.9% |
| 2024 | $79 -76.9% | $4,670 |
| 2023 | $341 -1.6% | $4,670 +9.4% |
| 2022 | $346 | $4,270 -2.7% |
| 2021 | -- | $4,390 +0.7% |
| 2020 | $348 | $4,360 -0.7% |
| 2019 | $348 +2% | $4,390 +5.3% |
| 2018 | $341 | $4,170 |
| 2017 | $341 | $4,170 |
Find assessor info on the county website
Monthly payment
Climate risks
Neighborhood: Pine Lakes Ranch
Nearby schools
GreatSchools rating
- 1/10Alsup Elementary SchoolGrades: PK-6Distance: 4.1 mi
- 2/10Adams City Middle SchoolGrades: 7-8Distance: 3.5 mi
- 3/10Adams City High SchoolGrades: 9-12Distance: 4 mi
Schools provided by the listing agent
- Elementary: Dupont
- Middle: Adams City
- High: Adams City
- District: Adams 14
Source: REcolorado as distributed by MLS GRID. This data may not be complete. We recommend contacting the local school district to confirm school assignments for this home.
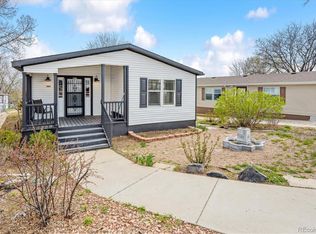
- $139,9003 bd2 ba1.4k sqft4211 E 100th Ave LOT 384, Thornton, CO 80229Sold
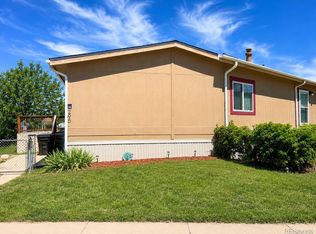
- $75,0003 bd2 ba1.5k sqft4211 E 100th Ave LOT 295, Thornton, CO 80229Pending
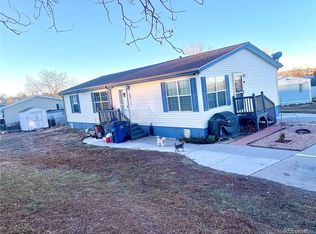
- $130,0003 bd2 ba1.2k sqft10201 Riverdale Rd LOT 140, Thornton, CO 80229Sold
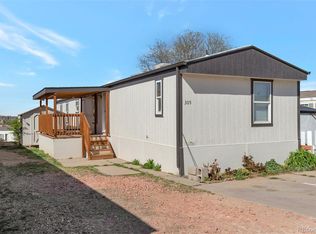
- $64,0003 bd2 ba1k sqft4211 E 100th Ave LOT 305, Thornton, CO 80229Sold
- $85,0003 bd2 ba1k sqft10201 Riverdale Rd LOT 10, Thornton, CO 80229For Sale
- $153,9004 bd2 ba1.7k sqft10201 Riverdale Rd LOT 129, Thornton, CO 80229Sold
- $50,0002 bd2 ba924 sqft10201 Riverdale Rd LOT 229, Thornton, CO 80229Sold
- $130,9003 bd2 ba1.2k sqft10201 Riverdale Rd LOT 128, Thornton, CO 80229Sold
Similar homes
- $83,0003 bd2 ba1.4k sqft4211 E 100th Avenue LOT 291, Thornton, CO 80229For Sale
 MLS ID #2141496, Faith Young, Keller Williams Advantage Realty LLC. REcolorado as distributed by MLS GRID
 - $90,0004 bd2 ba1.2k sqft5093 E 96th Place LOT 126, Denver, CO 80229For Sale
 MLS ID #8128078, Faith Young, Keller Williams Advantage Realty LLC. REcolorado as distributed by MLS GRID
 - $85,0003 bd2 ba1k sqft10201 RiveDale Road LOT 10, Thornton, CO 80229For Sale
 MLS ID #4131717, Bryant Campos, Megastar Realty. REcolorado as distributed by MLS GRID
 - $72,9503 bd2 ba1.2k sqft4210 E 100th Avenue LOT 692, Denver, CO 80229For Sale
 MLS ID #9935683, Christine Trujillo, Metro 21 Real Estate Group. REcolorado as distributed by MLS GRID
 - $79,0003 bd2 ba1.2k sqft4210 E 100 Avenue LOT 661, Thornton, CO 80229For SaleMLS ID #7540240, Charlie Belger, JPAR Modern Real Estate. REcolorado as distributed by MLS GRID
- $94,9003 bd2 ba1.2k sqft9595 Pecos Street LOT 592, Denver, CO 80260For SaleMLS ID #9014126, Ida Pena, Brokers Guild Homes. REcolorado as distributed by MLS GRID
- $87,5003 bd2 ba1k sqft6500 E 88th Avenue LOT 293, Henderson, CO 80640For SaleMLS ID #9747574, Billy Wiegner, Compass - Denver. REcolorado as distributed by MLS GRID
- $89,9003 bd2 ba1.2k sqft9595 Pecos Street LOT 683, Thornton, CO 80260For SaleMLS ID #3686393, Jennifer Walthall, Metro 21 Real Estate Group. REcolorado as distributed by MLS GRID
- $70,0002 bd1 ba896 sqft4211 E 100th Avenue LOT 385, Thornton, CO 80229For SaleMLS ID #4467584, Idalia Padilla, Megastar Realty. REcolorado as distributed by MLS GRID
- $79,0003 bd2 ba1.2k sqft9595 Pecos Street LOT 6, Thornton, CO 80260For SaleMLS ID #3815138, Nicki Thompson, RE/MAX Alliance - Olde Town. REcolorado as distributed by MLS GRID
- $95,0002 bd2 ba1k sqft2551 W 92nd Avenue, Denver, CO 80260For SaleMLS ID #5420170, Delia Rodriguez, Remax inMotion. REcolorado as distributed by MLS GRID
- $80,0004 bd2 ba1.4k sqft2710 Hawk Street, Denver, CO 80260For SaleMLS ID #2182742, Araceli Quezada, Keller Williams Realty Downtown LLC. REcolorado as distributed by MLS GRID
- $119,9003 bd2 ba1.6k sqft4210 E 100th Avenue LOT 570, Thornton, CO 80229For SaleMLS ID #2797903, Dalia Estrada, HomeSmart. REcolorado as distributed by MLS GRID
- $90,0002 bd2 ba1k sqft6500 E 88th Avenue LOT 179, Henderson, CO 80640For SaleMLS ID #4791780, Ruby Medina Ornelas, Megastar Realty. REcolorado as distributed by MLS GRID
- $85,0003 bd2 ba1k sqft9400 Elm Ct LOT 650, Denver, CO 80260For SaleMLS ID #6012559, Magdalena Tarango, Metro 21 Real Estate Group. REcolorado as distributed by MLS GRID
- $65,0002 bd1 ba924 sqft10201 Riverdale Road LOT 81, Thornton, CO 80229For SaleMLS ID #9827151, Jennifer Walthall, Metro 21 Real Estate Group. REcolorado as distributed by MLS GRID
- $84,0003 bd2 ba1.1k sqft9850 Federal Boulevard LOT 97, Denver, CO 80260For SaleMLS ID #8072945, Faith Young, Keller Williams Advantage Realty LLC. REcolorado as distributed by MLS GRID
- $80,0003 bd2 ba1.1k sqft5400 Sheridan Boulevard LOT 274, Arvada, CO 80002For SaleMLS ID #2531954, Carlos Banuelos, Keller Williams Realty Downtown LLC. REcolorado as distributed by MLS GRID
- $79,9503 bd2 ba1.2k sqft9100 Tejon Street LOT 71, Denver, CO 80260For SaleMLS ID #9187953, Christine Trujillo, Metro 21 Real Estate Group. REcolorado as distributed by MLS GRID
- $133,0004 bd2 ba1.6k sqft4210 E 100 th Avenue LOT 0550, Thornton, CO 80229For SaleMLS ID #7982383, Andy Garcia, Megastar Realty. REcolorado as distributed by MLS GRID
