Welcome to Pine Lakes Ranch! This beautifully maintained 3-bedroom, 2-bath home offers an impressive 1,632 square feet of comfortable living space and is truly move-in ready. Pride of ownership is evident throughout, with spacious living areas, abundant natural light, and a warm, inviting atmosphere designed for both everyday living and entertaining.
The thoughtfully designed floor plan provides generous room sizes and excellent functionality, creating a comfortable space for everyone. Enjoy your morning coffee or evening relaxation on the large front deck, perfect for taking in the neighborhood surroundings. Two storage sheds offer ample space for tools, seasonal items, and additional storage needs. NEW roof JULY 2026
Located in the highly sought-after Pine Lakes Ranch community, residents enjoy a welcoming neighborhood atmosphere with convenient access to shopping, dining, parks, and major commuter routes. This is an excellent opportunity to own a well-cared-for home that combines space, comfort, and value in one of the area's most desirable manufactured home communities.
Don't miss your chance to make this wonderful home your own!
Accepting backups
$75,000
4211 E 100th Avenue LOT 295, Thornton, CO 80229
3beds
1,536sqft
Manufactured Home
Built in 1977
-- sqft lot
$-- Zestimate®
$49/sqft
$1,313/mo HOA
What's special
- 67 days |
- 66 |
- 7 |
Zillow last checked:
Listing updated:
Listed by:
David Robbins 303-325-3162 clearviewbrokers@gmail.com,
Clearview Realty
Source: REcolorado as distributed by MLS GRID,MLS#: 8828992
Facts & features
Interior
Bedrooms & bathrooms
- Bedrooms: 3
- Bathrooms: 2
- Full bathrooms: 2
- Main level bathrooms: 2
- Main level bedrooms: 3
Bedroom
- Features: Primary Suite
- Level: Main
Bedroom
- Level: Main
Bedroom
- Level: Main
Bathroom
- Features: Primary Suite
- Level: Main
Bathroom
- Features: En Suite Bathroom
- Level: Main
Bonus room
- Level: Main
Dining room
- Level: Main
Family room
- Description: With Fireplace
- Level: Main
Kitchen
- Level: Main
Laundry
- Level: Main
Heating
- Forced Air
Cooling
- Evaporative Cooling
Appliances
- Included: Dishwasher, Dryer, Microwave, Oven, Refrigerator, Washer
Features
- High Ceilings, No Stairs, Open Floorplan, Primary Suite
- Flooring: Carpet, Laminate
- Number of fireplaces: 1
- Fireplace features: Family Room
Interior area
- Total structure area: 1,536
- Total interior livable area: 1,536 sqft
- Finished area above ground: 1,536
- Finished area below ground: 0
Property
Parking
- Total spaces: 2
- Details: Off Street Spaces: 2
Features
- Patio & porch: Front Porch
- Exterior features: Rain Gutters
- Fencing: None
- Park: Pine Lakes Ranch
Details
- Parcel number: M0008267
- On leased land: Yes
- Lease amount: $1,313
- Land lease expiration date: 1798675200000
- Special conditions: Standard
Construction
Type & style
- Home type: MobileManufactured
- Property subtype: Manufactured Home
Materials
- Frame, Wood Siding
- Roof: Composition
Condition
- Year built: 1977
Utilities & green energy
- Sewer: Public Sewer
Community & HOA
HOA
- Has HOA: Yes
- Amenities included: Clubhouse, Park, Parking, Playground, Pool
- HOA fee: $1,313 monthly
- HOA name: Pine Lakes Ranch
- HOA phone: 303-452-2010
Location
- Region: Thornton
Financial & listing details
- Price per square foot: $49/sqft
- Tax assessed value: $42,900
- Annual tax amount: $257
- Date on market: 5/30/2026
- Listing terms: Cash,Other
- Exclusions: Seller Personal Property. Frigidaire In Kitchen
- Ownership: Individual
- Body type: Double Wide

David Robbins
(720) 217-5731
By pressing Contact Agent, you agree that the real estate professional identified above may call/text you about your search, which may involve use of automated means and pre-recorded/artificial voices. You don't need to consent as a condition of buying any property, goods, or services. Message/data rates may apply. You also agree to our Terms of Use. Zillow does not endorse any real estate professionals. We may share information about your recent and future site activity with your agent to help them understand what you're looking for in a home.
Estimated market value
Not available
Estimated sales range
Not available
$2,487/mo
Price history
| Date | Event | Price |
|---|---|---|
| 7/10/2026 | Pending sale | $75,000$49/sqft |
Source:  REcolorado as distributed by MLS GRID #8828992 Report a problem REcolorado as distributed by MLS GRID #8828992 Report a problem | ||
| 7/8/2026 | Listed for sale | $75,000$49/sqft |
Source: REcolorado as distributed by MLS GRID #8828992 Report a problem | ||
| 6/7/2026 | Pending sale | $75,000$49/sqft |
Source: REcolorado as distributed by MLS GRID #8828992 Report a problem | ||
| 5/30/2026 | Listed for sale | $75,000+114.3%$49/sqft |
Source: REcolorado as distributed by MLS GRID #8828992 Report a problem | ||
| 12/13/1995 | Sold | $35,000$23/sqft |
Source: Agent Provided Report a problem | ||
Public tax history
| Year | Property taxes | Tax assessment |
|---|---|---|
| 2025 | $91 +15% | $2,680 -3.2% |
| 2024 | $79 -66.3% | $2,770 |
| 2023 | $234 -1.5% | $2,770 -5.5% |
| 2022 | $237 | $2,930 -2.7% |
| 2021 | -- | $3,010 +45.4% |
| 2020 | $165 | $2,070 -0.5% |
| 2019 | $165 +102% | $2,080 +108% |
| 2018 | $82 | $1,000 |
| 2017 | $82 | $1,000 +35.1% |
| 2016 | -- | $740 |
| 2015 | $63 -29.8% | $740 -28.2% |
| 2014 | $89 | $1,030 |
| 2013 | -- | $1,030 |
| 2012 | -- | $1,030 |
| 2011 | -- | $1,030 |
| 2010 | -- | $1,030 |
| 2009 | -- | $1,030 -14.2% |
| 2008 | -- | $1,200 |
Find assessor info on the county website
Monthly payment
Climate risks
Neighborhood: Pine Lakes Ranch
Nearby schools
GreatSchools rating
- 1/10Alsup Elementary SchoolGrades: PK-6Distance: 4.1 mi
- 2/10Adams City Middle SchoolGrades: 7-8Distance: 3.5 mi
- 3/10Adams City High SchoolGrades: 9-12Distance: 4 mi
Schools provided by the listing agent
- Elementary: Alsup
- Middle: Adams City
- High: Adams City
- District: Adams 14
Source: REcolorado as distributed by MLS GRID. This data may not be complete. We recommend contacting the local school district to confirm school assignments for this home.
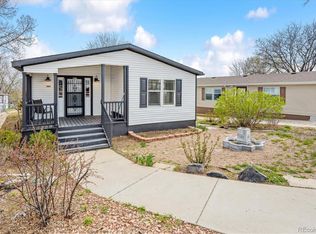
- $139,9003 bd2 ba1.4k sqft4211 E 100th Ave LOT 384, Thornton, CO 80229Sold
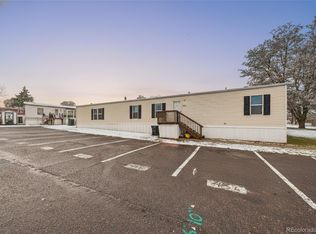
- $89,5003 bd2 ba1.2k sqft4211 E 100th Ave LOT 445, Thornton, CO 80229For Sale
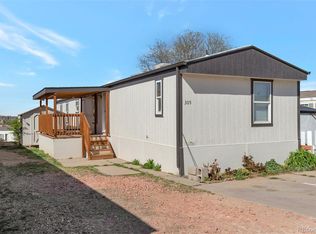
- $64,0003 bd2 ba1k sqft4211 E 100th Ave LOT 305, Thornton, CO 80229Sold
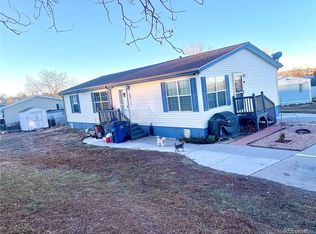
- $130,0003 bd2 ba1.2k sqft10201 Riverdale Rd LOT 140, Thornton, CO 80229Sold
- $85,0003 bd2 ba1k sqft10201 Riverdale Rd LOT 10, Thornton, CO 80229For Sale
- $153,9004 bd2 ba1.7k sqft10201 Riverdale Rd LOT 129, Thornton, CO 80229Sold
- $50,0002 bd2 ba924 sqft10201 Riverdale Rd LOT 229, Thornton, CO 80229Sold
- $130,9003 bd2 ba1.2k sqft10201 Riverdale Rd LOT 128, Thornton, CO 80229Sold
Similar homes
- $80,0003 bd2 ba1.2k sqft10201 Riverdale Road LOT 63, Thornton, CO 80229For Sale
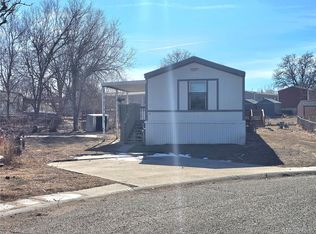
 MLS ID #9284557, Charlie Belger, JPAR Modern Real Estate. REcolorado as distributed by MLS GRID
 - $85,0003 bd2 ba1k sqft10201 RiveDale Road LOT 10, Thornton, CO 80229For Sale
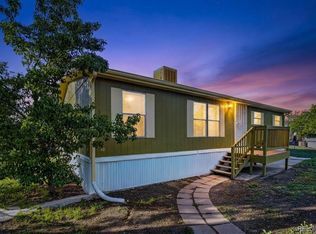 MLS ID #4131717, Bryant Campos, Megastar Realty. REcolorado as distributed by MLS GRID
 - $79,0003 bd2 ba1.2k sqft4210 E 100 Avenue LOT 661, Thornton, CO 80229For Sale
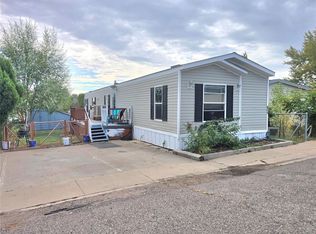 MLS ID #7540240, Charlie Belger, JPAR Modern Real Estate. REcolorado as distributed by MLS GRID
 - $74,9002 bd2 ba924 sqft9595 Pecos Street LOT 451, Thornton, CO 80260For Sale
 MLS ID #6382956, Lisa Garcia, JPAR Modern Real Estate. REcolorado as distributed by MLS GRID
 - $80,0003 bd2 ba1.1k sqft5435 Riverdale Avenue LOT 63, Denver, CO 80229For SaleMLS ID #2315960, Faith Young, Keller Williams Advantage Realty LLC. REcolorado as distributed by MLS GRID
- $90,0004 bd2 ba1.2k sqft5093 E 96th Place LOT 126, Denver, CO 80229For SaleMLS ID #8128078, Faith Young, Keller Williams Advantage Realty LLC. REcolorado as distributed by MLS GRID
- $79,9003 bd2 ba1k sqft9595 Pecos Street LOT 337, Thornton, CO 80260For SaleMLS ID #4707747, Norma Morales, HomeSmart Realty. REcolorado as distributed by MLS GRID
- $95,0003 bd2 ba1.2k sqft4210 E 100 TH Avenue LOT 697, Thornton, CO 80229For SaleMLS ID #3137327, Mayra Monarrez, Megastar Realty. REcolorado as distributed by MLS GRID
- $67,5003 bd2 ba980 sqft2100 W 100th Avenue LOT 120, Thornton, CO 80260For SaleMLS ID #6728956, Carlos Gonzalez, Century 21 Bear Facts Realty. REcolorado as distributed by MLS GRID
- $75,0003 bd2 ba1k sqft2100 W 100th Avenue LOT 77.5, Denver, CO 80260For SaleMLS ID #8939812, Yadira Garcilazo-Rodriguez, Keller Williams Realty Urban Elite. REcolorado as distributed by MLS GRID
- $65,0003 bd2 ba1k sqft1616 E 78th Avenue, Denver, CO 80229For SaleMLS ID #6707691, Laura Aguayo, Gala Group, LLC. REcolorado as distributed by MLS GRID
- $89,9002 bd2 ba1.2k sqft3180 E 88th Ave Lot 110, Denver, CO 80229For SaleMLS ID #11852557, Jamie Pellini, Mobile Home Buyers. My State MLS
- $74,0003 bd2 ba924 sqft2100 W 100th Avenue LOT 104, Thornton, CO 80229For SaleMLS ID #5554178, Ritchie Molitor, Real Broker, LLC. REcolorado as distributed by MLS GRID
- $75,0002 bd2 ba1k sqft1801 W 92nd Avenue LOT 407, Denver, CO 80260For SaleMLS ID #6140087, Anna Sanchez, Real Broker, LLC DBA Real. REcolorado as distributed by MLS GRID
- $80,0003 bd1 ba924 sqft9850 Federal Boulevard LOT 56, Denver, CO 80260For SaleMLS ID #2870408, Serriah Chavez, Remax inMotion. REcolorado as distributed by MLS GRID
- $75,9503 bd2 ba960 sqft6500 E 88th Avenue LOT 108, Henderson, CO 80640For SaleMLS ID #2864997, Christine Trujillo, Metro 21 Real Estate Group. REcolorado as distributed by MLS GRID
- $95,0003 bd2 ba1.1k sqft9641 Glencoe Court LOT 35, Denver, CO 80229For SaleMLS ID #9024965, Dalia Estrada, HomeSmart. REcolorado as distributed by MLS GRID
- $87,5003 bd2 ba1k sqft6500 E 88th Avenue LOT 293, Henderson, CO 80640For SaleMLS ID #9747574, Billy Wiegner, Compass - Denver. REcolorado as distributed by MLS GRID
- $79,900-- bd-- ba924 sqft1201 W Thornton Pkwy Lot 223, Thornton, CO 80260For SaleMLS ID #11792168, Toni Oliva, Mobile Home Buyers. My State MLS
- $80,0003 bd2 ba1.1k sqft5400 Sheridan Boulevard LOT 274, Arvada, CO 80002For SaleMLS ID #2531954, Carlos Banuelos, Keller Williams Realty Downtown LLC. REcolorado as distributed by MLS GRID
