Step into this beautiful and spacious, light-filled home where natural sunlight and an open-concept layout create a warm and inviting atmosphere! The kitchen is a true highlight, featuring a buffet area, ceiling-height cabinetry, and a large pantry — perfect for entertaining or everyday living!
The split-bedroom layout places bedrooms on opposite sides of the home, offering privacy and comfort for everyone. The master suite offers a private retreat with a walk-in closet and a spacious bathroom, complete with a garden tub and walk-in shower.
All bedrooms are generously sized, giving everyone their own comfortable space.
Enjoy a large yard, ideal for outdoor gatherings or quiet relaxation. Conveniently located in an all ages community, close to shopping and public transportation, this property blends comfort, functionality, and accessibility! This vibrant community offers 2 club houses and 2 swimming pools!
This purchase is for the mobile home only, not the land. The lot rent amount and the park lease terms are set by the owners of the community and has the ability to change yearly. All information is deemed accurate and reliable but buyer and buyers agent to verify Sq. Footage, Due Diligence, School District Info, HOA/Lease Terms, etc.
For sale
$79,000
4210 E 100 Avenue LOT 661, Thornton, CO 80229
3beds
1,216sqft
Manufactured Home
Built in 2016
1,000 Square Feet Lot
$-- Zestimate®
$65/sqft
$1,330/mo HOA
What's special
- 325 days |
- 201 |
- 11 |
Zillow last checked:
Listing updated:
Listed by:
Charlie Belger 303-483-8672 ckayrealty@gmail.com,
JPAR Modern Real Estate
Source: REcolorado as distributed by MLS GRID,MLS#: 7540240
Facts & features
Interior
Bedrooms & bathrooms
- Bedrooms: 3
- Bathrooms: 2
- Full bathrooms: 2
- Main level bathrooms: 2
- Main level bedrooms: 3
Bedroom
- Level: Main
Bedroom
- Level: Main
Bedroom
- Level: Main
Bathroom
- Features: En Suite Bathroom
- Level: Main
Bathroom
- Features: Primary Suite
- Level: Main
Heating
- Forced Air
Cooling
- Evaporative Cooling
Appliances
- Included: Dishwasher, Dryer, Oven, Refrigerator, Washer
Features
- Built-in Features, Ceiling Fan(s), High Ceilings, No Stairs, Open Floorplan, Pantry, Primary Suite
- Flooring: Carpet, Laminate
- Windows: Double Pane Windows
Interior area
- Total structure area: 1,216
- Total interior livable area: 1,216 sqft
- Finished area above ground: 1,216
- Finished area below ground: 0
Property
Parking
- Total spaces: 2
- Details: Off Street Spaces: 2
Features
- Patio & porch: Front Porch
- Exterior features: Private Yard
- Fencing: Partial
- Park: Pine Lakes Ranch
Lot
- Size: 1,000 Square Feet
- Features: Near Public Transit
Details
- Parcel number: M0018689
- On leased land: Yes
- Lease amount: $1,330
- Land lease expiration date: 1774915200000
- Special conditions: Standard
Construction
Type & style
- Home type: MobileManufactured
- Architectural style: Modular
- Property subtype: Manufactured Home
Materials
- Frame
Condition
- Year built: 2016
Utilities & green energy
- Sewer: Public Sewer
- Water: Public
Community & HOA
HOA
- Has HOA: Yes
- Amenities included: Clubhouse, Parking, Playground, Pool
- Services included: Road Maintenance
- HOA fee: $1,330 monthly
- HOA name: Pine Lakes Ranch
- HOA phone: 303-452-2010
Location
- Region: Thornton
Financial & listing details
- Price per square foot: $65/sqft
- Tax assessed value: $82,800
- Annual tax amount: $91
- Date on market: 9/21/2025
- Listing terms: Cash,Conventional
- Exclusions: Sellers Personal Property
- Ownership: Individual
- Road surface type: Paved
- Body type: Single Wide
Estimated market value
Not available
Estimated sales range
Not available
Not available
Price history
| Date | Event | Price |
|---|---|---|
| 3/25/2026 | Price change | $79,000-11.2%$65/sqft |
Source:  REcolorado as distributed by MLS GRID #7540240 Report a problem REcolorado as distributed by MLS GRID #7540240 Report a problem | ||
| 11/8/2025 | Price change | $89,000-4.3%$73/sqft |
Source: REcolorado as distributed by MLS GRID #7540240 Report a problem | ||
| 9/21/2025 | Listed for sale | $93,000$76/sqft |
Source: REcolorado as distributed by MLS GRID #7540240 Report a problem | ||
Public tax history
| Year | Property taxes | Tax assessment |
|---|---|---|
| 2025 | $91 +15% | $5,180 +10.9% |
| 2024 | $79 -76.9% | $4,670 |
| 2023 | $341 -1.6% | $4,670 +9.4% |
| 2022 | $346 | $4,270 -2.7% |
| 2021 | -- | $4,390 +0.7% |
| 2020 | $348 | $4,360 -0.7% |
| 2019 | $348 +2% | $4,390 +5.3% |
| 2018 | $341 | $4,170 |
| 2017 | $341 -0.4% | $4,170 +1.7% |
| 2016 | $342 | $4,100 |
Find assessor info on the county website
Monthly payment
Climate risks
Neighborhood: Pine Lakes Ranch
Nearby schools
GreatSchools rating
- 1/10Alsup Elementary SchoolGrades: PK-6Distance: 3.8 mi
- 2/10Adams City Middle SchoolGrades: 7-8Distance: 3.3 mi
- 3/10Adams City High SchoolGrades: 9-12Distance: 3.8 mi
Schools provided by the listing agent
- Elementary: Alsup
- Middle: Adams City
- High: Adams City
- District: Adams 14
Source: REcolorado as distributed by MLS GRID. This data may not be complete. We recommend contacting the local school district to confirm school assignments for this home.
- $75,0003 bd2 ba1k sqft4210 E 100th Ave LOT 523, Thornton, CO 80229For Sale

- $72,9503 bd2 ba1.2k sqft4210 E 100th Ave LOT 692, Thornton, CO 80229For Sale
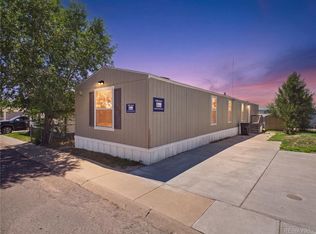
- $90,0003 bd2 ba1.2k sqft4210 E 100th Ave LOT 607, Thornton, CO 80229Sold
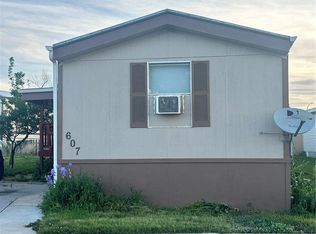
- $972-- bd-- ba952 sqft4210 E 100th Ave LOT 587, Thornton, CO 80229Off Market
- $1,048-- bd-- ba924 sqft4210 E 100th Ave LOT 583, Thornton, CO 80229Off Market
- $77,9003 bd2 ba1.2k sqft4210 E 100th Ave LOT 549, Thornton, CO 80229Sold
- $85,0003 bd2 ba1.2k sqft4210 E 100th Ave LOT 564, Thornton, CO 80229For Sale
- $140,0004 bd2 ba1.4k sqft4210 E 100th Ave LOT 662, Thornton, CO 80229Pending
Similar homes
- $72,9503 bd2 ba1.2k sqft4210 E 100th Avenue LOT 692, Denver, CO 80229For Sale
 MLS ID #9935683, Christine Trujillo, Metro 21 Real Estate Group. REcolorado as distributed by MLS GRID
 - $74,9993 bd2 ba1.2k sqft10201 Riverdale Road LOT 63, Thornton, CO 80229For Sale
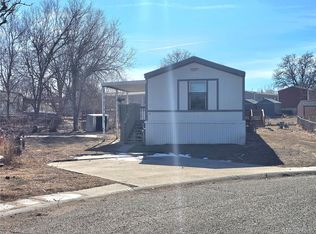 MLS ID #9284557, Charlie Belger, JPAR Modern Real Estate. REcolorado as distributed by MLS GRID
 - $83,0003 bd2 ba1.4k sqft4211 E 100th Avenue LOT 291, Thornton, CO 80229For Sale
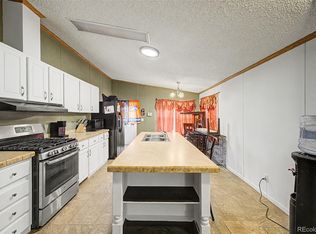 MLS ID #2141496, Faith Young, Keller Williams Advantage Realty LLC. REcolorado as distributed by MLS GRID
 - $95,0003 bd2 ba1.2k sqft4210 E 100 TH Avenue LOT 697, Thornton, CO 80229For Sale
 MLS ID #3137327, Mayra Monarrez, Megastar Realty. REcolorado as distributed by MLS GRID
 - $89,5003 bd2 ba1.2k sqft4211 E 100th Avenue LOT 445, Thornton, CO 80229For SaleMLS ID #5654501, Jennifer Walthall, Metro 21 Real Estate Group. REcolorado as distributed by MLS GRID
- $79,9003 bd2 ba1k sqft9595 Pecos Street LOT 337, Thornton, CO 80260For SaleMLS ID #4707747, Norma Morales, HomeSmart Realty. REcolorado as distributed by MLS GRID
- $70,0002 bd1 ba896 sqft4211 E 100th Avenue LOT 385, Thornton, CO 80229For SaleMLS ID #4467584, Idalia Padilla, Megastar Realty. REcolorado as distributed by MLS GRID
- $79,0003 bd2 ba1.2k sqft9595 Pecos Street LOT 6, Thornton, CO 80260For SaleMLS ID #3815138, Nicki Thompson, RE/MAX Alliance - Olde Town. REcolorado as distributed by MLS GRID
- $95,0003 bd2 ba1.1k sqft9641 Glencoe Court LOT 35, Denver, CO 80229For SaleMLS ID #9024965, Dalia Estrada, HomeSmart. REcolorado as distributed by MLS GRID
- $89,9002 bd2 ba1.2k sqft3180 E 88th Ave Lot 110, Denver, CO 80229For SaleMLS ID #11852557, Jamie Pellini, Mobile Home Buyers. My State MLS
- $89,0003 bd2 ba1.2k sqft9595 Pecos Street LOT 592, Denver, CO 80260For SaleMLS ID #9014126, Ida Pena, Brokers Guild Homes. REcolorado as distributed by MLS GRID
- $74,9002 bd2 ba924 sqft9595 Pecos Street LOT 451, Thornton, CO 80260For SaleMLS ID #6382956, Lisa Garcia, JPAR Modern Real Estate. REcolorado as distributed by MLS GRID
- $87,5003 bd2 ba1k sqft6500 E 88th Avenue LOT 293, Henderson, CO 80640For SaleMLS ID #9747574, Billy Wiegner, Compass - Denver. REcolorado as distributed by MLS GRID
- $80,0004 bd2 ba1.4k sqft2710 Hawk Street, Denver, CO 80260For SaleMLS ID #2182742, Araceli Quezada, Keller Williams Realty Downtown LLC. REcolorado as distributed by MLS GRID
- $84,0003 bd2 ba1.1k sqft9850 Federal Boulevard LOT 97, Denver, CO 80260For SaleMLS ID #8072945, Faith Young, Keller Williams Advantage Realty LLC. REcolorado as distributed by MLS GRID
- $85,0003 bd2 ba1k sqft9400 Elm Ct LOT 650, Denver, CO 80260For SaleMLS ID #6012559, Magdalena Tarango, Metro 21 Real Estate Group. REcolorado as distributed by MLS GRID
- $65,0002 bd1 ba924 sqft10201 Riverdale Road LOT 81, Thornton, CO 80229For SaleMLS ID #9827151, Jennifer Walthall, Metro 21 Real Estate Group. REcolorado as distributed by MLS GRID
- $80,0003 bd2 ba1.1k sqft5400 Sheridan Boulevard LOT 274, Arvada, CO 80002For SaleMLS ID #2531954, Carlos Banuelos, Keller Williams Realty Downtown LLC. REcolorado as distributed by MLS GRID
- $80,0003 bd1 ba924 sqft9850 Federal Boulevard LOT 56, Denver, CO 80260For SaleMLS ID #2870408, Serriah Chavez, Remax inMotion. REcolorado as distributed by MLS GRID
- $74,0003 bd2 ba924 sqft2100 W 100th Avenue LOT 104, Thornton, CO 80229For SaleMLS ID #5554178, Ritchie Molitor, Real Broker, LLC. REcolorado as distributed by MLS GRID
