This charming 4 bedroom, 2 full bathroom home featuring a bright open concept design and an oversized backyard perfect for entertaining, relaxing, or creating your dream outdoor space. The spacious living, dining, and kitchen areas flow beautifully together, offering the ideal setup for modern living and family gatherings. Enjoy generously sized bedrooms, abundant natural light, and a warm, welcoming atmosphere throughout. This home combines comfort, style, and space perfect for making lasting memories.
Accepting backups
Price cut: $5K (6/3)
$140,000
4210 E 100th Ave LOT 662, Thornton, CO 80229
4beds
1,440sqft
Manufactured Home
Built in 1973
7,000 Square Feet Lot
$136,000 Zestimate®
$97/sqft
$1,375/mo HOA
What's special
Abundant natural lightGenerously sized bedroomsBright open concept designWarm welcoming atmosphere throughout
- 77 days |
- 10 |
- 0 |
Zillow last checked:
Listing updated:
Listed by:
Nancy Leon Barreras 303-523-7202 nancylbarreras@gmail.com,
Megastar Realty
Source: REcolorado as distributed by MLS GRID,MLS#: 1726364
Facts & features
Interior
Bedrooms & bathrooms
- Bedrooms: 4
- Bathrooms: 2
- Full bathrooms: 2
- Main level bathrooms: 2
- Main level bedrooms: 4
Bedroom
- Level: Main
Bedroom
- Level: Main
Bedroom
- Level: Main
Bedroom
- Level: Main
Bathroom
- Level: Main
Bathroom
- Level: Main
Heating
- Forced Air
Cooling
- Central Air
Interior area
- Total structure area: 1,440
- Total interior livable area: 1,440 sqft
- Finished area above ground: 1,440
- Finished area below ground: 0
Property
Parking
- Total spaces: 2
- Parking features: Concrete
- Carport spaces: 2
Features
- Patio & porch: Covered, Deck
- Fencing: Full
- Has view: Yes
- View description: City
- Park: Pine Lakes Ranch
Lot
- Size: 7,000 Square Feet
- Features: Landscaped
Details
- Parcel number: M0001242
- On leased land: Yes
- Lease amount: $1,375
- Land lease expiration date: 1798675200000
- Special conditions: Standard
Construction
Type & style
- Home type: MobileManufactured
- Architectural style: A-Frame
- Property subtype: Manufactured Home
Materials
- Frame, Wood Siding
Condition
- Year built: 1973
Utilities & green energy
- Water: Public
Community & HOA
HOA
- Has HOA: Yes
- HOA fee: $1,375 monthly
- HOA name: Pine Lakes Ranch MHP
- HOA phone: 303-452-2010
Location
- Region: Thornton
Financial & listing details
- Price per square foot: $97/sqft
- Tax assessed value: $42,900
- Annual tax amount: $91
- Date on market: 5/22/2026
- Listing terms: Cash,Other
- Exclusions: Owner's Personal Property., Washer, Dryer, And Refrigerator.
- Ownership: Individual
- Road surface type: Paved
- Body type: Double Wide
Nancy Leon Barreras
Nancy Leon Barreras
(303) 523-7202
By pressing Contact Agent, you agree that the real estate professional identified above may call/text you about your search, which may involve use of automated means and pre-recorded/artificial voices. You don't need to consent as a condition of buying any property, goods, or services. Message/data rates may apply. You also agree to our Terms of Use. Zillow does not endorse any real estate professionals. We may share information about your recent and future site activity with your agent to help them understand what you're looking for in a home.
Estimated market value
$136,000
$129,000 - $143,000
$2,777/mo
Price history
| Date | Event | Price |
|---|---|---|
| 6/24/2026 | Pending sale | $140,000$97/sqft |
Source:  REcolorado as distributed by MLS GRID #1726364 Report a problem REcolorado as distributed by MLS GRID #1726364 Report a problem | ||
| 6/3/2026 | Price change | $140,000-3.4%$97/sqft |
Source: REcolorado as distributed by MLS GRID #1726364 Report a problem | ||
| 5/16/2026 | Listed for sale | $145,000+876.4%$101/sqft |
Source: REcolorado as distributed by MLS GRID #1726364 Report a problem | ||
| 1/12/1996 | Sold | $14,850$10/sqft |
Source: Agent Provided Report a problem | ||
Public tax history
| Year | Property taxes | Tax assessment |
|---|---|---|
| 2025 | $91 +15% | $2,680 -3.2% |
| 2024 | $79 -66.3% | $2,770 |
| 2023 | $234 -1.5% | $2,770 -5.5% |
| 2022 | $237 | $2,930 -2.7% |
| 2021 | -- | $3,010 +45.4% |
| 2020 | $165 | $2,070 -0.5% |
| 2019 | $165 +102% | $2,080 +108% |
| 2018 | $82 | $1,000 |
| 2017 | $82 -0.4% | $1,000 +37% |
| 2016 | $82 +32.8% | $730 |
| 2015 | $62 -32.7% | $730 -31.1% |
| 2014 | $92 | $1,060 |
| 2013 | -- | $1,060 |
| 2012 | -- | $1,060 |
| 2011 | -- | $1,060 |
| 2010 | -- | $1,060 |
| 2009 | -- | $1,060 -7.8% |
| 2008 | -- | $1,150 |
Find assessor info on the county website
Monthly payment
Climate risks
Neighborhood: Pine Lakes Ranch
Nearby schools
GreatSchools rating
- 1/10Alsup Elementary SchoolGrades: PK-6Distance: 3.8 mi
- 2/10Adams City Middle SchoolGrades: 7-8Distance: 3.3 mi
- 3/10Adams City High SchoolGrades: 9-12Distance: 3.8 mi
Schools provided by the listing agent
- Elementary: Alsup
- Middle: Adams City
- High: Adams City
- District: Adams 14
Source: REcolorado as distributed by MLS GRID. This data may not be complete. We recommend contacting the local school district to confirm school assignments for this home.
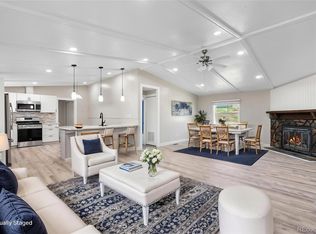
- $123,9003 bd2 ba1.4k sqft4210 E 100th Ave LOT 599, Thornton, CO 80229Sold
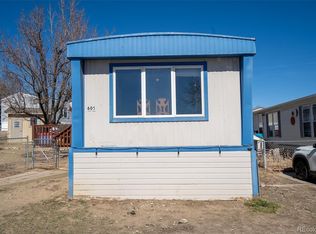
- $46,0002 bd1 ba924 sqft4210 E 100th Ave LOT 605, Thornton, CO 80229Sold
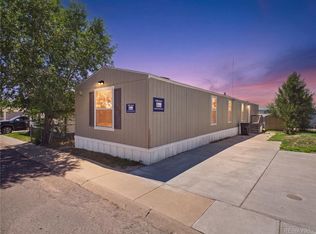
- $74,9503 bd2 ba1.2k sqft4210 E 100th Ave LOT 692, Thornton, CO 80229For Sale
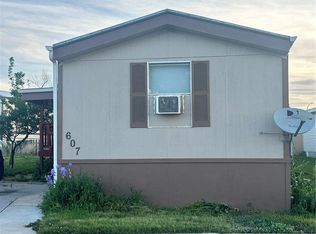
- $90,0003 bd2 ba1.2k sqft4210 E 100th Ave LOT 607, Thornton, CO 80229Sold
- $972-- bd-- ba952 sqft4210 E 100th Ave LOT 587, Thornton, CO 80229Off Market
- $1,048-- bd-- ba924 sqft4210 E 100th Ave LOT 583, Thornton, CO 80229Off Market
- $77,9003 bd2 ba1.2k sqft4210 E 100th Ave LOT 549, Thornton, CO 80229Sold
- $79,0003 bd2 ba1.2k sqft4210 E 100th Ave LOT 661, Thornton, CO 80229For Sale
Similar homes
- $155,0003 bd2 ba1.4k sqft9595 Pecos Street LOT 644, Thornton, CO 80260For Sale
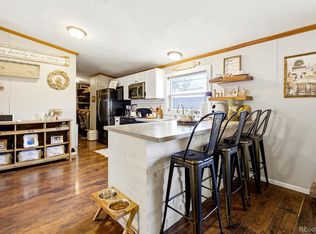
 MLS ID #9712932, Roxana Renteria, Remax inMotion. REcolorado as distributed by MLS GRID
 - $155,0003 bd2 ba1.6k sqft9595 Pecos Street LOT 88, Thornton, CO 80260For Sale
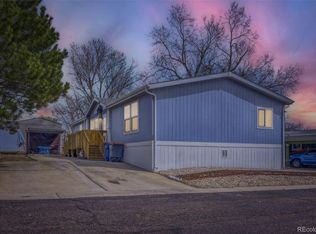 MLS ID #5061607, Christina Ordonez, Megastar Realty. REcolorado as distributed by MLS GRID
 - $155,0003 bd2 ba1.1k sqft1616 E 78th Avenue LOT 139, Denver, CO 80229For Sale
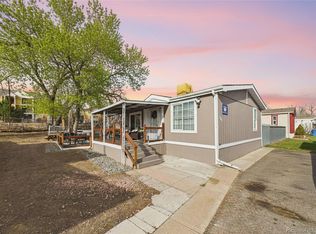 MLS ID #9591043, Jennifer Walthall, Metro 21 Real Estate Group. REcolorado as distributed by MLS GRID
 - $139,0003 bd2 ba1.2k sqft2551 W 92nd Avenue LOT 185, Denver, CO 80260For Sale
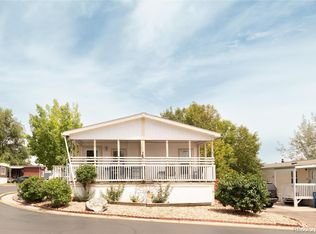 MLS ID #4508863, Lorena Gonzalez, Astra Real Estate Colorado LLC. REcolorado as distributed by MLS GRID
 - $134,9003 bd2 ba1.3k sqft860 W 132nd Ave Lot 79, Westminster, CO 80234For SaleMLS ID #11912923, Toni Oliva, Mobile Home Buyers. My State MLS
- $89,5003 bd2 ba1.2k sqft4211 E 100th Avenue LOT 445, Thornton, CO 80229For SaleMLS ID #5654501, Jennifer Walthall, Metro 21 Real Estate Group. REcolorado as distributed by MLS GRID
- $155,0003 bd2 ba1.4k sqft9100 Tejon LOT 13, Federal Heights, CO 80260For SaleMLS ID #8081018, Sandra Morales, HomeSmart. REcolorado as distributed by MLS GRID
- $70,0002 bd1 ba896 sqft4211 E 100th Avenue LOT 385, Thornton, CO 80229For SaleMLS ID #4467584, Idalia Padilla, Megastar Realty. REcolorado as distributed by MLS GRID
- $138,0003 bd2 ba1.4k sqft860 W 132nd Avenue LOT 98, Denver, CO 80234For SaleMLS ID #6625286, Faith Young, Keller Williams Advantage Realty LLC. REcolorado as distributed by MLS GRID
- $94,9003 bd2 ba1.2k sqft9595 Pecos Street LOT 592, Denver, CO 80260For SaleMLS ID #9014126, Ida Pena, Brokers Guild Homes. REcolorado as distributed by MLS GRID
- $135,0003 bd2 ba1k sqft281 Skylark Circle, Lafayette, CO 80026For SaleMLS ID #6215038, Roxana Renteria, Remax inMotion. REcolorado as distributed by MLS GRID
- $125,0004 bd2 ba1.5k sqft2885 E Mid WAY Boulevard LOT 115, Denver, CO 80234For SaleMLS ID #7482780, Yulissa Moreno, Keller Williams Realty Downtown LLC. REcolorado as distributed by MLS GRID
- $85,0004 bd2 ba1.4k sqft2710 Hawk Street, Denver, CO 80260For SaleMLS ID #2182742, Araceli Quezada, Keller Williams Realty Downtown LLC. REcolorado as distributed by MLS GRID
- $164,9004 bd2 ba1.5k sqft12205 Perry Street LOT 64, Broomfield, CO 80020For SaleMLS ID #2559762, Sara Pierina Cano Zans, Megastar Realty. REcolorado as distributed by MLS GRID
- $95,0002 bd2 ba1k sqft2551 W 92nd Avenue, Denver, CO 80260For SaleMLS ID #5420170, Delia Rodriguez, Remax inMotion. REcolorado as distributed by MLS GRID
- $175,0003 bd2 ba1.2k sqft6500 E 88th Avenue, Henderson, CO 80640For SaleMLS ID #4958578, Alex Banegas, Engel & Volkers Denver. REcolorado as distributed by MLS GRID
- $119,9003 bd2 ba1.1k sqft6250 FEDERAL Boulevard LOT 12, Denver, CO 80221For SaleMLS ID #5949422, Carlita Venzor, LoKation Real Estate. REcolorado as distributed by MLS GRID
- $114,0004 bd2 ba1.6k sqft2885 E Midway Boulevard LOT 201, Denver, CO 80234For SaleMLS ID #9017020, Jennifer Walthall, Metro 21 Real Estate Group. REcolorado as distributed by MLS GRID
- $119,9003 bd2 ba1.1k sqft9100 Tejon Street LOT 95, Denver, CO 80260For SaleMLS ID #3467954, Jennifer Walthall, Metro 21 Real Estate Group. REcolorado as distributed by MLS GRID
- $87,5003 bd2 ba1k sqft6500 E 88th Avenue LOT 293, Henderson, CO 80640For SaleMLS ID #9747574, Billy Wiegner, Compass - Denver. REcolorado as distributed by MLS GRID
