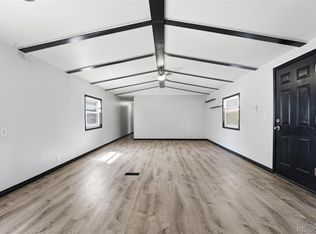
Welcome home to this beautifully remodeled 3 bed 2 bath home in the Casa Estates! From the moment you arrive, you’ll appreciate the inviting curb appeal with fresh exterior paint, updated entry steps, mature landscaping, and low maintenance rock accents. Inside you will find a bright open floor plan featuring updated flooring, recessed lighting, abundant natural light, and spacious living areas designed for both everyday living and entertaining. The remodeled kitchen is the heart of the home offering white cabinetry, stainless steel appliances, gas range, quarts countertops, custom backsplash, open shelving and a skylight. The seamless flow between the kitchen, dining, and living areas creates a warm and welcoming atmosphere throughout. The primary suite features updated flooring and a beautifully remodeled en suite bathroom complete with dual sink vanity, marble countertop, modern fixtures, and stunning tile surround shower. The additional bedrooms provide flexibility for guests, office space or hobbies. Enjoy the convenience of the laundry area including additional storage cabinetry and access to the side of the home doubling as a mud room. Love your outdoor living spaces with multiple sitting areas perfect for relaxing or entertaining plus a shed for extra storage.
Enjoy your community amenities including a swimming pool, fitness center, billiards and clubhouse. Divinely located near shopping, dining, parks, Thorncreek Golf Course, Denver Premium Outlets, and Common Spirit St Anthony North hospitals.
For sale
$138,000
860 W 132nd Avenue LOT 98, Denver, CO 80234
3beds
1,404sqft
Manufactured Home
Built in 1992
-- sqft lot
$-- Zestimate®
$98/sqft
$-- HOA
What's special
Modern fixturesMarble countertopLow maintenance rock accentsPrimary suiteMature landscapingStunning tile surround showerShed for extra storage
- 107 days
- 189
- 14
Zillow last checked:
Listing updated:
Listed by:
Faith Young 720-270-9467 FaithYoung@kw.com,
Keller Williams Advantage Realty LLC
Source: REcolorado as distributed by MLS GRID,MLS#: 6625286
Facts & features
Interior
Bedrooms & bathrooms
- Bedrooms: 3
- Bathrooms: 2
- Full bathrooms: 2
- Main level bathrooms: 2
- Main level bedrooms: 3
Bedroom
- Features: Primary Suite
- Level: Main
Bedroom
- Level: Main
Bedroom
- Level: Main
Bathroom
- Level: Main
Bathroom
- Features: En Suite Bathroom, Primary Suite
- Level: Main
Dining room
- Level: Main
Kitchen
- Level: Main
Living room
- Level: Main
Heating
- Forced Air
Cooling
- Evaporative Cooling
Appliances
- Included: Dishwasher, Dryer, Oven, Range, Refrigerator, Washer
Interior area
- Total structure area: 1,404
- Total interior livable area: 1,404 sqft
- Finished area above ground: 1,404
- Finished area below ground: 0
Property
Parking
- Total spaces: 2
- Details: Off Street Spaces: 2
Features
- Park: Casa Estates
Details
- Parcel number: M0010194
- On leased land: Yes
- Lease amount: $1,279
- Land lease expiration date: 1785456000000
- Special conditions: Standard
Construction
Type & style
- Home type: MobileManufactured
- Property subtype: Manufactured Home
Materials
- Wood Siding
- Roof: Composition
Condition
- Year built: 1992
Utilities & green energy
- Sewer: Public Sewer
- Water: Public
Community & HOA
HOA
- Has HOA: Yes
- Amenities included: Clubhouse, Playground, Pool
- HOA name: Casa Estates
- HOA phone: 303-452-6792
Location
- Region: Westminster
Financial & listing details
- Price per square foot: $98/sqft
- Tax assessed value: $54,300
- Annual tax amount: $381
- Date on market: 5/13/2026
- Listing terms: Cash,Other
- Exclusions: Sellers Personal Items
- Ownership: Individual
- Lease term: Month To Month
- Body type: Double Wide
Estimated market value
Not available
Estimated sales range
Not available
Not available
Price history
| Date | Event | Price |
|---|---|---|
| 5/13/2026 | Listed for sale | $138,000+6.2%$98/sqft |
Source:  REcolorado as distributed by MLS GRID #6625286 Report a problem REcolorado as distributed by MLS GRID #6625286 Report a problem | ||
| 1/24/2025 | Sold | $130,000-7.1%$93/sqft |
Source: REcolorado as distributed by MLS GRID #3492792 Report a problem | ||
| 12/13/2024 | Pending sale | $140,000$100/sqft |
Source: REcolorado as distributed by MLS GRID #3492792 Report a problem | ||
| 10/2/2024 | Listed for sale | $140,000+374.6%$100/sqft |
Source: REcolorado as distributed by MLS GRID #3492792 Report a problem | ||
| 9/23/2014 | Sold | $29,500-24.2%$21/sqft |
Source: Agent Provided Report a problem | ||
| 12/1/1993 | Sold | $38,900$28/sqft |
Source: Agent Provided Report a problem | ||
Public tax history
| Year | Property taxes | Tax assessment |
|---|---|---|
| 2025 | $94 +1.1% | $3,390 -3.1% |
| 2024 | $93 -74% | $3,500 |
| 2023 | $359 -3.4% | $3,500 -2.5% |
| 2022 | $371 | $3,590 -3% |
| 2021 | -- | $3,700 +17.1% |
| 2020 | $321 | $3,160 -0.6% |
| 2019 | $321 +101.4% | $3,180 +109.2% |
| 2018 | $159 | $1,520 |
| 2017 | $159 | $1,520 -33.9% |
| 2016 | -- | $2,300 |
| 2015 | $224 -12.4% | $2,300 -9.8% |
| 2014 | $255 | $2,550 |
| 2013 | -- | $2,550 |
| 2012 | -- | $2,550 |
| 2011 | -- | $2,550 |
| 2010 | -- | $2,550 |
| 2009 | -- | $2,550 -18.3% |
| 2008 | -- | $3,120 |
Find assessor info on the county website
Monthly payment
Climate risks
Neighborhood: 80234
Nearby schools
Schools provided by the listing agent
- Elementary: Arapahoe Ridge
- Middle: Silver Hills
- High: Legacy
- District: Adams 12 5 Star Schl
Source: REcolorado as distributed by MLS GRID. This data may not be complete. We recommend contacting the local school district to confirm school assignments for this home.
- $108,000-- bd-- ba1.4k sqft860 W 132nd Ave LOT 96, Westminster, CO 80234Sold

- $75,0003 bd2 ba924 sqft860 W 132nd Ave LOT 207, Westminster, CO 80234Sold

- $128,0003 bd2 ba1.5k sqft860 W 132nd Ave LOT 251, Westminster, CO 80234For Sale
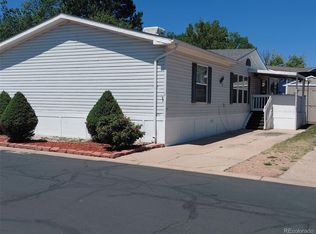
- $135,0004 bd2 ba1.7k sqft860 W 132nd Ave LOT 140, Westminster, CO 80234Sold
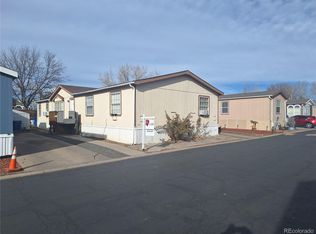
Similar homes
- $134,9003 bd2 ba1.3k sqft860 W 132nd Ave Lot 79, Westminster, CO 80234For Sale
 MLS ID #11912923, Toni Oliva, Mobile Home Buyers. My State MLS
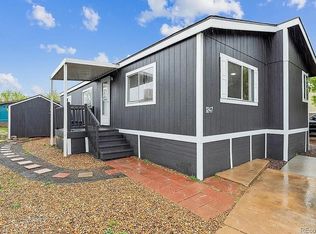
 - $159,9003 bd2 ba1.2k sqft2885 E Midway Blvd Lot 1247, Broomfield, CO 80234For Sale By Owner
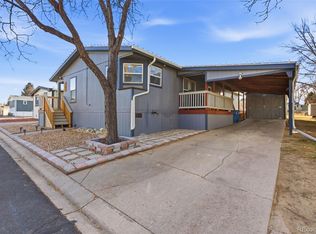
- $168,0003 bd2 ba1.6k sqft860 W 132nd Avenue LOT 235, Denver, CO 80234For Sale
 MLS ID #5165545, Taurino Villalobos, Megastar Realty. REcolorado as distributed by MLS GRID
 - $87,0003 bd2 ba1.2k sqft860 W 132nd Avenue LOT 335, Denver, CO 80234For Sale
 MLS ID #9443471, Claudia Romero, Megastar Realty. REcolorado as distributed by MLS GRID
 - $120,0003 bd2 ba1k sqft2885 E Midway Boulevard, Broomfield, CO 80234For SaleMLS ID #2574341, Sharon Castro, PAK Home Realty. REcolorado as distributed by MLS GRID
- $135,0003 bd2 ba1k sqft281 Skylark Circle, Lafayette, CO 80026For SaleMLS ID #6215038, Roxana Renteria, Remax inMotion. REcolorado as distributed by MLS GRID
- $85,0003 bd2 ba1k sqft860 W 132nd Avenue LOT 352, Denver, CO 80234For SaleMLS ID #1597586, Christine Trujillo, Metro 21 Real Estate Group. REcolorado as distributed by MLS GRID
- $155,0003 bd2 ba1.4k sqft9595 Pecos Street LOT 644, Thornton, CO 80260For SaleMLS ID #9712932, Roxana Renteria, Remax inMotion. REcolorado as distributed by MLS GRID
- $110,0004 bd2 ba1.2k sqft2813 Oriole Street LOT 97, Denver, CO 80260For SaleMLS ID #1781220, Mario Galvan Zuniga, Keller Williams Realty Downtown LLC. REcolorado as distributed by MLS GRID
- $99,0003 bd2 ba990 sqft2885 E Midway Boulevard #604, Denver, CO 80234For SaleMLS ID #6715358, Sarah Munoz, Madison & Company Properties. REcolorado as distributed by MLS GRID
- $83,9002 bd2 ba1.1k sqft860 W 132nd Avenue LOT 64, Denver, CO 80234For SaleMLS ID #9263587, Gabriel Bramlett, Orchard Brokerage LLC. REcolorado as distributed by MLS GRID
- $69,9003 bd2 ba1.1k sqft2885 E Midway Boulevard LOT 118, Denver, CO 80234For SaleMLS ID #5997358, Jennifer Walthall, Metro 21 Real Estate Group. REcolorado as distributed by MLS GRID
- $110,0002 bd1 ba1.1k sqft716 Meadowlark Drive LOT 716, Lafayette, CO 80026For SaleMLS ID #9918296, Andy Sandhu, eXp Realty, LLC. REcolorado as distributed by MLS GRID
- $155,0003 bd2 ba1.4k sqft9100 Tejon LOT 13, Federal Heights, CO 80260For SaleMLS ID #8081018, Sandra Morales, HomeSmart. REcolorado as distributed by MLS GRID
- $129,9992 bd2 ba1k sqft5000 Butte Street LOT 98, Boulder, CO 80301For SaleMLS ID #2619672, Dwayne Montoya, Serhant Colorado LLC. REcolorado as distributed by MLS GRID
- $133,0004 bd2 ba1.6k sqft4210 E 100 th Avenue LOT 0550, Thornton, CO 80229For SaleMLS ID #7982383, Andy Garcia, Megastar Realty. REcolorado as distributed by MLS GRID
- $127,0003 bd2 ba1k sqft701 Cardinal Drive, Lafayette, CO 80026For SaleMLS ID #2050706, Yulissa Moreno, Keller Williams Realty Downtown LLC. REcolorado as distributed by MLS GRID
- $95,0003 bd2 ba1.1k sqft1801 W 92nd Avenue LOT 622, Federal Heights, CO 80260For SaleMLS ID #2449770, Amie Peterson, RE/MAX Momentum. REcolorado as distributed by MLS GRID
- $89,0003 bd2 ba1.2k sqft9595 Pecos Street LOT 592, Denver, CO 80260For SaleMLS ID #9014126, Ida Pena, Brokers Guild Homes. REcolorado as distributed by MLS GRID
