Skip main navigation
Sold for $92,000
  • $92,000

    860 W 132nd Avenue #73, Westminster, CO 80234

    4beds
    1,848sqft
    Manufactured Home
    Built in 1994
    5,000 Square Feet Lot
    $204,600 Zestimate®
    $50/sqft
    $3,064 Estimated rent

    Home value

    $204,600

    $158,000 - $266,000

    $3,064/mo

    Zestimate® history
    Loading
    Loading...

    Owner options

    List your home for rent

    $3,064/mo

    Rent Zestimate®

    Find your next renter with Zillow Rental Manager. Plus, with online applications, you can quickly screen prospective tenants – for free.

    Learn more

    $3,064/mo

    Rent Zestimate®

    Refinance and save

    $1,546/mo

    Est. payment

    Refinancing to a lower rate could help reduce your monthly payments and save thousands over the life of the loan.

    See today's rates

    $1,546/mo

    Est. payment

    Explore your selling options

    Work with a Zillow partner agent

    Leverage their expertise and Zillow's premium Showcase listings to get your home seen by more buyers.

    Get started

    List with your own agent

    Get your home in front of millions of buyers by listing it on Zillow.

    Learn how to do it

    Sell it yourself

    Take full control of how buyers see your home on Zillow by listing For Sale by Owner (FSBO).

    List your home

    What's special

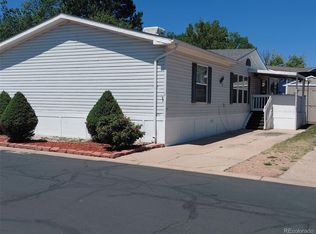
    Love it! You'll love this roomy 4/5 bedroom home. 5th bedroom is non conforming (no closet). Spacious floor plan is ideal for entertaining friends and family! Have an extra room or two to accommodate your overnight guests. Kitchen is extra big complete with large center island, Granite countertops, ceramic backsplash, a 4door Stainless Steel Refrigerator

    Zillow last checked:

    Listing updated:

    Listed by:

    David Sandoval david_sandoval@comcast.net,

    Home Pro Realty LLC

    Bought with:

    Noah Lyman, 100055510

    Keller Williams Realty Downtown LLC

    Source: REcolorado as distributed by MLS GRID,MLS#: 5910597MLS Logo

    Facts & features

    Interior

    Bedrooms & bathrooms
    • Bedrooms: 4
    • Bathrooms: 2
    • Full bathrooms: 2
    • Main level bathrooms: 2
    • Main level bedrooms: 4
    Bedroom
    • Level: Main
    Bedroom
    • Level: Main
    Bedroom
    • Level: Main
    Bedroom
    • Level: Main
    Bathroom
    • Level: Main
    Bathroom
    • Level: Main
    Bonus room
    • Level: Main
    Heating
    • Forced Air
    Cooling
    • Evaporative Cooling
    Appliances
    • Included: Dishwasher, Dryer, Refrigerator, Washer
    Interior area
    • Total structure area: 1,848
    • Total interior livable area: 1,848 sqft
    • Finished area above ground: 1,848
    • Finished area below ground: 0

    Property

    Parking
    • Total spaces: 3
    • Parking features: Asphalt
    • Carport spaces: 3
    Features
    • Park: Casa Estates
    Lot
    • Size: 5,000 Square Feet
    Details
    • Parcel number: M0011329
    • Special conditions: Standard

    Construction

    Type & style
    • Home type: MobileManufactured
    • Property subtype: Manufactured Home
    Materials
    • Wood Siding
    • Roof: Composition
    Condition
    • Year built: 1994

    Community & HOA

    HOA
    • Has HOA: Yes
    • Amenities included: Clubhouse, Park
    • Services included: Snow Removal
    • HOA fee: $1,109 monthly
    • HOA name: Casa Estates
    • HOA phone: 303-452-6792
    Location
    • Region: Westminster

    Financial & listing details

    • Price per square foot: $50/sqft
    • Tax assessed value: $72,200
    • Annual tax amount: $93
    • Date on market: 5/14/2024
    • Listing terms: Cash,Conventional
    • Exclusions: Seller's Personal Property
    • Ownership: Corporation/Trust
    • Body type: Double Wide

    Price history

    DateEventPrice
    9/20/2024Sold$92,000-23.3%$50/sqft
    Source: REcolorado as distributed by MLS GRID #5910597 Report a problem
    8/31/2024Contingent$120,000$65/sqft
    Source: My State MLS #11328104 Report a problem
    8/29/2024Pending sale$120,000$65/sqft
    Source: REcolorado as distributed by MLS GRID #5910597 Report a problem
    8/3/2024Price change$120,000-7.7%$65/sqft
    Source: REcolorado as distributed by MLS GRID #5910597 Report a problem
    7/11/2024Price change$130,000+8.3%$70/sqft
    Source: REcolorado as distributed by MLS GRID #5910597 Report a problem
    6/21/2024Pending sale$120,000$65/sqft
    Source: REcolorado as distributed by MLS GRID #5910597 Report a problem
    6/18/2024Price change$120,000-27.3%$65/sqft
    Source: REcolorado as distributed by MLS GRID #5910597 Report a problem
    5/14/2024Listed for sale$165,000+221%$89/sqft
    Source: REcolorado as distributed by MLS GRID #5910597 Report a problem
    5/2/1994Sold$51,395$28/sqft
    Source: Agent Provided Report a problem

    Public tax history

    YearProperty taxesTax assessment
    2025$94 +1.1%$4,510 -3.2%
    2024$93 -80.7%$4,660
    2023$483 -3.2%$4,660 -3.5%
    2022$499 $4,830 -2.8%
    2021-- $4,970 +20.6%
    2020$418 $4,120 -0.7%
    2019$418 +99.5%$4,150 +107.5%
    2018$210 $2,000
    2017$210 $2,000 -24%
    2016-- $2,630
    2015$256 -9.8%$2,630 -7.1%
    2014$283 $2,830
    2013-- $2,830
    2012-- $2,830
    2011-- $2,830
    2010-- $2,830
    2009-- $2,830 -22%
    2008-- $3,630
    Find assessor info on the county website

    Neighborhood: 80234

    Nearby schools

    GreatSchools rating
    Schools provided by the listing agent
    • Elementary: Arapahoe Ridge
    • Middle: Silver Hills
    • High: Legacy
    • District: Adams 12 5 Star Schl

    Source: REcolorado as distributed by MLS GRID. This data may not be complete. We recommend contacting the local school district to confirm school assignments for this home.

    Get a cash offer in 3 minutes
    Find out how much your home could sell for in as little as 3 minutes with a no-obligation cash offer.
    Estimated market value
    $204,600
    Get a cash offer in 3 minutes
    Find out how much your home could sell for in as little as 3 minutes with a no-obligation cash offer.
    Estimated market value
    $204,600