Welcome to this beautifully maintained 2014 manufactured home offering 3 bedrooms, 2 bathrooms, and just under 1,400 square feet of comfortable living space. Located in the highly desirable Casa Estates community, this move-in-ready home combines modern finishes, a functional layout, and excellent curb appeal. Step inside to an inviting open-concept floor plan featuring a spacious living room with abundant natural light and stylish flooring throughout. The heart of the home is the gorgeous kitchen, complete with abundant white cabinetry, ample counter space, and stainless steel appliances-perfect for entertaining or everyday living. The spacious primary suite offers a private bathroom and generous closet space, while the two additional bedrooms provide flexibility for family, guests, or a home office. A separate laundry area adds convenience, and the neutral color palette makes it easy to personalize the space. Outside, enjoy the covered front porch, spacious driveway, and attractive landscaping. Situated on a quiet corner lot in a cul-de-sac, this home offers added privacy while being conveniently located near shopping, dining, parks, and major highways. Financing available for qualified buyers Don't miss your opportunity to own this beautiful home in one of the area's most sought-after communities. Schedule your private showing today-this one won't last long! No pierda la oportunidad de ser dueño de esta hermosa casa manufacturada del 2014, con 3 recamaras, 2 baños y aproximadamente 1,400 pies cuadrados de espacio habitable! Ubicada en la codiciada comunidad de Casa Estates, esta propiedad lista para mudarse ofrece comodidad, estilo y una excelente ubicación. Al entrar, encontrara un amplio concepto abierto con una espaciosa sala de estar llena de luz natural y modernos pisos que brindan un ambiente calido y acogedor. La cocina es el corazón del hogar, equipada con abundantes gabinetes blancos, amplio espacio de encimeras y electrodomésticos de acero inoxidable, ideales para cocinar y disfrutar con familia y amigos. La recamara principal cuenta con baño privado y un amplio clóset, mientras que las dos recamaras adicionales ofrecen el espacio perfecto para familiares, visitas o una oficina en casa. Ademas, la lavandería independiente brinda mayor comodidad. En el exterior, podra disfrutar de un agradable porche cubierto, una amplia entrada para estacionamiento y un atractivo jardín. La casa esta ubicada en un tranquilo lote de esquina dentro de un cul-de-sac, ofreciendo mayor privacidad y un entorno agradable. Esta hermosa propiedad combina comodidad, funcionalidad y una excelente ubicación en una de las comunidades mas buscadas! Programe su cita hoy mismo antes de que sea demasiado tarde!
For sale
$134,900
860 W 132nd Ave Lot 79, Westminster, CO 80234
3beds
1,364sqft
Manufactured Home
Built in 2014
-- sqft lot
$132,300 Zestimate®
$99/sqft
$1,279/mo HOA
What's special
Modern finishesAttractive landscapingNeutral color paletteCovered front porchSeparate laundry areaSpacious primary suiteStylish flooring throughout
- 27 days
- 404
- 18
Zillow last checked:
Listing updated:
Listed by:
Toni Oliva 512-767-0458,
Mobile Home Buyers
Source: My State MLS,MLS#: 11912923
Facts & features
Interior
Bedrooms & bathrooms
- Bedrooms: 3
- Bathrooms: 2
- Full bathrooms: 2
Rooms
- Room types: En Suite, First Floor Bathroom, First Floor Master Bedroom, Kitchen, Living Room, Master Bedroom, Walk-in Closet
Kitchen
- Features: Galley, Laminate Counters
Basement
- Area: 0
Heating
- Forced Air
Appliances
- Included: Dishwasher, Dryer, Refrigerator, Oven, Washer, Water Heater, Stainless Steel Appliances
Features
- Flooring: Laminate
- Has basement: No
- Has fireplace: No
Interior area
- Total structure area: 1,364
- Total interior livable area: 1,364 sqft
- Finished area above ground: 1,364
Video & virtual tour
Property
Lot
- Features: Near Bus, Near Train
Details
- Parcel number: 000000000.0000000079.000
- On leased land: Yes
- Lease amount: $1,279
Construction
Type & style
- Home type: MobileManufactured
- Property subtype: Manufactured Home
Materials
- Wood Siding
- Roof: Asphalt
Condition
- New construction: No
- Year built: 2014
Utilities & green energy
- Electric: Amps(0)
- Sewer: Community
- Water: Community
Community & HOA
Community
- Features: Pool, Clubhouse, Playground, Recreation Room
- Subdivision: North Westminster
HOA
- Has HOA: Yes
- Amenities included: Pool, Clubhouse, Pets Allowed, Playground, Recreation Room
- HOA fee: $1,279 monthly
Location
- Region: Westminster
Financial & listing details
- Price per square foot: $99/sqft
- Tax assessed value: $93,600
- Annual tax amount: $656
- Date on market: 7/31/2026
- Date available: 07/31/2026
- Listing agreement: Exclusive
Estimated market value
$132,300
$126,000 - $139,000
$2,408/mo
Price history
| Date | Event | Price |
|---|---|---|
| 7/31/2026 | Listed for sale | $134,900$99/sqft |
Source: My State MLS #11912923 Report a problem | ||
Public tax history
| Year | Property taxes | Tax assessment |
|---|---|---|
| 2025 | $145 +1.1% | $5,850 +10.8% |
| 2024 | $144 -73.5% | $5,280 |
| 2023 | $542 -3.1% | $5,280 -2.6% |
| 2022 | $559 | $5,420 -2.7% |
| 2021 | -- | $5,570 +7.9% |
| 2020 | $524 | $5,160 -0.6% |
| 2019 | $524 +69.4% | $5,190 +75.9% |
| 2018 | $309 | $2,950 |
| 2017 | $309 | $2,950 -42.3% |
| 2016 | -- | $5,110 |
| 2015 | $497 | $5,110 |
Find assessor info on the county website
Monthly payment
Climate risks
Neighborhood: 80234
Nearby schools
Schools provided by the listing agent
- District: Adams 12 Five Star Schools
Source: My State MLS. This data may not be complete. We recommend contacting the local school district to confirm school assignments for this home.
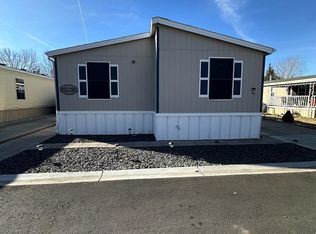
- $137,5004 bd2 ba1.7k sqft860 W 132nd Ave LOT 47, Westminster, CO 80234Sold
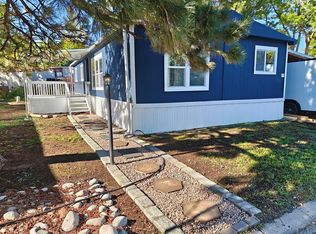
- $95,5004 bd2 ba1.1k sqft860 W 132nd Ave LOT 179, Westminster, CO 80234Sold
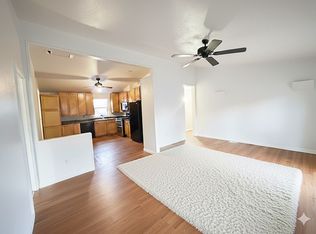
- $133,1003 bd2 ba1.1k sqft860 W 132nd Ave LOT 56, Westminster, CO 80234Off Market
- $122,5003 bd2 ba1.4k sqft860 W 132nd Ave LOT 85, Westminster, CO 80234For Sale

Similar homes
- $116,0003 bd2 ba1.1k sqft860 W 132nd Avenue LOT 165, Denver, CO 80234For Sale

 MLS ID #8027084, Susana Santos, HomeSmart Realty. REcolorado as distributed by MLS GRID
 - $138,0003 bd2 ba1.4k sqft860 W 132nd Avenue LOT 98, Denver, CO 80234For Sale
 MLS ID #6625286, Faith Young, Keller Williams Advantage Realty LLC. REcolorado as distributed by MLS GRID
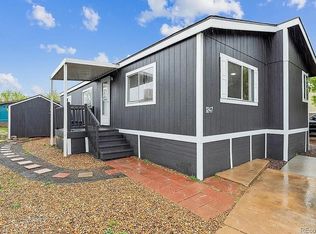
 - $159,9003 bd2 ba1.2k sqft2885 E Midway Blvd Lot 1247, Broomfield, CO 80234For Sale By Owner
- $120,0003 bd2 ba1k sqft2885 E Midway Boulevard, Broomfield, CO 80234For Sale
 MLS ID #2574341, Sharon Castro, PAK Home Realty. REcolorado as distributed by MLS GRID
 - $168,0003 bd2 ba1.6k sqft860 W 132nd Avenue LOT 235, Denver, CO 80234For SaleMLS ID #5165545, Taurino Villalobos, Megastar Realty. REcolorado as distributed by MLS GRID
- $99,0003 bd2 ba990 sqft2885 E Midway Boulevard #604, Denver, CO 80234For SaleMLS ID #6715358, Sarah Munoz, Madison & Company Properties. REcolorado as distributed by MLS GRID
- $155,0003 bd2 ba1.4k sqft9595 Pecos Street LOT 644, Thornton, CO 80260For SaleMLS ID #9712932, Roxana Renteria, Remax inMotion. REcolorado as distributed by MLS GRID
- $87,0003 bd2 ba1.2k sqft860 W 132nd Avenue LOT 335, Denver, CO 80234For SaleMLS ID #9443471, Claudia Romero, Megastar Realty. REcolorado as distributed by MLS GRID
- $140,0003 bd2 ba1.3k sqft3060 E Bridge Street LOT 210, Brighton, CO 80601For SaleMLS ID #8403334, Oscar Montiel, Brokers Guild Homes. REcolorado as distributed by MLS GRID
- $85,0004 bd2 ba1.2k sqft2885 E Midway Boulevard LOT 815, Denver, CO 80234For SaleMLS ID #3827673, Magdalena Tarango, Metro 21 Real Estate Group. REcolorado as distributed by MLS GRID
- $69,9003 bd2 ba1.1k sqft2885 E Midway Boulevard LOT 118, Denver, CO 80234For SaleMLS ID #5997358, Jennifer Walthall, Metro 21 Real Estate Group. REcolorado as distributed by MLS GRID
- $95,0003 bd2 ba1.1k sqft1801 W 92nd Avenue LOT 622, Federal Heights, CO 80260For SaleMLS ID #2449770, Amie Peterson, RE/MAX Momentum. REcolorado as distributed by MLS GRID
- $110,0002 bd1 ba1.1k sqft716 Meadowlark Drive LOT 716, Lafayette, CO 80026For SaleMLS ID #9918296, Andy Sandhu, eXp Realty, LLC. REcolorado as distributed by MLS GRID
- $89,0003 bd2 ba1.2k sqft9595 Pecos Street LOT 592, Denver, CO 80260For SaleMLS ID #9014126, Ida Pena, Brokers Guild Homes. REcolorado as distributed by MLS GRID
- $133,0004 bd2 ba1.6k sqft4210 E 100 th Avenue LOT 0550, Thornton, CO 80229For SaleMLS ID #7982383, Andy Garcia, Megastar Realty. REcolorado as distributed by MLS GRID
- $129,9992 bd2 ba1k sqft5000 Butte Street LOT 98, Boulder, CO 80301For SaleMLS ID #2619672, Dwayne Montoya, Serhant Colorado LLC. REcolorado as distributed by MLS GRID
- $90,0002 bd2 ba1k sqft2551 W 92nd Avenue LOT 289, Denver, CO 80260For SaleMLS ID #5420170, Delia Rodriguez, Remax inMotion. REcolorado as distributed by MLS GRID
- $112,0003 bd2 ba1.1k sqft9100 Tejon Street LOT 95, Denver, CO 80260For SaleMLS ID #3467954, Jennifer Walthall, Metro 21 Real Estate Group. REcolorado as distributed by MLS GRID
