Skip main navigation
Closed
  • $95,500

    860 W 132nd Ave Lot 179, Westminster, CO 80234

    4beds
    1,152sqft
    Mobile Home
    Built in 1979
    -- sqft lot
    $-- Zestimate®
    $83/sqft
    $2,431 Estimated rent

    Home value

    Not available

    Estimated sales range

    Not available

    $2,431/mo

    Zestimate® history
    Loading
    Loading...

    Owner options

    List your home for rent

    $2,431/mo

    Rent Zestimate®

    Find your next renter with Zillow Rental Manager. Plus, with online applications, you can quickly screen prospective tenants – for free.

    Learn more

    $2,431/mo

    Rent Zestimate®

    Refinance and save

    $454/mo

    Est. payment

    Refinancing to a lower rate could help reduce your monthly payments and save thousands over the life of the loan.

    See today's rates

    $454/mo

    Est. payment

    Explore your selling options

    Work with a Zillow partner agent

    Leverage their expertise and Zillow's premium Showcase listings to get your home seen by more buyers.

    Get started

    List with your own agent

    Get your home in front of millions of buyers by listing it on Zillow.

    Learn how to do it

    Sell it yourself

    Take full control of how buyers see your home on Zillow by listing For Sale by Owner (FSBO).

    List your home

    What's special

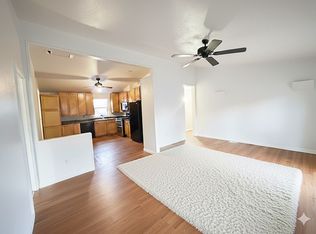
    Stunning stone fireplaceCovered parkingIn-unit laundry hookupsBright open layout
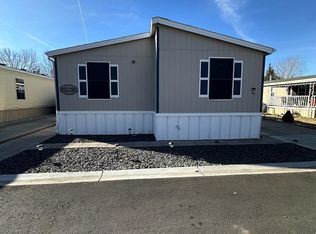
    Don't miss this freshly updated 4-bedroom, 2-bath manufactured home in a welcoming pet friendly family park in Casa Estates. Ideally located near shopping, dining, schools, and public transportation, this home offers the perfect blend of comfort and convenience. Inside, you'll find a bright, open layout featuring a stunning stone fireplace, an updated kitchen with brand new appliances, and spacious bathrooms with modern finishes—perfect for daily living and entertaining. Each bedroom offers ample space and flexibility, ideal for families, guests, or a home office. Additional highlights include in-unit laundry hookups, covered parking, and access to community amenities. To give buyers added peace of mind, a home warranty is included with the sale as well as all of the new appliances manufacturers warranties. Move-in ready and packed with value, this home is a must-see! Grab your favorite realtor and schedule a showing today!!

    Zillow last checked:

    Listing updated:

    Listed by:

    Nicole Puente 719-470-3327,

    Your Castle Real Estate, Inc.

    Bought with:

    Outside Sales Agent Outside Sales Agent

    Outside Sales Office

    Source: PAR,MLS#: 236916MLS Logo

    Facts & features

    Interior

    Bedrooms & bathrooms
    • Bedrooms: 4
    • Bathrooms: 2
    • Full bathrooms: 2
    • Main level bedrooms: 4
    Primary bedroom
    • Level: Main
    • Area: 143
    • Dimensions: 11 x 13
    Bedroom 2
    • Level: Main
    • Area: 110
    • Dimensions: 10 x 11
    Bedroom 3
    • Level: Main
    • Area: 90
    • Dimensions: 9 x 10
    Bedroom 4
    • Level: Main
    • Area: 80
    • Dimensions: 8 x 10
    Dining room
    • Level: Main
    • Area: 132
    • Dimensions: 12 x 11
    Kitchen
    • Level: Main
    • Area: 180
    • Dimensions: 15 x 12
    Living room
    • Level: Main
    • Area: 210
    • Dimensions: 14 x 15
    Features
    • New Paint, Ceiling Fan(s), Walk-In Closet(s), Hard Surface Counter Top
    • Flooring: New Floor Coverings
    • Basement: None
    • Number of fireplaces: 1
    Interior area
    • Total structure area: 1,152
    • Total interior livable area: 1,152 sqft

    Property

    Parking
    • Total spaces: 2
    • Parking features: 2 Car Carport Attached
    • Carport spaces: 2
    Features
    • Patio & porch: Porch-Covered-Rear, Deck-Covered-Front
    • Exterior features: Outdoor Lighting-Front, Outdoor Lighting-Rear
    Lot
    • Features: Cul-De-Sac, Corner Lot, Lawn-Front, Lawn-Rear
    Details
    • Additional structures: Shed(s)
    • Parcel number: M0006188
    • Zoning: M
    • Special conditions: Standard

    Construction

    Type & style
    • Home type: MobileManufactured
    • Architectural style: Ranch
    • Property subtype: Mobile Home
    Condition
    • Year built: 1979

    Community & HOA

    Community
    • Security: Smoke Detector/CO
    • Subdivision: North of Pueblo County
    Location
    • Region: Westminster

    Financial & listing details

    • Price per square foot: $83/sqft
    • Tax assessed value: $31,700
    • Annual tax amount: $110
    • Date on market: 2/7/2026
    • Road surface type: Paved

    Price history

    DateEventPrice
    4/14/2026Sold$95,500-3.5%$83/sqft
    Source: PAR #236916 Report a problem
    2/26/2026Pending sale$99,000$86/sqft
    Source: REcolorado as distributed by MLS GRID #7951002 Report a problem
    2/26/2026Contingent$99,000$86/sqft
    Source: PAR #236916 Report a problem
    2/26/2026Price change$99,000-13.9%$86/sqft
    Source: PAR #236916 Report a problem
    2/14/2026Price change$115,000-3.8%$100/sqft
    Source: PAR #236916 Report a problem
    2/7/2026Listed for sale$119,500$104/sqft
    Source: PAR #236916 Report a problem
    2/6/2026Listing removed$119,500$104/sqft
    Source: PAR #235259 Report a problem
    12/30/2025Price change$119,500-4.4%$104/sqft
    Source: PAR #235259 Report a problem
    10/20/2025Listed for sale$125,000+177.8%$109/sqft
    Source: PAR #235259 Report a problem
    4/15/2025Sold$45,000-22.4%$39/sqft
    Source: REcolorado as distributed by MLS GRID #9829736 Report a problem
    3/10/2025Pending sale$58,000$50/sqft
    Source: REcolorado as distributed by MLS GRID #9829736 Report a problem
    2/26/2025Listed for sale$58,000+1833.3%$50/sqft
    Source: REcolorado as distributed by MLS GRID #9829736 Report a problem
    4/27/2010Sold$3,000-62.5%$3/sqft
    Source: Agent Provided Report a problem
    3/21/2009Sold$7,995$7/sqft
    Source: Agent Provided Report a problem

    Public tax history

    YearProperty taxesTax assessment
    2025$94 +1.1%$1,980 -3.4%
    2024$93 -52.2%$2,050
    2023$195 -2.9%$2,050 +5.1%
    2022$201 $1,950 -2.5%
    2021-- $2,000 +9.9%
    2020$185 $1,820 -0.5%
    2019$185 +135%$1,830 +144%
    2018$79 $750
    2017$79 $750 +19%
    2016-- $630
    2015$61 -34.9%$630 -33%
    2014$94 $940
    2013-- $940
    2012-- $940
    2011-- $940
    2010-- $940
    2009-- $940 -17.5%
    2008-- $1,140
    Find assessor info on the county website

    Neighborhood: 80234

    Nearby schools

    GreatSchools rating
    Schools provided by the listing agent
    • District: Adams

    Source: PAR. This data may not be complete. We recommend contacting the local school district to confirm school assignments for this home.