Skip main navigation
Sold for $119,000
  • $119,000

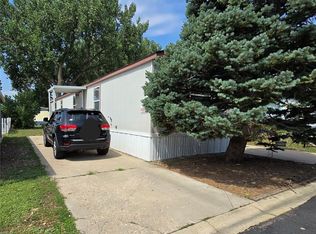
    860 W 132nd Avenue LOT 37, Denver, CO 80234

    4beds
    1,024sqft
    Manufactured Home
    Built in 1977
    4,050 Square Feet Lot
    $118,300 Zestimate®
    $116/sqft
    $2,283 Estimated rent

    Home value

    $118,300

    $110,000 - $127,000

    $2,283/mo

    Zestimate® history
    Loading
    Loading...

    Owner options

    List your home for rent

    $2,283/mo

    Rent Zestimate®

    Find your next renter with Zillow Rental Manager. Plus, with online applications, you can quickly screen prospective tenants – for free.

    Learn more

    $2,283/mo

    Rent Zestimate®

    Refinance and save

    $566/mo

    Est. payment

    Refinancing to a lower rate could help reduce your monthly payments and save thousands over the life of the loan.

    See today's rates

    $566/mo

    Est. payment

    Explore your selling options

    Work with a Zillow partner agent

    Leverage their expertise and Zillow's premium Showcase listings to get your home seen by more buyers.

    Get started

    List with your own agent

    Get your home in front of millions of buyers by listing it on Zillow.

    Learn how to do it

    Sell it yourself

    Take full control of how buyers see your home on Zillow by listing For Sale by Owner (FSBO).

    List your home

    What's special

    Large lotFamily gatheringWell-designed layoutWell maintained home
    This spacious 4-bedroom, 3-bathroom manufactured home is in Great condition and ready for you to move in. The neighborhood is ideal for those looking access to a highway while conserving the quietness of a desired location. This well maintained home features a well-designed layout, creating an open and inviting atmosphere perfect for family gathering and the upcoming festivities. Recent upgrades or renovations enhance its modern appeal and value. The large lot and prime location with community amenities provide a great lifestyle. Come take a look!

    Zillow last checked:

    Listing updated:

    Listed by:

    Mayra Diaz 303-752-0007,

    Brokers Guild Homes

    Bought with:

    Jennifer Walthall, 40042238

    Metro 21 Real Estate Group

    Source: REcolorado as distributed by MLS GRID,MLS#: 7951059MLS Logo

    Facts & features

    Interior

    Bedrooms & bathrooms
    • Bedrooms: 4
    • Bathrooms: 3
    • 3/4 bathrooms: 3
    • Main level bathrooms: 3
    • Main level bedrooms: 4
    Bedroom
    • Level: Main
    Bedroom
    • Level: Main
    Bedroom
    • Level: Main
    Bedroom
    • Level: Main
    Bathroom
    • Features: Primary Suite
    • Level: Main
    Bathroom
    • Features: En Suite Bathroom
    • Level: Main
    Bathroom
    • Features: En Suite Bathroom
    • Level: Main
    Heating
    • Forced Air
    Cooling
    • Central Air
    Interior area
    • Total structure area: 1,024
    • Total interior livable area: 1,024 sqft
    • Finished area above ground: 1,024
    • Finished area below ground: 0

    Property

    Parking
    • Total spaces: 3
    • Parking features: Carport
    • Carport spaces: 3
    Lot
    • Size: 4,050 Square Feet
    Details
    • Parcel number: M0004253
    • On leased land: Yes
    • Lease amount: $1,194
    • Land lease expiration date: 1798675200000
    • Special conditions: Standard

    Construction

    Type & style
    • Home type: MobileManufactured
    • Property subtype: Manufactured Home
    Materials
    • Cement Siding, Frame, Wood Siding
    Condition
    • Year built: 1977

    Utilities & green energy

    • Sewer: Public Sewer

    Community & HOA

    HOA
    • Has HOA: No
    Location
    • Region: Westminster

    Financial & listing details

    • Price per square foot: $116/sqft
    • Tax assessed value: $28,500
    • Date on market: 10/6/2025
    • Listing terms: Cash,Conventional,Other
    • Exclusions: Washer And Dryer
    • Ownership: Individual
    • Body type: Double Wide

    Price history

    DateEventPrice
    11/26/2025Sold$119,000-0.8%$116/sqft
    Source: REcolorado as distributed by MLS GRID #7951059 Report a problem
    11/3/2025Pending sale$119,900$117/sqft
    Source: REcolorado as distributed by MLS GRID #7951059 Report a problem
    10/28/2025Listed for sale$119,900$117/sqft
    Source: REcolorado as distributed by MLS GRID #7951059 Report a problem
    10/21/2025Pending sale$119,900$117/sqft
    Source: REcolorado as distributed by MLS GRID #7951059 Report a problem
    10/6/2025Listed for sale$119,900+899.2%$117/sqft
    Source: REcolorado as distributed by MLS GRID #7951059 Report a problem
    3/8/2000Sold$12,000$12/sqft
    Source: Agent Provided Report a problem

    Public tax history

    YearProperty taxesTax assessment
    2025-- $1,780
    2024-- --
    2023-- --
    2022$179 $1,730 -2.8%
    2021-- $1,780 +8.5%
    2020$167 $1,640 -0.6%
    2019$167 +140.7%$1,650 +150%
    2018$69 $660
    2017$69 $660 +6.5%
    2016-- $620
    2015$60 -26.6%$620 -24.4%
    2014$82 $820
    2013-- $820
    2012-- $820
    2011-- $820
    2010-- $820
    2009-- $820 -14.6%
    2008-- $960
    Find assessor info on the county website

    Neighborhood: 80234

    Nearby schools

    GreatSchools rating
    Schools provided by the listing agent
    • Elementary: Arapahoe Ridge
    • Middle: Silver Hills
    • High: Legacy
    • District: Adams 12 5 Star Schl

    Source: REcolorado as distributed by MLS GRID. This data may not be complete. We recommend contacting the local school district to confirm school assignments for this home.

    Get a cash offer in 3 minutes
    Find out how much your home could sell for in as little as 3 minutes with a no-obligation cash offer.
    Estimated market value
    $118,300
    Get a cash offer in 3 minutes
    Find out how much your home could sell for in as little as 3 minutes with a no-obligation cash offer.
    Estimated market value
    $118,300