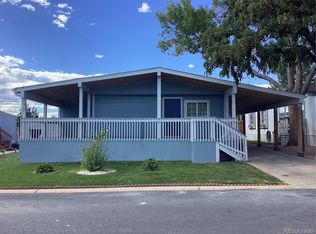
Fantastic! Perfect Home in Perfect Park! You will love the floorplan which includes a front Kitchen.
For sale
$75,000
860 W 132nd Avenue #44, Denver, CO 80234
2beds
1,056sqft
Manufactured Home
Built in 1994
5,000 Square Feet Lot
$-- Zestimate®
$71/sqft
$1,210/mo HOA
What's special
Front kitchen
- 130 days |
- 92 |
- 3 |
Zillow last checked:
Listing updated:
Listed by:
David Sandoval david_sandoval@comcast.net,
JPAR Modern Real Estate
Source: REcolorado as distributed by MLS GRID,MLS#: 4077131
Facts & features
Interior
Bedrooms & bathrooms
- Bedrooms: 2
- Bathrooms: 1
- Full bathrooms: 1
- Main level bathrooms: 1
- Main level bedrooms: 2
Bedroom
- Level: Main
Bedroom
- Level: Main
Bathroom
- Level: Main
Heating
- Forced Air
Cooling
- Central Air
Appliances
- Included: Dishwasher, Disposal, Dryer, Oven, Range, Range Hood, Refrigerator, Washer
Interior area
- Total structure area: 1,056
- Total interior livable area: 1,056 sqft
- Finished area above ground: 1,056
- Finished area below ground: 0
Property
Parking
- Total spaces: 3
- Parking features: Asphalt
- Details: Off Street Spaces: 3
Features
- Patio & porch: Covered, Deck, Front Porch
- Fencing: Partial
- Park: Casa Estates
Lot
- Size: 5,000 Square Feet
Details
- Parcel number: M0011173
- Special conditions: Standard
Construction
Type & style
- Home type: MobileManufactured
- Property subtype: Manufactured Home
Materials
- Wood Siding
- Roof: Composition
Condition
- Year built: 1994
Utilities & green energy
- Electric: 110V, 220 Volts
- Sewer: Public Sewer
- Water: Public
- Utilities for property: Electricity Connected, Natural Gas Available, Natural Gas Connected
Community & HOA
HOA
- Has HOA: Yes
- Amenities included: Clubhouse, Park, Playground, Pool
- Services included: Road Maintenance
- HOA fee: $1,210 monthly
- HOA name: Casa Estates
- HOA phone: 303-452-6792
Location
- Region: Westminster
Financial & listing details
- Price per square foot: $71/sqft
- Tax assessed value: $38,800
- Annual tax amount: $94
- Date on market: 4/18/2026
- Listing terms: Cash,Conventional
- Exclusions: Sellers Personal Property
- Ownership: Individual
- Electric utility on property: Yes
- Road surface type: Paved
- Body type: Single Wide
Estimated market value
Not available
Estimated sales range
Not available
$2,382/mo
Price history
| Date | Event | Price |
|---|---|---|
| 4/18/2026 | Listed for sale | $75,000-6.3%$71/sqft |
Source:  REcolorado as distributed by MLS GRID #4077131 Report a problem REcolorado as distributed by MLS GRID #4077131 Report a problem | ||
| 2/15/2026 | Listing removed | $80,000$76/sqft |
Source: My State MLS #11570380 Report a problem | ||
| 9/8/2025 | Listed for sale | $80,000+125.7%$76/sqft |
Source: My State MLS #11570380 Report a problem | ||
| 2/2/1994 | Sold | $35,444$34/sqft |
Source: Agent Provided Report a problem | ||
Public tax history
| Year | Property taxes | Tax assessment |
|---|---|---|
| 2025 | $94 +1.1% | $2,430 -2.8% |
| 2024 | $93 -63.1% | $2,500 |
| 2023 | $253 -3.1% | $2,500 -1.2% |
| 2022 | $261 | $2,530 -2.7% |
| 2021 | -- | $2,600 +20.4% |
| 2020 | $219 | $2,160 -0.5% |
| 2019 | $219 -3.6% | $2,170 |
| 2018 | $228 | $2,170 |
| 2017 | $228 | $2,170 +53.9% |
| 2016 | -- | $1,410 |
| 2015 | $137 +75.5% | $1,410 +80.8% |
| 2014 | $78 | $780 |
| 2013 | -- | $780 -50% |
| 2012 | -- | $1,560 |
| 2011 | -- | $1,560 |
| 2010 | -- | $1,560 |
| 2009 | -- | $1,560 -8.2% |
| 2008 | -- | $1,700 |
Find assessor info on the county website
Monthly payment
Climate risks
Neighborhood: 80234
Nearby schools
GreatSchools rating
- 9/10Arapahoe Ridge Elementary SchoolGrades: PK-5Distance: 0.3 mi
- 5/10Silver Hills Middle SchoolGrades: 6-8Distance: 0.8 mi
- 10/10Legacy High SchoolGrades: 9-12Distance: 1.1 mi
Schools provided by the listing agent
- Elementary: Arapahoe Ridge
- Middle: Silver Hills
- High: Legacy
- District: Adams 12 5 Star Schl
Source: REcolorado as distributed by MLS GRID. This data may not be complete. We recommend contacting the local school district to confirm school assignments for this home.
- $165,0004 bd2 ba1.7k sqft860 W 132nd Ave LOT 76, Westminster, CO 80234For Sale

- $119,0004 bd3 ba1k sqft860 W 132nd Ave LOT 37, Westminster, CO 80234Sold
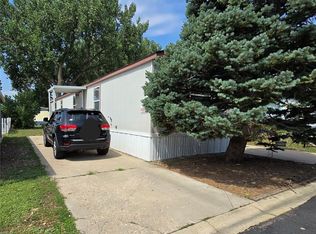
- $89,9003 bd2 ba1k sqft860 W 132nd Ave LOT 271, Westminster, CO 80234Sold
- $122,5003 bd2 ba1.4k sqft860 W 132nd Ave LOT 85, Westminster, CO 80234For Sale

- $120,0004 bd2 ba1.3k sqft860 W 132nd Ave LOT 202, Westminster, CO 80234Sold
- $85,0003 bd2 ba1k sqft860 W 132nd Ave LOT 352, Westminster, CO 80234For Sale
- $139,900-- bd-- ba1k sqft860 W 132nd Ave LOT 78, Westminster, CO 80234Off Market
- $13,593-- bd-- ba784 sqft860 W 132nd Ave LOT 20, Westminster, CO 80234Off Market
Similar homes
- $75,0003 bd2 ba1k sqft2885 E Midway Boulevard LOT 187, Denver, CO 80234For Sale
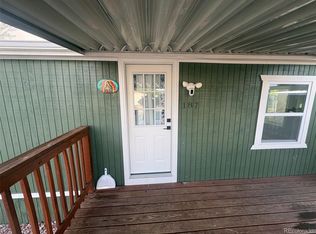
 MLS ID #8440376, Ivan Lujan, HomeSmart Realty. REcolorado as distributed by MLS GRID
 - $67,4003 bd2 ba938 sqft2885 E Midway Boulevard LOT 164, Denver, CO 80234For Sale
 MLS ID #5356359, Lisa Lucero, Keller Williams Advantage Realty LLC. REcolorado as distributed by MLS GRID
 - $60,0003 bd2 ba924 sqft860 W 132nd Avenue LOT 233, Denver, CO 80234For Sale
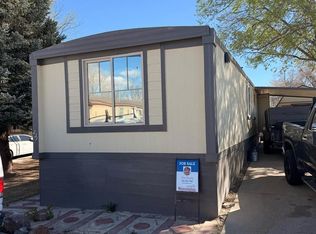 MLS ID #3164853, Lorna Gonzalez, The Grossnickle Group. REcolorado as distributed by MLS GRID
 - $74,9002 bd2 ba924 sqft9595 Pecos Street LOT 451, Thornton, CO 80260For Sale
 MLS ID #6382956, Lisa Garcia, JPAR Modern Real Estate. REcolorado as distributed by MLS GRID
 - $80,0002 bd1 ba1k sqftThe Grove at Alta Ridge, Thornton, CO 80260For SaleMLS ID #602567, Arabella Ordonez Perdomo. MHBO
- $79,9003 bd2 ba1k sqft9595 Pecos Street LOT 337, Thornton, CO 80260For SaleMLS ID #4707747, Norma Morales, HomeSmart Realty. REcolorado as distributed by MLS GRID
- $80,0003 bd1 ba924 sqft9850 Federal Boulevard LOT 56, Denver, CO 80260For SaleMLS ID #2870408, Serriah Chavez, Remax inMotion. REcolorado as distributed by MLS GRID
- $60,0002 bd1 ba868 sqft2100 W 100 Avenue, Denver, CO 80260For SaleMLS ID #6250406, Andres Olmos, Megastar Realty. REcolorado as distributed by MLS GRID
- $90,0004 bd2 ba1.4k sqft2885 E Midway Boulevard LOT 405, Denver, CO 80234For SaleMLS ID #6966409, Faith Young, Keller Williams Advantage Realty LLC. REcolorado as distributed by MLS GRID
- $70,0002 bd2 ba976 sqft9640 Gull Street LOT 25, Federal Heights, CO 80260For SaleMLS ID #3238881, Alexia Chaparro, JPAR Modern Real Estate. REcolorado as distributed by MLS GRID
- $99,0003 bd2 ba990 sqft2885 E Midway Boulevard #604, Denver, CO 80234For SaleMLS ID #6715358, Sarah Munoz, Madison & Company Properties. REcolorado as distributed by MLS GRID
- $97,4883 bd2 ba1.5k sqft2885 E Midway Blvd #1251, Denver, CO 80234For SaleMLS ID #9622527, Christine Trujillo, Metro 21 Real Estate Group. REcolorado as distributed by MLS GRID
- $74,0003 bd2 ba924 sqft2100 W 100th Avenue LOT 104, Thornton, CO 80229For SaleMLS ID #5554178, Ritchie Molitor, Real Broker, LLC. REcolorado as distributed by MLS GRID
- $84,0003 bd2 ba1.1k sqft9850 Federal Boulevard LOT 78, Federal Heights, CO 80260For SaleMLS ID #9487043, Jocelyn Ramirez, Keller Williams Avenues Realty. REcolorado as distributed by MLS GRID
- $79,9002 bd2 ba1k sqft2100 W 100th Avenue LOT 257, Thornton, CO 80260For SaleMLS ID #2033947, Faith Young, Keller Williams Advantage Realty LLC. REcolorado as distributed by MLS GRID
- $77,9003 bd2 ba1.2k sqft5129 Riverdale Avenue, Denver, CO 80229For SaleMLS ID #7775836, Martin Romero, PAK Home Realty. REcolorado as distributed by MLS GRID
- $89,0003 bd2 ba1.2k sqft9595 Pecos Street LOT 592, Denver, CO 80260For SaleMLS ID #9014126, Ida Pena, Brokers Guild Homes. REcolorado as distributed by MLS GRID
- $80,0003 bd2 ba1.1k sqft5400 Sheridan Boulevard LOT 274, Arvada, CO 80002For SaleMLS ID #2531954, Carlos Banuelos, Keller Williams Realty Downtown LLC. REcolorado as distributed by MLS GRID
- $110,0004 bd2 ba1.2k sqft2813 Oriole Street LOT 97, Denver, CO 80260For SaleMLS ID #1781220, Mario Galvan Zuniga, Keller Williams Realty Downtown LLC. REcolorado as distributed by MLS GRID
- $84,9502 bd1 ba896 sqft2551 W 92nd Lot 397 Avenue LOT 397, Denver, CO 80260For SaleMLS ID #9312171, Kari Nealeigh, LoKation. REcolorado as distributed by MLS GRID
